Welcome to 12 Lafko Drive—a home that's been given a second life and is ready for its next chapter. This charming single-story residence sits on nearly half an acre of peaceful Poughkeepsie real estate, and here's the best part: six to seven years ago, it underwent a complete transformation. We're talking roof, electrical, plumbing, windows, and structural systems—all rebuilt fresh and up to code. That means you're not buying a home with hidden surprises lurking in the walls; you're buying one where the hard stuff is already done.
Picture this: three bedrooms, one bathroom, 1,210 square feet of comfortable living space, and mature trees framing your private retreat. The open, single-story layout makes it easy to move through the home, and there's even workshop potential for the projects, hobbies, or storage dreams you've been sitting on. This half-acre gives you room to breathe—something increasingly rare in today's market.
And then there's location. You're walking distance to Eastdale Village, where shopping, dining, and services are right there when you need them. The home sits in the Arlington school district, adding real value to your investment. It's that sweet spot: peaceful and private, yet connected to everything that matters.
This isn't just a home—it's a genuinely solid opportunity. The recent, extensive work means you can move in knowing the foundation is strong and systems are reliable. No surprises, no deferred maintenance, just a well-maintained home ready to welcome you.
For sale
$375,000
12 Lafko Drive, Poughkeepsie, NY 12603
3beds
1,210sqft
Single Family Residence, Residential
Built in 1960
0.44 Acres Lot
$-- Zestimate®
$310/sqft
$-- HOA
What's special
One bathroomOpen single-story layoutSingle-story residenceThree bedrooms
- 1 day |
- 729 |
- 65 |
Zillow last checked:
Listing updated:
Listed by:
Locqube New York, Inc. 347-657-1114,
Jules Zaphire 917-757-3005
Source: OneKey® MLS as distributed by MLS GRID,MLS#: 1038539
Facts & features
Interior
Bedrooms & bathrooms
- Bedrooms: 3
- Bathrooms: 1
- Full bathrooms: 1
Heating
- Hot Air
Cooling
- Central Air
Appliances
- Included: Dishwasher, Dryer, Electric Range, Exhaust Fan, Microwave, Refrigerator, Washer
Features
- First Floor Bedroom, First Floor Full Bath, Ceiling Fan(s)
- Basement: Storage Space,Unfinished,Walk-Out Access
- Attic: Full,Pull Stairs,Storage,Unfinished
- Number of fireplaces: 1
- Fireplace features: Living Room, Wood Burning
Interior area
- Total structure area: 1,210
- Total interior livable area: 1,210 sqft
Property
Parking
- Total spaces: 10
- Parking features: Driveway, On Street
- Garage spaces: 1
- Has uncovered spaces: Yes
Features
- Patio & porch: Patio, Porch
- Exterior features: Awning(s), Balcony, Courtyard, Rain Gutters
Lot
- Size: 0.44 Acres
Details
- Parcel number: 1346896262049774990000
- Special conditions: In Foreclosure
Construction
Type & style
- Home type: SingleFamily
- Architectural style: Garden
- Property subtype: Single Family Residence, Residential
Materials
- Frame
Condition
- Year built: 1960
Utilities & green energy
- Sewer: Septic Tank
- Water: Public
- Utilities for property: Electricity Available, Underground Utilities, Water Available
Community & HOA
HOA
- Has HOA: No
Location
- Region: Poughkeepsie
Financial & listing details
- Price per square foot: $310/sqft
- Tax assessed value: $295,000
- Annual tax amount: $11,963
- Date on market: 8/13/2026
- Cumulative days on market: 2 days
- Listing agreement: Exclusive Right To Sell
- Electric utility on property: Yes
Estimated market value
Not available
Estimated sales range
Not available
Not available
Price history
| Date | Event | Price |
|---|---|---|
| 6/30/2004 | Sold | $247,500+135.7%$205/sqft |
Source: Agent Provided Report a problem | ||
| 12/5/1996 | Sold | $105,000$87/sqft |
Source: Public Record Report a problem | ||
Public tax history
| Year | Property taxes | Tax assessment |
|---|---|---|
| 2025 | -- | $295,000 |
| 2024 | -- | $295,000 |
| 2023 | -- | $295,000 +11.1% |
| 2022 | -- | $265,500 +20.1% |
| 2021 | -- | $221,000 +7% |
| 2020 | -- | $206,500 |
| 2019 | -- | $206,500 +15% |
| 2018 | -- | $179,500 +5.6% |
| 2017 | $4,195 | $170,000 -1.4% |
| 2016 | -- | $172,500 -4.7% |
| 2015 | -- | $181,000 |
| 2014 | -- | $181,000 -9.5% |
| 2012 | -- | $200,000 -7.2% |
| 2011 | -- | $215,500 -7.9% |
| 2010 | -- | $234,000 -10% |
| 2009 | -- | $260,000 -4.9% |
| 2008 | -- | $273,500 -10.8% |
| 2007 | -- | $306,500 +177.4% |
| 2006 | -- | $110,500 |
| 2004 | -- | $110,500 |
| 2003 | -- | $110,500 |
| 2002 | -- | $110,500 |
| 2001 | -- | $110,500 |
| 2000 | -- | $110,500 |
Find assessor info on the county website
Monthly payment
Climate risks
Neighborhood: MacDonnell Heights
Nearby schools
GreatSchools rating
- NAOverlook Primary SchoolGrades: K-2Distance: 1.6 mi
- 3/10Lagrange Middle SchoolGrades: 6-8Distance: 4.9 mi
- 6/10Arlington High SchoolGrades: 9-12Distance: 4.2 mi
Schools provided by the listing agent
- Elementary: Overlook Primary School
- Middle: Lagrange Middle School
- High: Arlington High School
Source: OneKey® MLS as distributed by MLS GRID. This data may not be complete. We recommend contacting the local school district to confirm school assignments for this home.
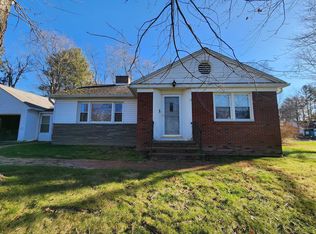
- $360,9002 bd1 ba1.3k sqft14 Lafko Dr, Poughkeepsie, NY 12603Off Market
- $405,0002 bd1 ba1.8k sqft10 Lafko Dr, Poughkeepsie, NY 12603Off Market
- $418,9003 bd2 ba1.4k sqft13 Skyview Dr, Poughkeepsie, NY 12603Off Market
- $472,9004 bd2 ba2.1k sqft11 Skyview Dr, Poughkeepsie, NY 12603Off Market
- $408,4003 bd2 ba2.1k sqft15 Skyview Dr, Poughkeepsie, NY 12603Off Market
- $392,4003 bd1 ba1.5k sqft16 Lafko Dr, Poughkeepsie, NY 12603Off Market
- $371,9003 bd1 ba1.8k sqft8 Lafko Dr, Poughkeepsie, NY 12603Off Market
- $373,7002 bd1 ba1.2k sqft11 Lafko Dr, Poughkeepsie, NY 12603Off Market
A local agent can set up tours, give advice and negotiate with sellers.
Similar homes
- $375,0003 bd1 ba1.3k sqft17 Townsend Boulevard, Poughkeepsie, NY 12603For Sale
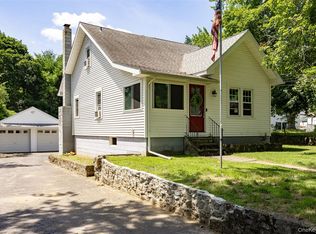
 MLS ID #1028146, Ronald C. Green, Listing by: KW MidHudson. OneKey® MLS as distributed by MLS GRID
 - $340,0003 bd1 ba1.3k sqft9 Kinderhook Drive, Poughkeepsie, NY 12603For Sale
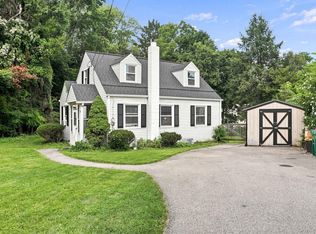 MLS ID #1037795, Helene Goodworth, Listing by: eXp Realty. OneKey® MLS as distributed by MLS GRID
 - $435,0004 bd2 ba1.7k sqft16 Cromwell Drive, Poughkeepsie, NY 12603For Sale
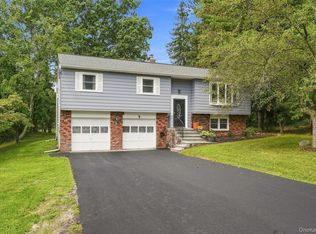 MLS ID #1036909, Michael P. Kahns, Listing by: Compass Greater NY, LLC. OneKey® MLS as distributed by MLS GRID
 - $389,0003 bd2 ba1.2k sqft80 Cramer Road, Poughkeepsie, NY 12603Active

 MLS ID #20263865, Patricia Dantzic, Listing by: Upstate Down. HVCRMLS
 - $349,0002 bd2 ba1.3k sqft21 Taconic Street, Poughkeepsie, NY 12603For SaleMLS ID #1038643, Amy Tse Gold, Listing by: Keller Williams Realty Partner. OneKey® MLS as distributed by MLS GRID
- $439,0004 bd2 ba1.7k sqft46 Hillis Terrace, Poughkeepsie, NY 12603For SaleMLS ID #1037936, David Parides, Listing by: Redfin Real Estate. OneKey® MLS as distributed by MLS GRID
- $399,0003 bd1 ba1.7k sqft2 Verven Rd, Poughkeepsie, NY 12603ActiveMLS ID #20263553, Rachael Buono, Listing by: Amodio Real Estate & Prop. HVCRMLS
- $430,0003 bd1 ba1.5k sqft67 Gleason Boulevard, Pleasant Valley, NY 12569ActiveMLS ID #20264615, Kimberly Milanesi, Listing by: Houlihan Lawrence Real Estate. HVCRMLS
- $399,0003 bd1 ba1.4k sqft6 Morehouse Road, Poughkeepsie, NY 12603For SaleMLS ID #1017179, Thomas S. Klug, Listing by: HV Premier Properties Realty. OneKey® MLS as distributed by MLS GRID
- $289,0003 bd1 ba1.5k sqft16 Hornbeck Road, Poughkeepsie, NY 12603For SaleMLS ID #1004341, Kimberly Conn, Listing by: BHHS Hudson Valley Properties. OneKey® MLS as distributed by MLS GRID
- $449,9003 bd1 ba1.5k sqft46 High Acres Drive, Poughkeepsie, NY 12603For SaleMLS ID #1036512, Ruth B. Garcia, Listing by: Keller Williams Prestige Prop. OneKey® MLS as distributed by MLS GRID
- $449,5004 bd2 ba1.8k sqft170 Hooker Avenue, Poughkeepsie, NY 12603For SaleMLS ID #1037125, Justin M. LaFalce, Listing by: KW MidHudson. OneKey® MLS as distributed by MLS GRID
- $405,0003 bd2 ba1.3k sqft26 Ziegler Avenue, Poughkeepsie, NY 12603For SaleMLS ID #1027982, Stephanie Way, Listing by: eXp Realty. OneKey® MLS as distributed by MLS GRID
- $375,0003 bd2 ba1.1k sqft46 Gleason Boulevard, Pleasant Valley, NY 12569For SaleMLS ID #1020825, Thomas P. Zengen, Listing by: Thomas Zengen. OneKey® MLS as distributed by MLS GRID
- $375,0003 bd1 ba1.2k sqft144 Cream Street, Poughkeepsie, NY 12601For SaleMLS ID #991169, Justin D. Phillips, Listing by: United RE Hudson Valley Edge. OneKey® MLS as distributed by MLS GRID
- $425,0003 bd2 ba1.4k sqft107 Sutton Park Road, Poughkeepsie, NY 12603For SaleMLS ID #1023468, Jennifer Loprieno, Listing by: Howard Hanna Rand Realty. OneKey® MLS as distributed by MLS GRID
- $360,0003 bd1 ba875 sqft32 Peter Cooper Drive, Poughkeepsie, NY 12601For SaleMLS ID #1032608, John DiDio, Listing by: Century 21 Alliance Rlty Group. OneKey® MLS as distributed by MLS GRID
- $375,0003 bd2 ba1.1k sqft48 Gleason Boulevard, Pleasant Valley, NY 12569For SaleMLS ID #1020908, Thomas P. Zengen, Listing by: Thomas Zengen. OneKey® MLS as distributed by MLS GRID
- $395,0003 bd1 ba1.6k sqft181 N Grand Avenue, Poughkeepsie, NY 12603For SaleMLS ID #1017819, AnnaMarie Croniser, Listing by: Houlihan Lawrence Inc.. OneKey® MLS as distributed by MLS GRID
- $519,9003 bd3 ba1.7k sqft7 Pearlbush Lane, Poughkeepsie, NY 12603For SaleMLS ID #1037535, Laurie Webber, Listing by: BHHS Hudson Valley Properties. OneKey® MLS as distributed by MLS GRID
