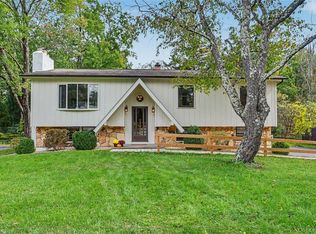
Welcome to 107 Sutton Park Road, a stylish, turn key raised ranch offering the perfect mix of clean aesthetics, versatile spaces, and everyday functionality in one of Poughkeepsie’s most sought after neighborhoods. Designed for modern living, the bright and airy main floor is flooded with natural light, creating an open, welcoming atmosphere for both quiet nights in and effortless hosting. Downstairs, the finished lower level is a blank canvas tailored to your lifestyle, ideal for a high energy home gym, media room, dedicated work from home setup, or extra lounge space. Highlights You’ll Love:
Bed & Bath: 3 spacious bedrooms and 2 full baths featuring a smart, practical layout. Flexible Lower Level: Multi purpose space ready for work, play, fitness, or storage. Outdoor Living: An expansive back deck built for summer afternoons, outdoor dining, and weekend entertaining. Garage & Storage: Attached 2 car garage with ample room for vehicles, gear, and projects. Prime Location: Minutes from local hot spots, dining, parks, shopping, and major commuter routes.
Pending
$425,000
107 Sutton Park Road, Poughkeepsie, NY 12603
3beds
1,482sqft
Single Family Residence, Residential
Built in 1983
0.37 Acres Lot
$424,400 Zestimate®
$287/sqft
$-- HOA
What's special
Flooded with natural lightOpen welcoming atmosphere
- 73 days
- 622
- 67
Likely to sell faster than
Zillow last checked:
Listing updated:
Listed by:
Howard Hanna Rand Realty 845-294-3100,
Jennifer Loprieno 845-527-2045
Source: OneKey® MLS as distributed by MLS GRID,MLS#: 1023468
Facts & features
Interior
Bedrooms & bathrooms
- Bedrooms: 3
- Bathrooms: 2
- Full bathrooms: 2
Other
- Description: Living room, kitchen, bedroom 1, bedroom 2, bedroom 3, bathroom
- Level: First
Other
- Description: Den, bathroom, utility, laundry
- Level: Lower
Heating
- Baseboard, Hot Water, Natural Gas
Cooling
- Central Air
Appliances
- Included: Range, Refrigerator
- Laundry: Washer/Dryer Hookup, In Basement
Features
- Flooring: Carpet, Hardwood
- Basement: Finished
- Attic: Pull Stairs
- Has fireplace: No
Interior area
- Total structure area: 1,482
- Total interior livable area: 1,482 sqft
Property
Parking
- Total spaces: 2
- Parking features: Attached, Driveway, Garage
- Garage spaces: 2
- Has uncovered spaces: Yes
Lot
- Size: 0.37 Acres
Details
- Parcel number: 1346896159029049390000
- Special conditions: None
Construction
Type & style
- Home type: SingleFamily
- Architectural style: Raised Ranch
- Property subtype: Single Family Residence, Residential
Materials
- Frame
Condition
- Year built: 1983
Utilities & green energy
- Sewer: Public Sewer
- Water: Public
- Utilities for property: Electricity Connected
Community & HOA
HOA
- Has HOA: No
Location
- Region: Poughkeepsie
Financial & listing details
- Price per square foot: $287/sqft
- Tax assessed value: $307,000
- Annual tax amount: $12,224
- Date on market: 8/8/2026
- Cumulative days on market: 73 days
- Listing agreement: Exclusive Right To Sell
- Electric utility on property: Yes
Estimated market value
$424,400
$403,000 - $446,000
$3,070/mo
Price history
| Date | Event | Price |
|---|---|---|
| 10/7/2026 | Pending sale | $425,000$287/sqft |
Source:  OneKey® MLS as distributed by MLS GRID #1023468 Report a problem OneKey® MLS as distributed by MLS GRID #1023468 Report a problem | ||
| 8/8/2026 | Listed for sale | $425,000$287/sqft |
Source: OneKey® MLS as distributed by MLS GRID #1023468 Report a problem | ||
Public tax history
| Year | Property taxes | Tax assessment |
|---|---|---|
| 2025 | -- | $307,000 |
| 2024 | -- | $307,000 |
| 2023 | -- | $307,000 |
| 2022 | -- | $307,000 +13.7% |
| 2021 | -- | $270,000 +7.1% |
| 2020 | -- | $252,000 |
| 2019 | -- | $252,000 +18.3% |
| 2018 | -- | $213,000 +1.4% |
| 2017 | $6,435 | $210,000 |
| 2016 | -- | $210,000 +2.4% |
| 2015 | -- | $205,000 |
| 2014 | -- | $205,000 -10.3% |
| 2012 | -- | $228,500 -7.5% |
| 2011 | -- | $247,000 -5% |
| 2010 | -- | $260,000 -11.9% |
| 2009 | -- | $295,000 -5% |
| 2008 | -- | $310,500 -9.9% |
| 2007 | -- | $344,500 +209% |
| 2006 | -- | $111,500 |
| 2005 | -- | $111,500 |
| 2004 | -- | $111,500 |
| 2003 | -- | $111,500 |
| 2002 | -- | $111,500 |
| 2001 | -- | $111,500 |
| 2000 | -- | $111,500 |
Find assessor info on the county website
Monthly payment
Climate risks
Neighborhood: Spackenkill
Nearby schools
Schools provided by the listing agent
- Elementary: Kinry Road Elementary School
- Middle: Wappingers Junior High School
- High: Roy C Ketcham Senior High Sch
Source: OneKey® MLS as distributed by MLS GRID. This data may not be complete. We recommend contacting the local school district to confirm school assignments for this home.
Similar homes
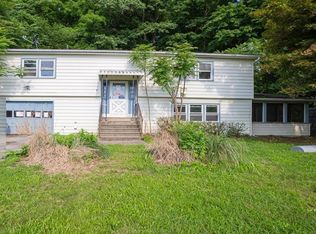
- $449,9003 bd2 ba2.1k sqft30 Raker Road, Poughkeepsie, NY 12603For Sale

 MLS ID #1028036, Felicia A. Watson, Listing by: eXp Realty. OneKey® MLS as distributed by MLS GRID
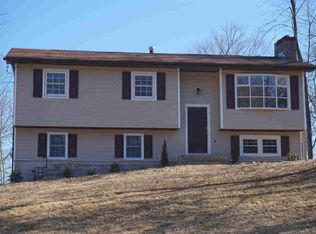
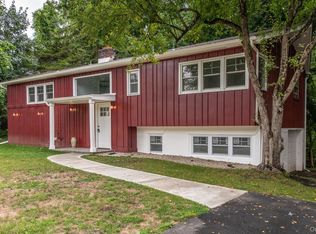
 - $449,9003 bd2 ba1.6k sqft33 Horizon Hill Drive, Poughkeepsie, NY 12603For Sale
 MLS ID #1047372, Karen Briscoe Reed, Listing by: KW MidHudson. OneKey® MLS as distributed by MLS GRID
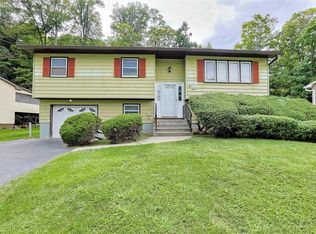
 - $425,0003 bd2 ba1.7k sqft26 Tamarack Hill Drive, Poughkeepsie, NY 12603For Sale
 MLS ID #1055832, Margaret Kozlark, Listing by: Berkshire Hathaway HS NE Prop.. OneKey® MLS as distributed by MLS GRID
 - $405,0003 bd1 ba1.3k sqft22 Greenvale Farms Road, Poughkeepsie, NY 12603For Sale
 MLS ID #1013214, Heather Bragg, Listing by: River to Ridge Rlty Associates. OneKey® MLS as distributed by MLS GRID
 - $479,9993 bd2 ba1.5k sqft669 Vassar Road, Poughkeepsie, NY 12603For SaleMLS ID #1057587, Jason Kerwar, Listing by: William Raveis Real Estate. OneKey® MLS as distributed by MLS GRID
- $489,0003 bd2 ba1.5k sqft23 Westview Drive, Poughkeepsie, NY 12603For SaleMLS ID #1047690, Marcie Nolletti, Listing by: Coldwell Banker Realty. OneKey® MLS as distributed by MLS GRID
- $380,0003 bd1 ba1.2k sqft13 Toomey Drive, Poughkeepsie, NY 12603For SaleMLS ID #1044717, Ronald C. Green, Listing by: KW MidHudson. OneKey® MLS as distributed by MLS GRID
- $499,9993 bd3 ba1.8k sqft17 N Jackson Drive, Poughkeepsie, NY 12603For SaleMLS ID #1034503, Guy Cusumano, Listing by: Howard Hanna Rand Realty. OneKey® MLS as distributed by MLS GRID
- $449,9993 bd2 ba1k sqft34 Windmill Road, Poughkeepsie, NY 12601For SaleMLS ID #1063105, Kevin D. Fortuna, Listing by: K. Fortuna Realty, Inc.. OneKey® MLS as distributed by MLS GRID
- $509,0004 bd3 ba1.9k sqft19 Miron Drive, Poughkeepsie, NY 12603For SaleMLS ID #1050663, Gerard Smith, Listing by: Serhant LLC. OneKey® MLS as distributed by MLS GRID
- $499,0003 bd2 ba2k sqft143 Hooker Avenue, Poughkeepsie, NY 12601For SaleMLS ID #1063788, Diane Zani, Listing by: BHHS Hudson Valley Properties. OneKey® MLS as distributed by MLS GRID
- $515,0003 bd2 ba1.7k sqft114 Cramer Road, Poughkeepsie, NY 12603For SaleMLS ID #1034416, Daniel Feldman, Listing by: William Raveis-New York LLC. OneKey® MLS as distributed by MLS GRID
- $399,0003 bd2 ba1.3k sqft15 Balsam Road, Hyde Park, NY 12538For SaleMLS ID #1056453, Daniel Axtmann, Listing by: BHHS Hudson Valley Properties. OneKey® MLS as distributed by MLS GRID
- $429,0003 bd2 ba1.4k sqft1 Barbara Lane, Wappingers Falls, NY 12590For SaleMLS ID #1055952, Christine Ricci, Listing by: Real Broker NY LLC. OneKey® MLS as distributed by MLS GRID
- $439,0004 bd2 ba2.2k sqft116 Fairview Avenue, Poughkeepsie, NY 12601For SaleMLS ID #1052554, Daniel Axtmann, Listing by: BHHS Hudson Valley Properties. OneKey® MLS as distributed by MLS GRID
- $395,0003 bd1 ba1.1k sqft181 N Grand Avenue, Poughkeepsie, NY 12603For SaleMLS ID #1017819, AnnaMarie Croniser, Listing by: Houlihan Lawrence Inc.. OneKey® MLS as distributed by MLS GRID
- $479,0003 bd3 ba1.9k sqft90 Highland Avenue, Marlboro, NY 12542Active
 MLS ID #20266124, John Ruggieri, Listing by: BHHS Hudson Valley Properties. HVCRMLS
 - $474,5003 bd3 ba1.8k sqft44 Inwood Avenue, Poughkeepsie, NY 12601For SaleMLS ID #998409, Kelly Campbell, Listing by: Century 21 Alliance Rlty Group. OneKey® MLS as distributed by MLS GRID
- $295,9002 bd2 ba1.1k sqft2802 Fox Lane, Poughkeepsie, NY 12603For SaleMLS ID #1063594, Hamar J. Clarke, Listing by: Clarke Realty & Associates LLC. OneKey® MLS as distributed by MLS GRID
- $449,0003 bd2 ba1.8k sqft11 Bloomer Road, Lagrangeville, NY 12540For SaleMLS ID #1058561, Michael Edwards, Listing by: KW MidHudson. OneKey® MLS as distributed by MLS GRID
