Welcome to peaceful country living at 3015 Tommy Dillard Road! Situated on a quiet, rural and spacious 1 acre lot, this 3-bedroom, 2-bath manufactured home, offers comfortable living with plenty of space to relax and enjoy the surrounding countryside. A cozy fireplace creates a welcoming focal point as you enter the main living area, while the eat-in kitchen provides a comfortable space for everyday meals and gathering. The split bedroom plan offers a large primary suite complete with a private bath featuring a relaxing soaking tub, separate shower and walk-in closet on one side of the home, while the additional two bedrooms and second bath are located on the other side of the living area. The eat-in kitchen provides a comfortable space for everyday meals and gathering, while additional walk-in closets offer excellent storage throughout the home. Updated energy efficient vinyl windows provide added comfort and efficiency. Step outside to enjoy the covered side porch-perfect for morning coffee, unwinding in the evening, or simply taking in the quiet rural surroundings. An additional outbuilding provides useful storage or workspace for hobbies, tools, and equipment while a two-car carport on a concrete slab offers convenient covered parking.
Pending
$219,000
3015 Tommy Dillard Rd, Monroe, GA 30656
3beds
1,344sqft
Single Family Residence, Manufactured Home
Built in 2000
1 Acres Lot
$215,500 Zestimate®
$163/sqft
$-- HOA
What's special
Cozy fireplaceSplit bedroom planWalk-in closetAdditional walk-in closetsSeparate showerEat-in kitchenQuiet rural surroundings
- 20 days
- 365
- 23
Zillow last checked:
Listing updated:
Listed by:
Winston White 678-227-4638,
Winston White Realty,
Mark White 770-757-0077,
Winston White Realty
Source: GAMLS,MLS#: 10866549
Facts & features
Interior
Bedrooms & bathrooms
- Bedrooms: 3
- Bathrooms: 2
- Full bathrooms: 2
- Main level bathrooms: 2
- Main level bedrooms: 3
Rooms
- Room types: Laundry
Heating
- Central
Cooling
- Central Air
Appliances
- Included: Dishwasher
- Laundry: Other
Features
- Walk-In Closet(s)
- Flooring: Carpet
- Windows: Double Pane Windows
- Basement: None
- Number of fireplaces: 1
- Common walls with other units/homes: No Common Walls
Interior area
- Total structure area: 1,344
- Total interior livable area: 1,344 sqft
- Finished area above ground: 1,344
- Finished area below ground: 0
Property
Parking
- Parking features: Carport
- Has carport: Yes
Features
- Levels: One
- Stories: 1
Lot
- Size: 1 Acres
- Features: Level
Details
- Additional structures: Outbuilding
- Parcel number: C1780043R00
Construction
Type & style
- Home type: MobileManufactured
- Architectural style: Modular Home
- Property subtype: Single Family Residence, Manufactured Home
Materials
- Vinyl Siding
- Foundation: Block
- Roof: Composition
Condition
- Resale
- New construction: No
- Year built: 2000
Utilities & green energy
- Sewer: Septic Tank
- Water: Public
- Utilities for property: Cable Available, Electricity Available
Community & HOA
Community
- Features: None
- Subdivision: CATTLE BARN FARMS
HOA
- Has HOA: No
- Services included: None
Location
- Region: Monroe
Financial & listing details
- Price per square foot: $163/sqft
- Tax assessed value: $76,490
- Annual tax amount: $317
- Date on market: 10/3/2026
- Cumulative days on market: 20 days
- Listing agreement: Exclusive Right To Sell
- Listing terms: FHA,Cash,Conventional
- Electric utility on property: Yes
Estimated market value
$215,500
$205,000 - $226,000
Not available
Price history
| Date | Event | Price |
|---|---|---|
| 10/12/2026 | Pending sale | $219,000$163/sqft |
Source:  GAMLS #10866549 Report a problem GAMLS #10866549 Report a problem | ||
| 10/3/2026 | Listed for sale | $219,000$163/sqft |
Source: GAMLS #10866549 Report a problem | ||
Public tax history
| Year | Property taxes | Tax assessment |
|---|---|---|
| 2024 | $757 +4.2% | $30,596 +11.7% |
| 2023 | $727 -0.6% | $27,396 +6.2% |
| 2022 | $731 +14.4% | $25,796 +16.2% |
| 2021 | $639 +9.6% | $22,196 +9.9% |
| 2020 | $583 +4.8% | $20,196 +4.1% |
| 2019 | $557 +4.1% | $19,396 +4.3% |
| 2018 | $535 -0.2% | $18,596 +12.1% |
| 2017 | $536 +11.7% | $16,596 -0.2% |
| 2016 | $480 | $16,636 |
Find assessor info on the county website
Monthly payment
Climate risks
Neighborhood: 30656
Nearby schools
Schools provided by the listing agent
- Elementary: Monroe
- Middle: Carver
- High: Monroe Area
Source: GAMLS. This data may not be complete. We recommend contacting the local school district to confirm school assignments for this home.
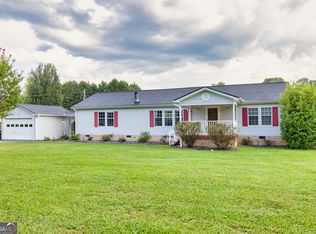
Similar homes
- $249,9004 bd2 ba1.9k sqft2150 Centennial Rd, Rutledge, GA 30663Active
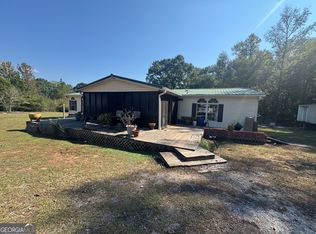
 MLS ID #10874612, Christine Frady, GA Realty LLC. GAMLS
 - $210,0003 bd2 ba1.9k sqft219 Lynn Rd, Bethlehem, GA 30620For Sale

 MLS ID #7821363, Karla Moran, Dalton Wade, Inc.. FMLS GA
 - $255,0003 bd2 ba1.6k sqft527 Walton Rd, Monroe, GA 30656Active
 MLS ID #10842339, Jocelynn Vitar, eXp Realty. GAMLS
 - $235,0003 bd3 ba1.2k sqft309 Glen Iris Dr, Monroe, GA 30655Active
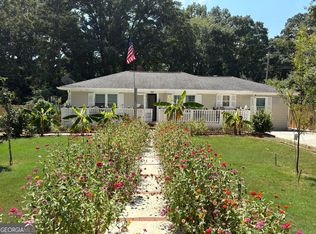 MLS ID #10833296, Wrynn Carson, Keller Williams Realty Atl. Partners. GAMLS
 - $229,9003 bd2 ba1.4k sqft1214 S Broad St, Monroe, GA 30655ActiveMLS ID #10814290, Jocelynn Vitar, eXp Realty. GAMLS
- $150,0002 bd2 ba1.3k sqft1944 Mountain Creek Church Rd, Monroe, GA 30656ActiveMLS ID #10825981, Anita R Peters, Peters Realty Professionals. GAMLS
- $226,0004 bd2 ba1.2k sqft537 Green St, Monroe, GA 30655ActiveMLS ID #10812986, Tanya Pickens, Opendoor Brokerage. GAMLS
- $240,0002 bd2 ba888 sqft702 Roosevelt St, Monroe, GA 30656ActiveMLS ID #10841633, Anita R Peters, Peters Realty Professionals. GAMLS
- $323,0003 bd3 ba1.8k sqft1784 Deer Ct NW, Monroe, GA 30656ActiveMLS ID #10832198, Tanya Pickens, Opendoor Brokerage. GAMLS
- $229,9002 bd1 ba784 sqft1771 Rays Church Rd, Bishop, GA 30621ActiveMLS ID #10805656, Melissa E Hawkins, Breco Realty & Investments. GAMLS
- $270,0003 bd2 ba1.5k sqft311 Bryant Rd, Monroe, GA 30655ActiveMLS ID #10873408, Mark Spain, Mark Spain Real Estate. GAMLS
- $239,9902 bd1 ba1.1k sqft7841 Hog Mountain Rd, Statham, GA 30666ActiveMLS ID #10869729, Ellen West, RAC Properties of Athens, Inc.. GAMLS
- $289,9003 bd2 ba1.3k sqft1123 Ravenwood Dr, Bethlehem, GA 30620ActiveMLS ID #10874463, Kristin K Thomas, Reynolds Realty LLC. GAMLS
- $265,0003 bd2 ba1.6k sqft313 Glen Iris Dr, Monroe, GA 30655ActiveMLS ID #10845963, Ayana Farrar, eXp Realty. GAMLS
- $189,9003 bd1 ba1.1k sqft1780 Monroe Jersey Rd, Monroe, GA 30655ActiveMLS ID #10845243, Jaclyn Myers, Algin Realty, Inc.. GAMLS
- $320,0003 bd2 ba1.3k sqft802 Windsor Dr, Monroe, GA 30656ActiveMLS ID #10810258, Michael Riggan, BHHS Georgia Properties. GAMLS
