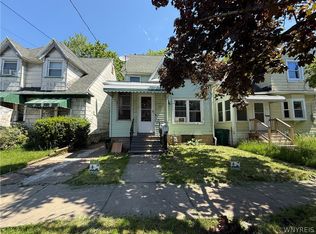
Welcome to 293 Ontario Street, a solid single-family home located in the Riverside neighborhood of the City of Buffalo. This property features 3 bedrooms and 1 full bathroom, offering a functional layout ideal for comfortable living. Highlights include vinyl siding, vinyl flooring throughout, solid mechanics, a full basement, and a full attic for additional storage. The home also includes a two-car garage, providing convenient off-street parking. The property is currently rented for $1,200 per month, making it a great option for investors, while also presenting a strong opportunity for owner-occupants. Conveniently located near shopping, public transportation, restaurants, and other neighborhood amenities, this property offers value, stability, and potential. A great opportunity to own in an established Buffalo neighborhood.
Active
Price cut: $19K (6/6)
$144,900
293 Ontario St, Buffalo, NY 14207
3beds
1,288sqft
Single Family Residence
Built in 1925
4,181 Square Feet Lot
$-- Zestimate®
$113/sqft
$-- HOA
What's special
Convenient off-street parkingFull basementVinyl sidingVinyl flooring throughoutTwo-car garage
- 4 days |
- 66 |
- 3 |
Zillow last checked:
Listing updated:
Listed by:
WNY Metro Roberts Realty 716-875-2211,
Emmanuel Williams 716-875-2211
Source: NYSAMLSs,MLS#: B1702939 Originating MLS: Buffalo
Originating MLS: BuffaloFacts & features
Interior
Bedrooms & bathrooms
- Bedrooms: 3
- Bathrooms: 1
- Full bathrooms: 1
- Main level bathrooms: 1
Heating
- Gas, Forced Air
Appliances
- Included: Free-Standing Range, Gas Water Heater, Microwave, Oven, Refrigerator
- Laundry: In Basement
Features
- Attic, Separate/Formal Living Room, Living/Dining Room, Other, See Remarks, Bedroom on Main Level
- Flooring: Carpet, Hardwood, Varies
- Basement: Full
- Has fireplace: No
Interior area
- Total structure area: 1,288
- Total interior livable area: 1,288 sqft
Property
Parking
- Total spaces: 2
- Parking features: Detached, Garage
- Garage spaces: 2
Features
- Levels: Two
- Stories: 2
- Exterior features: Concrete Driveway
Lot
- Size: 4,181 Square Feet
- Dimensions: 38 x 110
- Features: Other, Near Public Transit, Rectangular, Rectangular Lot, Residential Lot, See Remarks
Details
- Parcel number: 1402000775700003039000
- Special conditions: Standard
Construction
Type & style
- Home type: SingleFamily
- Architectural style: Historic/Antique,Other,Two Story,See Remarks
- Property subtype: Single Family Residence
Materials
- Vinyl Siding, Copper Plumbing
- Foundation: Block
- Roof: Architectural,Shingle
Condition
- Resale
- Year built: 1925
Utilities & green energy
- Electric: Circuit Breakers
- Sewer: Connected
- Water: Connected, Public
- Utilities for property: Electricity Connected, Sewer Connected, Water Connected
Community & HOA
Community
- Subdivision: Jones
Location
- Region: Buffalo
Financial & listing details
- Price per square foot: $113/sqft
- Tax assessed value: $63,000
- Annual tax amount: $1,515
- Date on market: 8/11/2026
- Cumulative days on market: 220 days
- Listing terms: Cash,Conventional,FHA,VA Loan
Estimated market value
Not available
Estimated sales range
Not available
$1,456/mo
Price history
| Date | Event | Price |
|---|---|---|
| 6/6/2026 | Price change | $144,900-11.6%$113/sqft |
Source:  NYSAMLSs #B1654764 Report a problem NYSAMLSs #B1654764 Report a problem | ||
| 4/16/2026 | Price change | $163,900-0.3%$127/sqft |
Source: NYSAMLSs #B1654764 Report a problem | ||
| 2/21/2026 | Price change | $164,400-0.3%$128/sqft |
Source: NYSAMLSs #B1654764 Report a problem | ||
| 1/8/2026 | Listed for sale | $164,900+864.3%$128/sqft |
Source: NYSAMLSs #B1654764 Report a problem | ||
| 1/26/2006 | Sold | $17,100-65.8%$13/sqft |
Source: Public Record Report a problem | ||
| 10/20/2005 | Sold | $49,973+19%$39/sqft |
Source: Public Record Report a problem | ||
| 3/18/1998 | Sold | $42,000+147.1%$33/sqft |
Source: Public Record Report a problem | ||
| 1/12/1998 | Sold | $17,000-26.1%$13/sqft |
Source: Public Record Report a problem | ||
| 7/2/1997 | Sold | $23,000$18/sqft |
Source: Public Record Report a problem | ||
Public tax history
| Year | Property taxes | Tax assessment |
|---|---|---|
| 2025 | -- | $157,000 +149.2% |
| 2024 | -- | $63,000 |
| 2023 | -- | $63,000 |
| 2022 | -- | $63,000 |
| 2021 | -- | $63,000 |
| 2020 | -- | $63,000 +65.8% |
| 2019 | -- | $38,000 |
| 2018 | -- | $38,000 |
| 2017 | $968 +328.4% | $38,000 |
| 2016 | $226 | $38,000 |
| 2015 | -- | $38,000 |
| 2014 | -- | $38,000 |
| 2013 | -- | $38,000 |
| 2012 | -- | $38,000 |
| 2011 | -- | $38,000 |
| 2010 | -- | $38,000 |
| 2009 | -- | $38,000 |
| 2008 | -- | $38,000 |
| 2007 | -- | $38,000 |
| 2006 | -- | $38,000 |
| 2005 | -- | $38,000 |
| 2004 | -- | $38,000 |
| 2003 | -- | $38,000 |
| 2002 | -- | $38,000 |
| 2001 | -- | $38,000 -34.3% |
| 2000 | -- | $57,800 |
Find assessor info on the county website
Monthly payment
Climate risks
Neighborhood: Riverside Park
Nearby schools
GreatSchools rating
- 8/10Ps 65 Roosevelt AcademyGrades: PK-4Distance: 0.6 mi
- 4/10Grabiarz Campus School 79Grades: PK-8Distance: 0.6 mi
- 4/10Buffalo Academy For The Visual And Perform ArtsGrades: 5-12Distance: 3.3 mi
Schools provided by the listing agent
- District: Buffalo
Source: NYSAMLSs. This data may not be complete. We recommend contacting the local school district to confirm school assignments for this home.
- $138,0003 bd1 ba1.2k sqft289 Ontario St, Buffalo, NY 14207Off Market
- $190,3005 bd2 ba2.1k sqft295 Ontario St, Buffalo, NY 14207Off Market
- $173,4003 bd2 ba1.3k sqft285 Ontario St, Buffalo, NY 14207Off Market
- $189,4004 bd2 ba1.5k sqft261 Riverside Ave, Buffalo, NY 14207Off Market
- $168,0003 bd1 ba1k sqft263 Riverside Ave, Buffalo, NY 14207Off Market
- $305,000-- bd-- ba10k sqft279 Ontario St, Buffalo, NY 14207Sold
- $170,9003 bd1 ba1.1k sqft265 Riverside Ave, Buffalo, NY 14207Off Market
- $130,2004 bd1 ba1.3k sqft18 Albert Ave, Buffalo, NY 14207Off Market
A local agent can set up tours, give advice and negotiate with sellers.
Similar homes
- $154,9003 bd2 ba1.5k sqft170 Newfield St, Buffalo, NY 14207For Sale

 MLS ID #B1702927, Emmanuel Williams, Listing by: WNY Metro Roberts Realty. NYSAMLSs
 - $144,9003 bd1 ba1.3k sqft52 Gallatin Ave, Buffalo, NY 14207For Sale
 MLS ID #B1658345, Emmanuel Williams, Listing by: WNY Metro Roberts Realty. NYSAMLSs
 - $139,9004 bd1 ba1.5k sqft240 Crowley Ave, Buffalo, NY 14207For Sale
 MLS ID #B1690619, Emmanuel Williams, Listing by: WNY Metro Roberts Realty. NYSAMLSs
 - $154,9003 bd2 ba1.2k sqft23 Albert Ave, Buffalo, NY 14207For Sale
 MLS ID #B1690633, Emmanuel Williams, Listing by: WNY Metro Roberts Realty. NYSAMLSs
 - $139,9004 bd1 ba1k sqft333 Crowley Ave, Buffalo, NY 14207For SaleMLS ID #B1670641, Emmanuel Williams, Listing by: WNY Metro Roberts Realty. NYSAMLSs
- $149,9003 bd1 ba1.3k sqft114 Newfield St, Buffalo, NY 14207For SaleMLS ID #B1668274, Emmanuel Williams, Listing by: WNY Metro Roberts Realty. NYSAMLSs
- $139,9003 bd1 ba1k sqft134 Condon Ave, Buffalo, NY 14207For SaleMLS ID #B1666370, Emmanuel Williams, Listing by: WNY Metro Roberts Realty. NYSAMLSs
- $149,9003 bd1 ba1.2k sqft38 Argus St, Buffalo, NY 14207For SaleMLS ID #B1663545, Emmanuel Williams, Listing by: WNY Metro Roberts Realty. NYSAMLSs
- $134,9003 bd2 ba1.2k sqft121 Riverside Ave, Buffalo, NY 14207For SaleMLS ID #B1664100, Emmanuel Williams, Listing by: WNY Metro Roberts Realty. NYSAMLSs
- $134,9004 bd1 ba1.2k sqft121 Crowley Ave, Buffalo, NY 14207For SaleMLS ID #B1658184, Emmanuel Williams, Listing by: WNY Metro Roberts Realty. NYSAMLSs
- $134,9004 bd1 ba1.1k sqft88 Newfield St, Buffalo, NY 14207For SaleMLS ID #B1696413, Emmanuel Williams, Listing by: WNY Metro Roberts Realty. NYSAMLSs
- $159,9004 bd2 ba1.3k sqft171 Roesch Ave, Buffalo, NY 14207For SaleMLS ID #B1663546, Emmanuel Williams, Listing by: WNY Metro Roberts Realty. NYSAMLSs
- $164,9004 bd1 ba1.1k sqft349 Riverside Ave, Buffalo, NY 14207For SaleMLS ID #B1670642, Emmanuel Williams, Listing by: WNY Metro Roberts Realty. NYSAMLSs
- $154,9004 bd1 ba1.4k sqft27 Albert Ave, Buffalo, NY 14207For SaleMLS ID #B1664786, Emmanuel Williams, Listing by: WNY Metro Roberts Realty. NYSAMLSs
- $144,9003 bd1 ba1.2k sqft112 Rosedale St, Buffalo, NY 14207For SaleMLS ID #B1654763, Emmanuel Williams, Listing by: WNY Metro Roberts Realty. NYSAMLSs
- $154,9004 bd1 ba1.2k sqft124 Newfield St, Buffalo, NY 14207For SaleMLS ID #B1664104, Emmanuel Williams, Listing by: WNY Metro Roberts Realty. NYSAMLSs
- $124,0003 bd2 ba1k sqft58 Beatrice Ave, Buffalo, NY 14207For SaleMLS ID #B1693354, Emmanuel Williams, Listing by: WNY Metro Roberts Realty. NYSAMLSs
- $154,9004 bd1 ba1.3k sqft228 Newfield St, Buffalo, NY 14207For SaleMLS ID #B1664087, Emmanuel Williams, Listing by: WNY Metro Roberts Realty. NYSAMLSs
- $164,9003 bd2 ba1.3k sqft146 Evelyn St, Buffalo, NY 14207For SaleMLS ID #B1652837, Emmanuel Williams, Listing by: WNY Metro Roberts Realty. NYSAMLSs
- $159,9004 bd2 ba1.6k sqft32 Wyandotte Ave, Buffalo, NY 14207For SaleMLS ID #B1664094, Emmanuel Williams, Listing by: WNY Metro Roberts Realty. NYSAMLSs
