Welcome to 68 Radcliffe Road, a beautifully maintained 3-bedroom, 2-bath with pride in ownership evident throughout. Blending original charm with extensive recent updates, including new furnace and central A/C (2023), full tear-off roof (2025), new appliances (2025), rear awning (2026), updated brickwork, full exterior paint, and new hallway and stairwell flooring. Main level features original hardwood floors, natural woodwork, spacious living room with traditional mantle built-ins with ample natural light. Formal dining room and updated kitchen with custom cabinetry, quartz countertops and tile backsplash. First-floor full bath and flexible family room or possible 4th/first floor bedroom walk out, to private fully fenced yard, stunning gardens and covered deck. Second floor offers three generously sized bedrooms, including primary with custom, massive walk-in closet, and updated full bath. Full dry basement offers space for plenty of storage. Additional improvements include fully updated copper plumbing, second-floor windows, concrete driveway, sump pump and drain tile with transferrable warranty. Quiet city living near all conveniences, Main Street and North Buffalo amenities. Open house Sunday 08/16 11-1 and Wednesday 08/19 4:30-6:30
Active
$425,000
68 Radcliffe Rd, Buffalo, NY 14214
3beds
2,324sqft
Single Family Residence
Built in 1900
4,800 Square Feet Lot
$500,800 Zestimate®
$183/sqft
$-- HOA
What's special
Private fully fenced yardAmple natural lightCovered deckThree generously sized bedroomsSecond-floor windowsNatural woodworkFormal dining room
- 2 days |
- 651 |
- 65 |
Zillow last checked:
Listing updated:
Listed by:
Howard Hanna WNY Inc. 716-773-1900,
Emily Cornwell 716-909-1375,
Jason P Sokody 716-603-2516,
Howard Hanna WNY Inc.
Source: NYSAMLSs,MLS#: B1706302 Originating MLS: Buffalo
Originating MLS: BuffaloFacts & features
Interior
Bedrooms & bathrooms
- Bedrooms: 3
- Bathrooms: 2
- Full bathrooms: 2
- Main level bathrooms: 1
Heating
- Gas, Forced Air
Cooling
- Central Air
Appliances
- Included: Dryer, Dishwasher, Gas Oven, Gas Range, Gas Water Heater, Refrigerator, Washer
- Laundry: In Basement
Features
- Ceiling Fan(s), Den, Separate/Formal Dining Room, Separate/Formal Living Room, Natural Woodwork
- Flooring: Hardwood, Tile, Varies, Vinyl
- Basement: Full
- Has fireplace: No
Interior area
- Total structure area: 2,324
- Total interior livable area: 2,324 sqft
Video & virtual tour
Property
Parking
- Total spaces: 2
- Parking features: Detached, Garage
- Garage spaces: 2
Features
- Levels: Two
- Stories: 2
- Patio & porch: Deck
- Exterior features: Awning(s), Concrete Driveway, Deck, Fully Fenced
- Fencing: Full
Lot
- Size: 4,800 Square Feet
- Dimensions: 40 x 120
- Features: Near Public Transit, Rectangular, Rectangular Lot, Residential Lot
Details
- Parcel number: 1402000793800003010000
- Special conditions: Standard
Construction
Type & style
- Home type: SingleFamily
- Architectural style: Colonial,Two Story
- Property subtype: Single Family Residence
Materials
- Vinyl Siding, Copper Plumbing
- Foundation: Block
- Roof: Asphalt
Condition
- Resale
- Year built: 1900
Utilities & green energy
- Electric: Circuit Breakers
- Sewer: Connected
- Water: Connected, Public
- Utilities for property: Sewer Connected, Water Connected
Community & HOA
Location
- Region: Buffalo
Financial & listing details
- Price per square foot: $183/sqft
- Tax assessed value: $433,000
- Annual tax amount: $5,811
- Date on market: 8/12/2026
- Listing terms: Cash,Conventional,FHA,VA Loan
Estimated market value
$500,800
$476,000 - $531,000
$2,325/mo
Price history
| Date | Event | Price |
|---|---|---|
| 8/12/2026 | Listed for sale | $425,000+1.2%$183/sqft |
Source:  NYSAMLSs #B1706302 Report a problem NYSAMLSs #B1706302 Report a problem | ||
| 3/17/2023 | Sold | $420,000+23.6%$181/sqft |
Source: NYSAMLSs #B1450788 Report a problem | ||
| 1/17/2023 | Pending sale | $339,900$146/sqft |
Source: NYSAMLSs #B1450788 Report a problem | ||
| 1/9/2023 | Listed for sale | $339,900+119.3%$146/sqft |
Source: NYSAMLSs #B1450788 Report a problem | ||
| 5/21/2009 | Sold | $155,000$67/sqft |
Source: Public Record Report a problem | ||
Public tax history
| Year | Property taxes | Tax assessment |
|---|---|---|
| 2025 | -- | $433,000 +73.9% |
| 2024 | -- | $249,000 |
| 2023 | -- | $249,000 |
| 2022 | -- | $249,000 |
| 2021 | -- | $249,000 |
| 2020 | -- | $249,000 +60.6% |
| 2019 | -- | $155,000 |
| 2018 | -- | $155,000 |
| 2017 | $3,634 +294.1% | $155,000 |
| 2016 | $922 | $155,000 |
| 2015 | -- | $155,000 |
| 2014 | -- | $155,000 |
| 2013 | -- | $155,000 |
| 2012 | -- | $155,000 |
| 2011 | -- | $155,000 |
| 2010 | -- | $155,000 -13.2% |
| 2009 | -- | $178,500 |
| 2008 | -- | $178,500 +38.4% |
| 2007 | -- | $129,000 |
| 2006 | -- | $129,000 +6.7% |
| 2005 | -- | $120,900 |
| 2004 | -- | $120,900 |
| 2003 | -- | $120,900 +36.3% |
| 2002 | -- | $88,700 |
| 2001 | -- | $88,700 -12.8% |
| 2000 | -- | $101,700 |
Find assessor info on the county website
Monthly payment
Climate risks
Neighborhood: University
Nearby schools
GreatSchools rating
- 1/10Highgate HeightsGrades: PK-8Distance: 1.2 mi
- 6/10Middle Early College High SchoolGrades: 9-12Distance: 1 mi
- 3/10PS 61 Arthur O Eve School of DistinctionGrades: PK-4Distance: 1.7 mi
Schools provided by the listing agent
- District: Buffalo
Source: NYSAMLSs. This data may not be complete. We recommend contacting the local school district to confirm school assignments for this home.
- $415,0003 bd2 ba1.4k sqft70 Radcliffe Rd, Buffalo, NY 14214For Sale

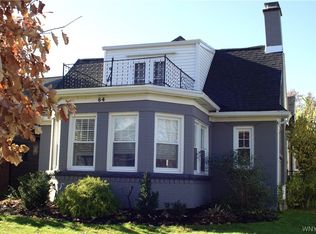
- $400,0003 bd3 ba1.9k sqft64 Radcliffe Rd, Buffalo, NY 14214Sold
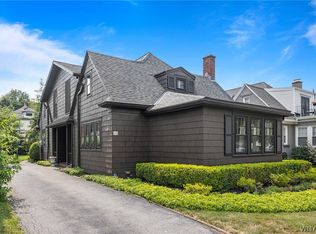
- $389,0003 bd2 ba2k sqft60 Radcliffe Rd, Buffalo, NY 14214For Sale
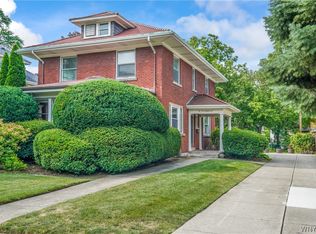
- $392,9003 bd1 ba2.1k sqft76 Radcliffe Rd, Buffalo, NY 14214Off Market
- $348,6003 bd1 ba1.6k sqft56 Radcliffe Rd, Buffalo, NY 14214Off Market
- $358,0003 bd1 ba1.7k sqft80 Radcliffe Rd, Buffalo, NY 14214Off Market
- $435,9003 bd2 ba1.9k sqft147 University Ave, Buffalo, NY 14214Off Market
- $399,7003 bd1 ba1.6k sqft153 University Ave, Buffalo, NY 14214Off Market
A local agent can set up tours, give advice and negotiate with sellers.
Similar homes
- $389,0003 bd2 ba2k sqft60 Radcliffe Rd, Buffalo, NY 14214For Sale
 MLS ID #B1703027, Edward J McDermid lll, Listing by: Gurney Becker & Bourne. NYSAMLSs
 - $424,9003 bd2 ba2.3k sqft28 Bissell Dr, Amherst, NY 14226For Sale
 MLS ID #B1706845, James J Conley, Listing by: MJ Peterson Real Estate Inc.. NYSAMLSs
 - $415,0003 bd2 ba1.4k sqft70 Radcliffe Rd, Buffalo, NY 14214For SaleMLS ID #B1697826, Joseph D Sciandra, Listing by: Red Door Real Estate WNY LLC. NYSAMLSs
- $559,0004 bd3 ba2.2k sqft109 Woodbridge Ave, Buffalo, NY 14214For Sale
 MLS ID #B1705617, Tina L Waters, Listing by: Buffalo Boardwalk Real Estate LLC. NYSAMLSs
 - $489,9004 bd3 ba2.5k sqft111 Marjann Ter, Buffalo, NY 14223For SaleMLS ID #B1706951, Dave J Measer, Listing by: REMAX North. NYSAMLSs
- $589,0005 bd3 ba2.6k sqft40 Jewett Pkwy, Buffalo, NY 14214For SaleMLS ID #B1706510, Warren Teall, Listing by: HUNT Real Estate ERA. NYSAMLSs
- $439,9003 bd2 ba1.8k sqft754 Parkside Ave, Buffalo, NY 14216For SaleMLS ID #B1701902, Lauren Arnone, Listing by: WNY Metro Roberts Realty. NYSAMLSs
- $339,9003 bd2 ba1.9k sqft120 Capen Blvd, Amherst, NY 14226For SaleMLS ID #B1704965, Daniel F Eisenhauer, Listing by: REMAX North. NYSAMLSs
- $300,0003 bd2 ba1.9k sqft132 Niagara Falls Blvd, Buffalo, NY 14214For SaleMLS ID #B1700008, Matthew Robinson, Listing by: WNY Metro Roberts Realty. NYSAMLSs
- $319,0003 bd2 ba1.7k sqft6 Colton Dr, Buffalo, NY 14216For SaleMLS ID #B1707002, Carolyn Hoyt Stevens, Listing by: Gurney Becker & Bourne. NYSAMLSs
- $349,9004 bd2 ba1.6k sqft129 Hendricks Blvd, Amherst, NY 14226For SaleMLS ID #B1705044, Cheryl A Vance, Listing by: HUNT Real Estate ERA. NYSAMLSs
- $399,9003 bd3 ba1.7k sqft340 Athens Blvd, Buffalo, NY 14223For SaleMLS ID #R1704753, David White, Listing by: Owner Entry.com. NYSAMLSs
- $299,9003 bd2 ba1.5k sqft103 Wingate Ave, Buffalo, NY 14216For SaleMLS ID #B1706101, John O'Connell, Listing by: HUNT Real Estate ERA. NYSAMLSs
- $380,0005 bd3 ba2.9k sqft269 Sterling Ave, Buffalo, NY 14216For SaleMLS ID #B1706354, David M Witczak, Listing by: WNY Metro Roberts Realty. NYSAMLSs
- $419,9003 bd2 ba2k sqft505 Brantwood Rd, Amherst, NY 14226For SaleMLS ID #B1697085, Nancy Caruana, Listing by: HUNT Real Estate ERA. NYSAMLSs
- $284,9003 bd2 ba1.5k sqft383 Springville Ave, Amherst, NY 14226For SaleMLS ID #B1706030, Aaron Schreiber, Listing by: HUNT Real Estate ERA. NYSAMLSs
- $539,0006 bd2 ba2.9k sqft219 Woodward Ave, Buffalo, NY 14214For SaleMLS ID #B1706248, Christian L Reitler, Listing by: Gurney Becker & Bourne. NYSAMLSs
- $399,9006 bd2 ba2.9k sqft112 Carmel Rd, Buffalo, NY 14214For SaleMLS ID #B1694334, Alicia Wittman, Listing by: WNY Metro Roberts Realty. NYSAMLSs
- $279,9004 bd2 ba2k sqft384 Athens Blvd, Buffalo, NY 14223For SaleMLS ID #B1705650, Robert E Rentz, Listing by: WNY Metro Roberts Realty. NYSAMLSs
- $429,9006 bd2 ba2.2k sqft113 Argyle Ave, Amherst, NY 14226For SaleMLS ID #B1703354, Marialisa Giglia-Remington, Listing by: WNY Metro Roberts Realty. NYSAMLSs
