SPACE, STYLE & LOCATION... THIS HOME HAS IT ALL! Welcome home to this beautifully updated 4 bedroom, 3 full bath home offering plenty of room to spread out! With TWO spacious living areas on the main level and a THIRD living area in the basement, there's room for everyone to relax, entertain, or enjoy their own space. The home also features a formal dining room and a charming eat-in kitchen, giving you plenty of options for everyday meals and special gatherings. You'll love the fresh, updated feel throughout! Step outside to a large, flat yard with endless possibilities for outdoor entertaining, play, or simply relaxing. Best of all, you're conveniently located just minutes from shopping, dining, schools, and everything town has to offer! MOVE-IN READY, SPACIOUS, AND CONVENIENT... DON'T MISS THIS ONE!
For sale
$299,900
3016 Sayers Rd, Fultondale, AL 35068
4beds
2,132sqft
Single Family Residence
Built in 1973
0.33 Acres Lot
$-- Zestimate®
$141/sqft
$-- HOA
What's special
Formal dining roomLarge flat yardCharming eat-in kitchenFresh updated feel throughout
- 3 days
- 278
- 62
Likely to sell faster than
Zillow last checked:
Listing updated:
Listed by:
Jonica Ray 205-728-5151,
KM Realty
Source: GALMLS,MLS#: 21468459
Facts & features
Interior
Bedrooms & bathrooms
- Bedrooms: 4
- Bathrooms: 3
- Full bathrooms: 3
Rooms
- Room types: Bedroom, Bathroom, Master Bathroom, Master Bedroom
Primary bedroom
- Level: First
Bedroom 1
- Level: First
Bedroom 2
- Level: First
Bedroom 3
- Level: Basement
Primary bathroom
- Level: First
Bathroom 1
- Level: First
Basement
- Area: 544
Heating
- Central
Cooling
- Central Air
Appliances
- Included: Dishwasher, Refrigerator, Stainless Steel Appliance(s), Electric Water Heater
- Laundry: Electric Dryer Hookup, In Garage, In Basement, Basement Area, Yes
Features
- None
- Flooring: Hardwood, Laminate, Tile
- Basement: Full,Partially Finished,Daylight
- Attic: Pull Down Stairs,Yes
- Number of fireplaces: 2
- Fireplace features: Insert, Den, Living Room, Electric, Wood Burning
Interior area
- Total interior livable area: 2,132 sqft
- Finished area above ground: 1,588
- Finished area below ground: 544
Video & virtual tour
Property
Parking
- Total spaces: 2
- Parking features: Basement, Driveway, Garage Faces Side
- Attached garage spaces: 2
- Has uncovered spaces: Yes
Features
- Levels: 2+ story
- Patio & porch: Covered (DECK), Deck
- Exterior features: None
- Pool features: None
- View description: None
- Waterfront features: No
Lot
- Size: 0.33 Acres
Details
- Parcel number: 1400243004046.000
- Special conditions: N/A
Construction
Type & style
- Home type: SingleFamily
- Property subtype: Single Family Residence
Materials
- Brick
- Foundation: Basement
Condition
- Year built: 1973
Utilities & green energy
- Sewer: Septic Tank
- Water: Public
Community & HOA
Community
- Subdivision: Fultondale
Location
- Region: Fultondale
Financial & listing details
- Price per square foot: $141/sqft
- Tax assessed value: $270,400
- Annual tax amount: $2,980
- Price range: $299.9K - $299.9K
- Date on market: 10/23/2026
Estimated market value
Not available
Estimated sales range
Not available
Not available
Price history
| Date | Event | Price |
|---|---|---|
| 10/23/2026 | Listed for sale | $299,900+50%$141/sqft |
Source:  GALMLS #21468459 Report a problem | ||
| 9/17/2024 | Sold | $200,000$94/sqft |
Source: GALMLS #21386781 Report a problem | ||
Public tax history
| Year | Property taxes | Tax assessment |
|---|---|---|
| 2025 | $2,980 | $54,080 |
| 2024 | $2,980 +24.4% | $54,080 +24.4% |
| 2023 | $2,395 | $43,460 +61.4% |
| 2022 | -- | $26,920 +21.8% |
| 2021 | -- | $22,100 -3.9% |
| 2020 | -- | $23,000 +7.8% |
| 2019 | -- | $21,340 +7.3% |
| 2018 | -- | $19,880 |
| 2017 | -- | $19,880 |
| 2016 | -- | $19,880 |
| 2015 | -- | $19,880 +1% |
| 2014 | $1,084 | $19,680 |
| 2013 | $1,084 | $19,680 +0.1% |
| 2012 | $1,084 -1.1% | $19,670 -1.1% |
| 2011 | $1,095 | $19,880 |
| 2010 | $1,095 | $19,880 |
| 2009 | $1,095 -3.9% | $19,880 -3.9% |
| 2008 | $1,139 +3.2% | $20,680 +3.2% |
| 2007 | $1,104 +17.7% | $20,030 +7.1% |
| 2006 | $937 +0.6% | $18,710 +0.6% |
| 2005 | $932 +4.7% | $18,600 -47.7% |
| 2004 | $890 +3% | $35,540 +3% |
| 2003 | $865 +18% | $34,520 +136% |
| 2002 | $733 | $14,630 |
| 2001 | $733 | $14,630 |
| 2000 | $733 | $14,630 |
Find assessor info on the county website
Monthly payment
Est. payment
Payment breakdown
Explore the cost of this home by adjusting the details. Changes won't be saved.Climate risks
Neighborhood: 35068
Nearby schools
Schools provided by the listing agent
- Elementary: Fultondale
- Middle: Fultondale
- High: Fultondale
Source: GALMLS. This data may not be complete. We recommend contacting the local school district to confirm school assignments for this home.
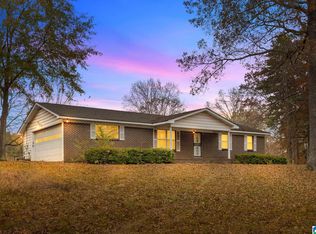
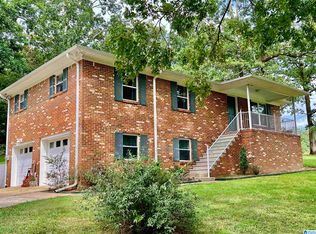
Similar homes
- $259,9003 bd2 ba1.2k sqft3121 Sayers Rd, Fultondale, AL 35068For Sale
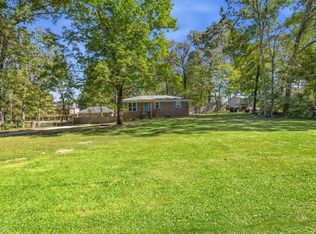
 MLS ID #21468249, Dana Sorensen, RE/MAX Northern Properties. GALMLS
- $205,0004 bd3 ba2.4k sqft1813 K C Dement Ave, Fultondale, AL 35068For Sale
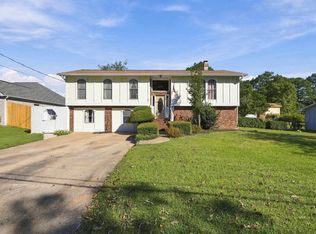 MLS ID #21468275, Macon Gentry, Sweet HOMElife Real Estate. GALMLS
- $--4 bd2 ba2.1k sqft3335 Chapel Hills Pkwy, Fultondale, AL 35068Auction
 ServiceLink Auction
- $299,5994 bd2 ba2.3k sqft720 Darlene Dr, Birmingham, AL 35217For Sale
 MLS ID #21464331, Kristie Wyatt, Keller Williams Tuscaloosa. GALMLS
- $349,9004 bd3 ba2.4k sqft495 W Park Dr, Fultondale, AL 35068For SaleMLS ID #21467573, DJ Mostella, Avast Realty- Birmingham. GALMLS
- $295,0005 bd2 ba1.9k sqft3231 Rockbay Cir, Birmingham, AL 35217For SaleMLS ID #21462573, Jessica Gilmore, ARC Realty Vestavia. GALMLS
- $339,9004 bd3 ba1.9k sqft468 Chapel Hill Cv, Fultondale, AL 35068For SaleMLS ID #21466156, Jessica Datcher, Keller Williams Metro South. GALMLS
- $259,0003 bd2 ba1.4k sqft3567 Grand Central Ave, Fultondale, AL 35068For SaleMLS ID #21468347, Betsy Reamer, RealtySouth-MB-Crestline. GALMLS
- $369,9004 bd3 ba2.6k sqft115 Elm St, Gardendale, AL 35071For SaleMLS ID #21468475, Faith Harper, RE/MAX Northern Properties. GALMLS
- $240,0003 bd2 ba1.3k sqft562 Summit Cir, Fultondale, AL 35068For SaleMLS ID #21468487, Christian Kelly, ARC Realty Vestavia. GALMLS
- $240,0005 bd4 ba2.5k sqftSpectrum, Fultondale, AL 35068For SaleMLS ID #21439508, Veronica Brewer, Grace Realty Group, LLC. GALMLS
- $309,9004 bd2 ba2.1k sqft420 Redmayne Rd, Gardendale, AL 35071For SaleMLS ID #21464077, Josh Vernon, Keller Williams Realty Vestavia. GALMLS
- $365,0004 bd3 ba2.3k sqft321 Chapel Hill Trl, Fultondale, AL 35068For SaleMLS ID #21466745, Ashleigh Timmerman, Keller Williams Realty Vestavia. GALMLS
- $349,9004 bd3 ba2.2k sqftAtt Spectrum, Fultondale, AL 35068For SaleMLS ID #21464146, Candace Smith, RealtySouth-Northern Office. GALMLS
- $217,5003 bd2 ba1.5k sqft1714 Greenbriar Dr, Fultondale, AL 35068For SaleMLS ID #21465669, Seth Cain, Real Broker LLC. GALMLS
- $334,9003 bd3 ba2k sqftNa, Fultondale, AL 35068For SaleMLS ID #21454198, Ty Taylor, Keller Williams Homewood. GALMLS
