Make yourself at home in this inviting 4-bedroom Cape Cod! Spacious living room with hardwood floors offers flexibility for cozy gatherings, dining space or both. Just around the corner the practical kitchen keeps everything within reach stove and refrigerator included A huge four season room off of the kitchen stretches your living space, offers a bright retreat for morning coffee, quiet evenings or gathering with friends. Two main-floor bedrooms and a full bath provide everyday convenience Beautiful wood stairs with curved banister leads to the two upstairs bedrooms feature hardwood floors, dormers and walk in closets Bring your ideas to the unfinished basement, with space for storage, laundry and future finishing; washer and dryer included. 2-car detached garage and a 1 yr home warranty
Active
$215,000
3018 21st STREET, Racine, WI 53403
4beds
1,698sqft
Single Family Residence
Built in 1946
5,662 Square Feet Lot
$212,500 Zestimate®
$127/sqft
$-- HOA
What's special
Two main-floor bedroomsWasher and dryer included
- 19 days
- 548
- 30
Likely to sell faster than
Zillow last checked:
Listing updated:
Listed by:
Jessica Smith PropertyInfo@shorewest.com,
Shorewest Realtors, Inc.
Source: WIREX MLS,MLS#: 1982740 Originating MLS: Metro MLS
Facts & features
Interior
Bedrooms & bathrooms
- Bedrooms: 4
- Bathrooms: 1
- Full bathrooms: 1
- Main level bedrooms: 2
Primary bedroom
- Level: Main
- Area: 120
- Dimensions: 12 x 10
Bedroom 2
- Level: Main
- Area: 99
- Dimensions: 11 x 9
Bedroom 3
- Level: Upper
- Area: 100
- Dimensions: 10 x 10
Bedroom 4
- Level: Upper
- Area: 108
- Dimensions: 12 x 9
Bathroom
- Features: Tub Only, Shower Over Tub
Kitchen
- Level: Main
- Area: 110
- Dimensions: 11 x 10
Living room
- Level: Main
- Area: 247
- Dimensions: 19 x 13
Heating
- Natural Gas, Forced Air
Cooling
- Central Air
Appliances
- Included: Disposal, Dryer, Oven, Range, Refrigerator, Washer
Features
- Walk-In Closet(s)
- Flooring: Wood
- Basement: Block,Full
Interior area
- Total structure area: 1,698
- Total interior livable area: 1,698 sqft
Video & virtual tour
Property
Parking
- Total spaces: 2
- Parking features: Detached, 2 Car
- Garage spaces: 2
Features
- Levels: One and One Half
- Stories: 1
Lot
- Size: 5,662 Square Feet
- Features: Sidewalks
Details
- Parcel number: 14160002
- Zoning: R3
Construction
Type & style
- Home type: SingleFamily
- Architectural style: Cape Cod
- Property subtype: Single Family Residence
Materials
- Vinyl Siding
Condition
- 21+ Years
- New construction: No
- Year built: 1946
Utilities & green energy
- Sewer: Public Sewer
- Water: Public
Community & HOA
Location
- Region: Racine
- Municipality: Racine
Financial & listing details
- Price per square foot: $127/sqft
- Annual tax amount: $4,397
- Date on market: 9/30/2026
Estimated market value
$212,500
$202,000 - $223,000
$1,793/mo
Price history
| Date | Event | Price |
|---|---|---|
| 9/30/2026 | Listed for sale | $215,000+32.7%$127/sqft |
Source:  WIREX MLS #1982740 Report a problem | ||
| 1/6/2023 | Sold | $162,000+1.3%$95/sqft |
Source: WIREX MLS #1812959 Report a problem | ||
| 12/30/2022 | Contingent | $159,900$94/sqft |
Source: WIREX MLS #1812959 Report a problem | ||
| 12/30/2022 | Listing removed | -- |
Source: WIREX MLS #1812959 Report a problem | ||
| 11/15/2022 | Contingent | $159,900$94/sqft |
Source: WIREX MLS #1812959 Report a problem | ||
| 11/11/2022 | Price change | $159,900-8.6%$94/sqft |
Source: WIREX MLS #1812959 Report a problem | ||
| 9/29/2022 | Listed for sale | $175,000$103/sqft |
Source: WIREX MLS #1812959 Report a problem | ||
| 9/28/2022 | Listing removed | -- |
Source: WIREX MLS #1806614 Report a problem | ||
| 9/12/2022 | Price change | $175,000-7.8%$103/sqft |
Source: WIREX MLS #1806614 Report a problem | ||
| 8/11/2022 | Listed for sale | $189,900$112/sqft |
Source: WIREX MLS #1806614 Report a problem | ||
Public tax history
Tax history is unavailable.
Monthly payment
Est. payment
Payment breakdown
Explore the cost of this home by adjusting the details. Changes won't be saved.Climate risks
Neighborhood: 53403

Similar homes
- $215,0003 bd1 ba1.4k sqft2328 21st STREET, Racine, WI 53403Active
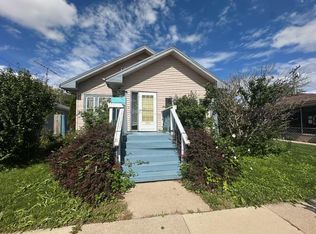 MLS ID #1984937, Shannon Sweeney-Walker. WIREX MLS
- $217,5003 bd2 ba1.1k sqft2601 19th STREET, Racine, WI 53403Active
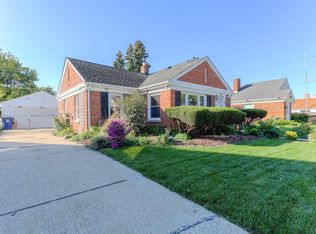 MLS ID #1984939, Sabina Lopez. WIREX MLS
- $215,0003 bd2 ba1.6k sqft1928 Howe STREET, Racine, WI 53403Active
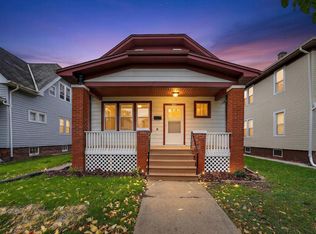 MLS ID #1985219, EZ Realty Team*. WIREX MLS
- $199,9003 bd1 ba1k sqft2400 Gillen STREET, Racine, WI 53403Active
 MLS ID #1985329, Andrew Bollmeier. WIREX MLS
