BEAUTIFULLY MAINTAINED 2,124 SQ FT HOME FEATURING 3 BEDROOMS PLUS A DEN THAT CAN EASILY BE CONVERTED TO A 4TH BEDROOM, AND 2 FULL BATHROOMS. SPACIOUS KITCHEN OFFERS AN ISLAND, GRANITE TILE COUNTERTOPS, AND STAINLESS STEEL APPLIANCES. 20X20 PORCELAIN TILE FLOORS AND CUSTOM PAINT THROUGHOUT. LIVING ROOM FEATURES STAINED WOOD SHUTTERS. CUSTOM SECURITY DOORS AT FRONT AND BACK. ENJOY THE GATED COURTYARD AND PRIVATE BACKYARD OASIS WITH A SPARKLING POOL, FLAGSTONE PATIO AND POOL SURROUNDS, SITTING AREA, AND LOW-MAINTENANCE SYNTHETIC GRASS. COMMUNITY AMENITIES INCLUDE A POOL AND SPA. GREAT HOME FOR ENTERTAINING AND ENJOYING ARIZONA LIVING!
Pending
Price cut: $4K (9/14)
$535,000
3018 W SENTINEL ROCK Road, Phoenix, AZ 85086
3beds
2,142sqft
Single Family Residence
Built in 2003
6,600 Square Feet Lot
$-- Zestimate®
$250/sqft
$75/mo HOA
What's special
Sparkling poolGated courtyardSpacious kitchenLow-maintenance synthetic grassCustom paint throughoutGranite tile countertopsSitting area
- 106 days
- 170
- 14
Zillow last checked:
Listing updated:
Listed by:
Dave Ellis 602-620-5292,
West USA Realty
Source: ARMLS,MLS#: 7044647
Facts & features
Interior
Bedrooms & bathrooms
- Bedrooms: 3
- Bathrooms: 2
- Full bathrooms: 2
Heating
- Natural Gas
Cooling
- Gas, Central Air, Ceiling Fan(s)
Appliances
- Included: Refrigerator, Built-in Microwave, Dishwasher, Disposal, Gas Range
- Laundry: Inside
Features
- High Speed Internet, Granite Counters, Double Vanity, Eat-in Kitchen, Breakfast Bar, 9+ Flat Ceilings, Kitchen Island, Full Bth Master Bdrm, Separate Shwr & Tub
- Flooring: Carpet, Tile
- Windows: Screens, Solar Screens, Double Pane Windows
- Has basement: No
- Has fireplace: No
Interior area
- Total structure area: 2,142
- Total interior livable area: 2,142 sqft
Property
Parking
- Total spaces: 4
- Parking features: Garage Door Opener
- Garage spaces: 2
- Uncovered spaces: 2
Features
- Stories: 1
- Patio & porch: Covered
- Has private pool: Yes
- Pool features: Play Pool
- Spa features: None
- Fencing: Back Yard,Block
Lot
- Size: 6,600 Square Feet
- Features: North/South Exposure, Sprinklers In Rear, Sprinklers In Front, Desert Back, Desert Front, Synthetic Grass Back, Auto Timer H2O Front
Details
- Parcel number: 20326284
- Special conditions: Owner/Agent
Construction
Type & style
- Home type: SingleFamily
- Architectural style: Santa Barbara/Tuscan
- Property subtype: Single Family Residence
Materials
- Stucco, Wood Frame, Stone
- Foundation: Slab
- Roof: Tile
Condition
- Year built: 2003
Details
- Builder name: WOODSIDE HOMES
Utilities & green energy
- Sewer: Public Sewer
- Utilities for property: Natural Gas Connected
Community & HOA
Community
- Features: Pool, Playground
- Subdivision: TRAMONTO PARCEL W-20
HOA
- Has HOA: Yes
- Services included: Maintenance Grounds
- HOA fee: $449 semi-annually
- HOA name: TRAMONTO
- HOA phone: 602-957-9191
Location
- Region: Phoenix
Financial & listing details
- Price per square foot: $250/sqft
- Tax assessed value: $457,100
- Annual tax amount: $2,819
- Date on market: 7/10/2026
- Cumulative days on market: 106 days
- Listing terms: VA Loan,Cash,Conventional,FHA
- Ownership: Fee Simple
- Road surface type: Asphalt
Estimated market value
Not available
Estimated sales range
Not available
Not available
Price history
| Date | Event | Price |
|---|---|---|
| 10/2/2026 | Pending sale | $535,000$250/sqft |
Source:  ARMLS #7044647 Report a problem ARMLS #7044647 Report a problem | ||
| 9/14/2026 | Price change | $535,000-0.7%$250/sqft |
Source: ARMLS #7044647 Report a problem | ||
| 8/19/2026 | Price change | $539,000-1.1%$252/sqft |
Source: ARMLS #7044647 Report a problem | ||
| 8/3/2026 | Price change | $545,000-0.7%$254/sqft |
Source: ARMLS #7044647 Report a problem | ||
| 6/22/2026 | Price change | $549,000-1.8%$256/sqft |
Source: ARMLS #7044647 Report a problem | ||
| 6/20/2026 | Listed for sale | $559,000+222.2%$261/sqft |
Source: ARMLS #7044647 Report a problem | ||
| 9/6/2011 | Sold | $173,500-28.9%$81/sqft |
Source: Public Record Report a problem | ||
| 11/17/2003 | Sold | $244,105$114/sqft |
Source: Public Record Report a problem | ||
Public tax history
| Year | Property taxes | Tax assessment |
|---|---|---|
| 2025 | $2,769 +1.3% | $45,710 -6.1% |
| 2024 | $2,735 +1.5% | $48,680 +95.3% |
| 2023 | $2,693 +1.8% | $24,931 -12.8% |
| 2022 | $2,646 -0.9% | $28,600 +7.2% |
| 2021 | $2,670 +3% | $26,680 +7.1% |
| 2020 | $2,593 +3.2% | $24,920 +4.8% |
| 2019 | $2,511 | $23,770 +4.6% |
| 2018 | $2,511 +3.4% | $22,720 +5.4% |
| 2017 | $2,430 +17.6% | $21,550 +2.8% |
| 2016 | $2,066 +3.4% | $20,960 +4.7% |
| 2015 | $1,998 | $20,020 +18.5% |
| 2014 | -- | $16,900 +15.7% |
| 2013 | -- | $14,610 -0.8% |
| 2012 | -- | $14,730 -4.5% |
| 2011 | -- | $15,430 -15.1% |
| 2010 | -- | $18,180 -33.6% |
| 2009 | -- | $27,400 -9.9% |
| 2008 | -- | $30,400 |
| 2007 | -- | $30,400 +55.5% |
| 2006 | -- | $19,550 |
| 2005 | -- | $19,550 +98.7% |
| 2004 | -- | $9,840 +89.2% |
| 2003 | -- | $5,200 |
| 2002 | -- | $5,200 |
Find assessor info on the county website
Monthly payment
Est. payment
Payment breakdown
Explore the cost of this home by adjusting the details. Changes won't be saved.Climate risks
Neighborhood: North Gateway
Nearby schools
Schools provided by the listing agent
- Elementary: Sunset Ridge School
- Middle: Sunset Ridge School
- High: Boulder Creek High School
- District: Deer Valley Unified District
Source: ARMLS. This data may not be complete. We recommend contacting the local school district to confirm school assignments for this home.
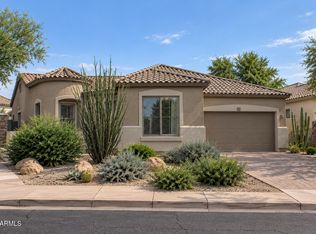
Similar homes
- $519,0005 bd3 ba2.4k sqft2513 W FLORENTINE Road, Phoenix, AZ 85086For Sale
 MLS ID #7039716, Tara Jones, Opendoor Brokerage, LLC. ARMLS
 - $539,0004 bd3 ba2.5k sqft41108 N HUDSON Trail, Anthem, AZ 85086For Sale
 MLS ID #7060867, Corey Davis, First Step Realty. ARMLS
 - $428,8504 bd3 ba1.7k sqft3029 W Villa Cassandra Drive, Phoenix, AZ 85086For Sale
 MLS ID #6995993, Johanna Dyer Soto, West USA Realty. ARMLS
 - $500,0005 bd3 ba2.1k sqft38034 N HUDSON Trail, Anthem, AZ 85086For Sale
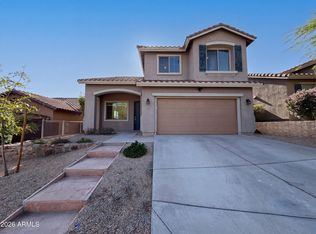 MLS ID #7016694, Tara Jones, Opendoor Brokerage, LLC. ARMLS
