Mountains surround this desirable Tramonto home with too many upgrades to list! It truly is better than the rest! Situated on a corner lot with a charming paved courtyard & a surplus of rose bushes & flowering desert landscaping gives this home a wide-open feeling, but keeps its privacy. This split-floor-plan offers high ceilings, travertine flooring, plantation shutters & designer interior paint. A stylish kitchen with rich wood cabinetry & glass insets features a gorgeous black granite island. A separate dry-bar expands the kitchen into the living space featuring a stone fireplace. The primary suite has a luxurious ensuite with double vanity, separate shower, soaking tub & walk-in closet. Lush Hickory wood flooring accents the den/bedroom. New AC unit in 2019. Great HOA amenities!
For sale
$539,000
3022 W SENTINEL ROCK Road, Phoenix, AZ 85086
3beds
2,094sqft
Single Family Residence
Built in 2003
7,118 Square Feet Lot
$-- Zestimate®
$257/sqft
$78/mo HOA
What's special
Stone fireplaceHigh ceilingsSeparate showerCorner lotCharming paved courtyardDesigner interior paintPlantation shutters
- 7 days
- 721
- 91
Likely to sell faster than
Zillow last checked:
Listing updated:
Listed by:
Kristin Nelson 480-228-3800,
HomeSmart
Source: ARMLS,MLS#: 7093457
Facts & features
Interior
Bedrooms & bathrooms
- Bedrooms: 3
- Bathrooms: 2
- Full bathrooms: 2
Heating
- Forced Air
Cooling
- HVAC SEER Rating, Heat Pump, Central Air
Appliances
- Included: Dryer, Washer, Refrigerator, Dishwasher, Disposal, Electric Range, Electric Oven
- Laundry: Inside, Other
Features
- High Speed Internet, Granite Counters, Double Vanity, Eat-in Kitchen, No Interior Steps, Vaulted Ceiling(s), Kitchen Island, Full Bth Master Bdrm, Separate Shwr & Tub
- Flooring: Carpet, Tile, Wood
- Windows: Double Pane Windows
- Has basement: No
- Number of fireplaces: 2
- Fireplace features: Fire Pit, Living Room, Gas
Interior area
- Total structure area: 2,094
- Total interior livable area: 2,094 sqft
Property
Parking
- Total spaces: 2
- Parking features: Garage Door Opener
- Garage spaces: 2
Features
- Stories: 1
- Patio & porch: Covered, Patio
- Spa features: None
- Fencing: Block,Wrought Iron
- Has view: Yes
- View description: Mountain(s)
Lot
- Size: 7,118 Square Feet
- Features: North/South Exposure, Desert Back, Desert Front, Auto Timer H2O Front, Auto Timer H2O Back
Details
- Parcel number: 20326285
Construction
Type & style
- Home type: SingleFamily
- Architectural style: Contemporary
- Property subtype: Single Family Residence
Materials
- Stucco, Wood Frame, Painted
- Roof: Tile
Condition
- Year built: 2003
Details
- Builder name: Woodside
Utilities & green energy
- Sewer: Public Sewer
Community & HOA
Community
- Features: Pool, Community Spa, Community Spa Htd, Tennis Court(s), Biking/Walking Path
- Subdivision: TRAMONTO PARCEL W-20
HOA
- Has HOA: Yes
- Services included: Maintenance Grounds
- HOA fee: $467 semi-annually
- HOA name: Tramanto Master
- HOA phone: 602-216-7506
Location
- Region: Phoenix
Financial & listing details
- Price per square foot: $257/sqft
- Tax assessed value: $445,200
- Annual tax amount: $2,417
- Date on market: 10/13/2026
- Cumulative days on market: 7 days
- Listing terms: VA Loan,Cash,Conventional,1031 Exchange,FHA
- Ownership: Fee Simple
- Road surface type: Asphalt
Estimated market value
Not available
Estimated sales range
Not available
Not available
Price history
| Date | Event | Price |
|---|---|---|
| 10/13/2026 | Listed for sale | $539,000+110%$257/sqft |
Source:  ARMLS #7093457 Report a problem | ||
| 10/7/2003 | Sold | $256,663$123/sqft |
Source: Public Record Report a problem | ||
Public tax history
| Year | Property taxes | Tax assessment |
|---|---|---|
| 2025 | $2,366 +1% | $44,520 -6.1% |
| 2024 | $2,343 +1.6% | $47,400 +88.1% |
| 2023 | $2,306 +1.8% | $25,205 -12.2% |
| 2022 | $2,264 -2.5% | $28,720 +7% |
| 2021 | $2,321 +3.2% | $26,830 +7% |
| 2020 | $2,250 +3.6% | $25,080 +4.8% |
| 2019 | $2,172 | $23,930 +4.6% |
| 2018 | $2,172 +3.6% | $22,870 +5.5% |
| 2017 | $2,097 +18.7% | $21,680 +2.5% |
| 2016 | $1,766 +2.7% | $21,150 +4.9% |
| 2015 | $1,721 | $20,170 +18.2% |
| 2014 | -- | $17,070 +15.6% |
| 2013 | -- | $14,770 -0.9% |
| 2012 | -- | $14,900 -3.9% |
| 2011 | -- | $15,510 -15.2% |
| 2010 | -- | $18,280 -32.7% |
| 2009 | -- | $27,150 -11% |
| 2008 | -- | $30,500 |
| 2007 | -- | $30,500 +56.4% |
| 2006 | -- | $19,500 |
| 2005 | -- | $19,500 +86.1% |
| 2004 | -- | $10,480 +89.9% |
| 2003 | -- | $5,520 |
| 2002 | -- | $5,520 |
Find assessor info on the county website
Monthly payment
Est. payment
Payment breakdown
Explore the cost of this home by adjusting the details. Changes won't be saved.Climate risks
Neighborhood: North Gateway
Nearby schools
Schools provided by the listing agent
- Elementary: Sunrise Elementary School
- Middle: Sunset Ridge School
- High: Boulder Creek High School
- District: Deer Valley Unified District
Source: ARMLS. This data may not be complete. We recommend contacting the local school district to confirm school assignments for this home.
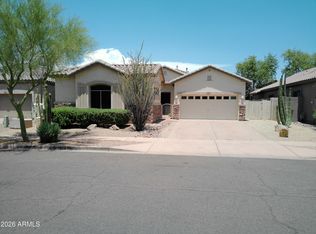

Similar homes
- $535,0003 bd2 ba2.1k sqft3418 W GALVIN Street, Phoenix, AZ 85086For Sale
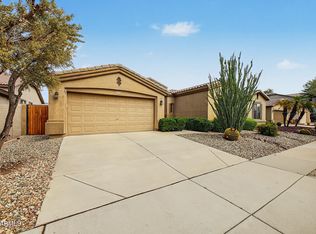 MLS ID #7094275, Richard Norfolk, eXp Realty. ARMLS
- $539,0005 bd3 ba2.6k sqft3222 W RAPALO Road, Phoenix, AZ 85086For Sale
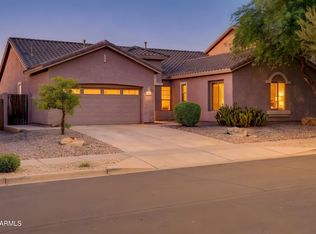 MLS ID #7077950, Gary Peruzzini, Realty Sense. ARMLS
- $515,0003 bd2 ba2.2k sqft3017 W GRAN PARADISO Drive, Phoenix, AZ 85086For Sale
 MLS ID #7051951, Sabrina L Novine, Realty ONE Group. ARMLS
- $509,0004 bd2 ba2.2k sqft3117 W VIA DE PEDRO MIGUEL --, Phoenix, AZ 85086For Sale
 MLS ID #7080629, Stephanie A. Brewer, HomeSmart. ARMLS
