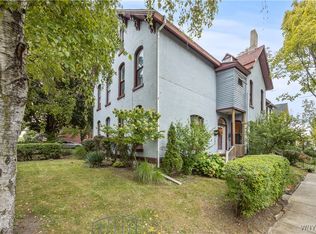
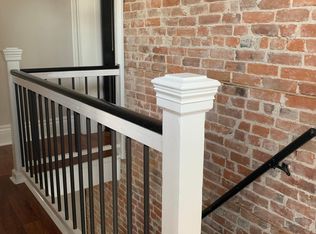
Step into timeless elegance with this beautifully renovated 3-bedroom, 2-full bath home that blends historic character with modern upgrades. Every inch of this residence has been thoughtfully updated during a comprehensive renovation just five years ago—including new flooring, light fixtures, furnace, central air conditioning, hot water tank, updated electric service, and the convenience of first-floor laundry. The heart of the home is the stunning, fully updated kitchen featuring custom cabinetry, granite countertops, a stylish tile backsplash, stainless steel appliances, a breakfast bar, and designer lighting—perfect for both everyday living and entertaining. Adjacent to the kitchen, the formal dining room includes a custom-built bar area complete with sink and beverage refrigerator. Enjoy architectural details such as multiple decorative fireplaces, exposed brick walls, tall ceilings, a curved staircase with large newel post, leaded glass windows, and original character throughout. The property also offers a charming side yard ideal for entertaining or relaxing outdoors. Bonus features include a full walk-up attic—ready to be finished for additional living space or used as generous storage. This one-of-a-kind home offers a rare combination of vintage charm and modern luxury.
Active
$420,000
402 Jersey St, Buffalo, NY 14213
3beds
2,168sqft
Single Family Residence
Built in 1900
2,178 Square Feet Lot
$-- Zestimate®
$194/sqft
$-- HOA
What's special
Multiple decorative fireplacesExposed brick wallsCentral air conditioningFirst-floor laundryTall ceilingsStainless steel appliancesDesigner lighting
- 3 days |
- 962 |
- 29 |
Zillow last checked:
Listing updated:
Listed by:
Gurney Becker & Bourne 716-849-1234,
Jeffrey Moyer 716-818-9042,
Robert L Meredith 716-603-0200,
Gurney Becker & Bourne
Source: NYSAMLSs,MLS#: B1700568 Originating MLS: Buffalo
Originating MLS: BuffaloFacts & features
Interior
Bedrooms & bathrooms
- Bedrooms: 3
- Bathrooms: 2
- Full bathrooms: 2
- Main level bathrooms: 1
Bedroom 1
- Level: Second
- Dimensions: 16.00 x 14.00
Bedroom 2
- Level: Second
- Dimensions: 17.00 x 10.00
Bedroom 3
- Level: Second
- Dimensions: 16.00 x 13.00
Dining room
- Level: First
- Dimensions: 17.00 x 14.00
Kitchen
- Level: First
- Dimensions: 13.00 x 12.00
Living room
- Level: First
- Dimensions: 15.00 x 14.00
Heating
- Gas, Forced Air
Cooling
- Central Air
Appliances
- Included: Dishwasher, Exhaust Fan, Gas Oven, Gas Range, Gas Water Heater, Microwave, Refrigerator, Range Hood, Wine Cooler
- Laundry: Main Level
Features
- Breakfast Bar, Separate/Formal Dining Room, Entrance Foyer, Eat-in Kitchen, Separate/Formal Living Room, Granite Counters, Natural Woodwork, Programmable Thermostat
- Flooring: Carpet, Luxury Vinyl, Tile, Varies
- Windows: Leaded Glass
- Basement: Full
- Number of fireplaces: 2
Interior area
- Total structure area: 2,168
- Total interior livable area: 2,168 sqft
Property
Parking
- Parking features: No Garage, No Driveway
Features
- Stories: 3
- Patio & porch: Covered, Porch
Lot
- Size: 2,178 Square Feet
- Dimensions: 23 x 100
- Features: Near Public Transit, Rectangular, Rectangular Lot, Residential Lot
Details
- Parcel number: 1402000996800008020000
- Special conditions: Standard
Construction
Type & style
- Home type: SingleFamily
- Architectural style: Traditional
- Property subtype: Single Family Residence
Materials
- Brick
- Foundation: Stone
- Roof: Asphalt,Shingle
Condition
- Resale
- Year built: 1900
Utilities & green energy
- Electric: Circuit Breakers
- Sewer: Connected
- Water: Connected, Public
- Utilities for property: Cable Available, Electricity Connected, Sewer Connected, Water Connected
Community & HOA
Location
- Region: Buffalo
Financial & listing details
- Price per square foot: $194/sqft
- Tax assessed value: $383,000
- Annual tax amount: $4,185
- Date on market: 8/11/2026
- Listing terms: Cash,Conventional,FHA,VA Loan
Estimated market value
Not available
Estimated sales range
Not available
Not available
Price history
| Date | Event | Price |
|---|---|---|
| 8/11/2026 | Listed for sale | $420,000$194/sqft |
Source:  NYSAMLSs #B1700568 Report a problem NYSAMLSs #B1700568 Report a problem | ||
| 3/27/2026 | Listing removed | $420,000$194/sqft |
Source: NYSAMLSs #B1641422 Report a problem | ||
| 10/2/2025 | Listed for sale | $420,000+25.4%$194/sqft |
Source: NYSAMLSs #B1641422 Report a problem | ||
| 6/3/2025 | Listing removed | $2,400$1/sqft |
Source: Zillow Rentals Report a problem | ||
| 4/25/2025 | Listed for rent | $2,400$1/sqft |
Source: Zillow Rentals Report a problem | ||
| 5/17/2021 | Sold | $335,000+3.1%$155/sqft |
Source: NYSAMLSs #B1326909 Report a problem | ||
| 4/17/2021 | Pending sale | $324,900$150/sqft |
Source: NYSAMLSs #B1326909 Report a problem | ||
| 4/8/2021 | Contingent | $324,900$150/sqft |
Source: NYSAMLSs #B1326909 Report a problem | ||
| 4/2/2021 | Listed for sale | $324,900+159.9%$150/sqft |
Source: NYSAMLSs #B1326909 Report a problem | ||
| 9/16/2020 | Sold | $125,000$58/sqft |
Source: Public Record Report a problem | ||
Public tax history
| Year | Property taxes | Tax assessment |
|---|---|---|
| 2025 | -- | $383,000 +125.3% |
| 2024 | -- | $170,000 |
| 2023 | -- | $170,000 |
| 2022 | -- | $170,000 |
| 2021 | -- | $170,000 |
| 2020 | -- | $170,000 +52.1% |
| 2019 | -- | $111,800 |
| 2018 | -- | $111,800 |
| 2017 | $2,849 +328.4% | $111,800 |
| 2016 | $665 | $111,800 |
| 2015 | -- | $111,800 |
| 2014 | -- | $111,800 |
| 2013 | -- | $111,800 |
| 2012 | -- | $111,800 |
| 2011 | -- | $111,800 |
| 2010 | -- | $111,800 +123.6% |
| 2009 | -- | $50,000 |
| 2008 | -- | $50,000 |
| 2007 | -- | $50,000 |
| 2006 | -- | $50,000 |
| 2005 | -- | $50,000 |
| 2004 | -- | $50,000 +3.3% |
| 2003 | -- | $48,400 |
| 2002 | -- | $48,400 |
| 2001 | -- | $48,400 -6.9% |
| 2000 | -- | $52,000 |
Find assessor info on the county website
Monthly payment
Climate risks
Neighborhood: Front Park
Nearby schools
GreatSchools rating
- 1/10Frank A Sedita School 30Grades: PK-8Distance: 0.4 mi
- 1/10International Preparatory School At Grover ClevelaGrades: 9-12Distance: 0.1 mi
- 2/10D'Youville-Porter CampusGrades: PK-8Distance: 0.5 mi
Schools provided by the listing agent
- District: Buffalo
Source: NYSAMLSs. This data may not be complete. We recommend contacting the local school district to confirm school assignments for this home.
- $392,5004 bd3 ba2.6k sqft404 Jersey St, Buffalo, NY 14213Sold
- $--2 bd1 ba1k sqft404 Jersey St #2, Buffalo, NY 14213Off Market
- $372,6004 bd3 ba3.4k sqft398 Jersey St, Buffalo, NY 14213Off Market
- $275,3004 bd2 ba1.6k sqft14 Ketchum Pl, Buffalo, NY 14213Off Market
- $--2 bd1 ba-- sqft394 Jersey St APT 3, Buffalo, NY 14213Off Market
- $333,2006 bd2 ba2.5k sqft16 Ketchum Pl, Buffalo, NY 14213Off Market
- $390,0004 bd-- ba2.2k sqft414 Jersey St, Buffalo, NY 14213Off Market
- $--1 bd1 ba950 sqft414 Jersey St #2, Buffalo, NY 14213Off Market
A local agent can set up tours, give advice and negotiate with sellers.
Similar homes
- $629,9003 bd3 ba2.2k sqft38 Ripley Pl, Buffalo, NY 14213For Sale

 MLS ID #B1705944, Calvin Caruso III, Listing by: Keller Williams Realty WNY. NYSAMLSs
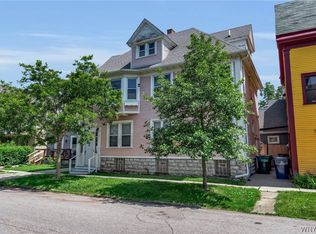
 - $364,9004 bd2 ba2.2k sqft11 15th St, Buffalo, NY 14213For Sale
 MLS ID #B1696502, Eric Stone, Listing by: HUNT Real Estate ERA. NYSAMLSs
 - $399,9004 bd2 ba2.1k sqft69 College St, Buffalo, NY 14201For Sale
 MLS ID #B1703800, John M Heffron, Listing by: Gurney Becker & Bourne. NYSAMLSs
 - $439,9003 bd2 ba1.8k sqft754 Parkside Ave, Buffalo, NY 14216For Sale
 MLS ID #B1701902, Lauren Arnone, Listing by: WNY Metro Roberts Realty. NYSAMLSs
 - $390,0002 bd2 ba1.9k sqft23 Wadsworth St, Buffalo, NY 14201For SaleMLS ID #B1693326, Jeffrey Moyer, Listing by: Gurney Becker & Bourne. NYSAMLSs
- $499,9004 bd3 ba1.6k sqft200 Norwood Ave, Buffalo, NY 14222For SaleMLS ID #B1701189, Matthew Klafehn, Listing by: Park Realty of WNY LLC. NYSAMLSs
- $350,0004 bd1 ba2.3k sqft18 Florence Ave, Buffalo, NY 14214For SaleMLS ID #B1705133, William Abels, Listing by: HUNT Real Estate ERA. NYSAMLSs
- $357,5003 bd2 ba2k sqft142 N Pearl St, Buffalo, NY 14202For SaleMLS ID #B1696921, Ryan Connolly, Listing by: Keller Williams Realty WNY. NYSAMLSs
- $459,9004 bd3 ba2.7k sqft41 Irving Pl, Buffalo, NY 14201For SaleMLS ID #B1673063, Kathleen E Quebral, Listing by: Howard Hanna WNY Inc.. NYSAMLSs
- $424,9004 bd3 ba2.3k sqft38 Sandhurst Ln, Amherst, NY 14221For SaleMLS ID #B1705842, Beth H Klipfel, Listing by: HUNT Real Estate ERA. NYSAMLSs
- $275,0003 bd2 ba1.6k sqft49 Massachusetts Ave, Buffalo, NY 14213For SaleMLS ID #B1692792, Ayat Nieves, Listing by: Iconic Real Estate. NYSAMLSs
- $450,0006 bd4 ba2.5k sqft545 Niagara St, Buffalo, NY 14201For SaleMLS ID #B1687953, Tisha A Jeffries, Listing by: Buffalo First Realty Group Inc. NYSAMLSs
- $589,0005 bd3 ba2.6k sqft40 Jewett Pkwy, Buffalo, NY 14214For SaleMLS ID #B1706510, Warren Teall, Listing by: HUNT Real Estate ERA. NYSAMLSs
- $389,0003 bd2 ba2k sqft60 Radcliffe Rd, Buffalo, NY 14214For SaleMLS ID #B1703027, Edward J McDermid lll, Listing by: Gurney Becker & Bourne. NYSAMLSs
- $529,9002 bd3 ba1.8k sqft345 Virginia St, Buffalo, NY 14201For SaleMLS ID #B1702223, Bari L Spokane, Listing by: HUNT Real Estate ERA. NYSAMLSs
- $375,0004 bd2 ba1.9k sqft286 Carolina St, Buffalo, NY 14201For SaleMLS ID #B1699378, John Santora III, Listing by: Keller Williams Realty WNY. NYSAMLSs
- $279,9002 bd2 ba1.4k sqft125 Edward St APT 1J, Buffalo, NY 14201For SaleMLS ID #B1707165, Gary Greco Jr, Listing by: Gurney Becker & Bourne. NYSAMLSs
- $449,9004 bd3 ba2.4k sqft785 Crescent Ave, Buffalo, NY 14216For SaleMLS ID #B1690594, Charles J Giovino Jr., Listing by: MJ Peterson Real Estate Inc.. NYSAMLSs
- $349,9006 bd2 ba2.7k sqft121 Tacoma Ave, Buffalo, NY 14216For SaleMLS ID #B1679080, Jeanmarie Muscarella, Listing by: 716 Realty Group WNY LLC. NYSAMLSs
- $444,0002 bd2 ba1.6k sqft231 Richmond Ave #14, Buffalo, NY 14222For SaleMLS ID #B1694498, Carolyn Hoyt Stevens, Listing by: Gurney Becker & Bourne. NYSAMLSs
