Great Fancy Gap location and lots of square footage for the money. although this house was built in 1958, much of it has been renovated or rebuilt in the past couple years due to a large tree being blown down on it during Hurricane Helene. New roof, new Trane heat pump, new range , refrigerator, washer, and dryer, new gutters and downspouts, new 200 amp main panel, new A O Smith hot water tank along with much of the water supply lines, new basement full bath, and much more. Every room in the house except the Living Room and the Kitchen is completely new or has been remodeled from the bare studs. The well is 10 years old and produces 12 gallons per minute. The rear property line is adjacent to the Blue Ridge Parkway land, providing good privacy for this home. The attic area of about 320 sq.ft. is usable space as shown in the pictures, but is not included in the Living Area. In today's high cost of housing, this is a great opportunity.
For sale
$289,000
3019 Lightning Ridge Rd, Fancy Gap, VA 24328
3beds
2,112sqft
Single Family Residence
Built in 1958
0.65 Acres Lot
$280,300 Zestimate®
$137/sqft
$-- HOA
What's special
New rangeNew roofNew gutters and downspoutsNew trane heat pump
- 28 days
- 1,100
- 55
Zillow last checked:
Listing updated:
Listed by:
Wray Elliott 276-235-1215,
Kyle Realty, Inc. 276-236-6134
Source: SWVAR,MLS#: 111478
Facts & features
Interior
Bedrooms & bathrooms
- Bedrooms: 3
- Bathrooms: 3
- Full bathrooms: 3
- Main level bathrooms: 2
- Main level bedrooms: 2
Rooms
- Room types: Basement
Primary bedroom
- Level: Main
Bedroom 2
- Level: Main
Bedroom 3
- Level: Basement
Bathroom
- Level: Main
Bathroom 2
- Level: Main
Bathroom 3
- Level: Basement
Dining room
- Level: Main
Family room
- Level: Basement
Kitchen
- Level: Main
Living room
- Level: Main
Basement
- Area: 1097
Office
- Level: Main
Heating
- Central, Electric, Forced Air, Heat Pump
Cooling
- Central Air, Electric, Heat Pump
Appliances
- Included: Dishwasher, Dryer, Electric Water Heater, Microwave, Range, Range Hood, Refrigerator, Washer
- Laundry: In Basement
Features
- Ceiling Fan(s), Newer Paint, Internet Availability Other/See Remarks
- Flooring: Newer Floor Covering, Carpet, Vinyl, Wood
- Windows: Insulated Windows, Tilt Window(s), Vinyl
- Has basement: Yes
- Number of fireplaces: 2
- Fireplace features: Free Standing, Gas Log, Ventless, Two, See Remarks
Interior area
- Total structure area: 2,372
- Total interior livable area: 2,112 sqft
- Finished area above ground: 1,275
- Finished area below ground: 837
Video & virtual tour
Property
Parking
- Parking features: Driveway, Gravel
Features
- Stories: 2
- Patio & porch: Covered, Deck, Porch
- Exterior features: Mature Trees
- Fencing: None
- Water view: None
- Waterfront features: None
Lot
- Size: 0.65 Acres
- Features: Borders National Forest, Cleared, Irregular Lot, Rolling Slope
Details
- Parcel number: 116A34
- Zoning: Res.
- Other equipment: Satellite Dish
Construction
Type & style
- Home type: SingleFamily
- Architectural style: Ranch,Traditional
- Property subtype: Single Family Residence
Materials
- Vinyl Siding, Wood Siding, Dry Wall
- Foundation: Block, Permanent
- Roof: Shingle
Condition
- Exterior Condition: Good,Interior Condition: Good
- Year built: 1958
Utilities & green energy
- Sewer: Septic Tank
- Water: Well
- Utilities for property: Natural Gas Not Available
Community & HOA
Community
- Security: Smoke Detector(s)
- Subdivision: None
HOA
- Has HOA: No
- Services included: None
Location
- Region: Fancy Gap
Financial & listing details
- Price per square foot: $137/sqft
- Tax assessed value: $126,100
- Annual tax amount: $811
- Date on market: 8/14/2026
- Road surface type: Paved
Estimated market value
$280,300
$266,000 - $294,000
$2,149/mo
Price history
| Date | Event | Price |
|---|---|---|
| 8/14/2026 | Listed for sale | $289,000+240%$137/sqft |
Source:  SWVAR #111478 Report a problem SWVAR #111478 Report a problem | ||
| 4/28/2015 | Sold | $85,000-10.4%$40/sqft |
Source: Agent Provided Report a problem | ||
| 3/26/2015 | Price change | $94,900-4.1%$45/sqft |
Source: Fancy Gap Mountain Realty #47730 Report a problem | ||
| 2/4/2015 | Price change | $99,000-0.9%$47/sqft |
Source: Fancy Gap Mountain Realty #47730 Report a problem | ||
| 12/7/2014 | Price change | $99,900-8.3%$47/sqft |
Source: Fancy Gap Mountain Realty #47730 Report a problem | ||
| 10/26/2014 | Price change | $109,000-5.1%$52/sqft |
Source: Fancy Gap Mountain Realty #47730 Report a problem | ||
| 8/5/2014 | Listed for sale | $114,900+129.8%$54/sqft |
Source: Fancy Gap Mountain Realty #47730 Report a problem | ||
| 4/29/2002 | Sold | $50,000$24/sqft |
Source: Agent Provided Report a problem | ||
Public tax history
| Year | Property taxes | Tax assessment |
|---|---|---|
| 2025 | $618 +20% | $126,100 +44.4% |
| 2024 | $515 | $87,300 |
| 2023 | $515 -7.8% | $87,300 |
| 2022 | $559 | $87,300 |
| 2021 | $559 +4.3% | $87,300 +13.2% |
| 2020 | $536 | $77,100 |
| 2019 | $536 | $77,100 |
| 2018 | $536 | $77,100 |
| 2017 | -- | $77,100 +9.7% |
| 2016 | -- | $70,300 |
| 2015 | -- | $70,300 |
| 2014 | -- | $70,300 |
| 2013 | -- | $70,300 -10.2% |
| 2012 | -- | $78,300 |
| 2011 | -- | $78,300 |
| 2010 | -- | $78,300 |
Find assessor info on the county website
Monthly payment
Est. payment
Payment breakdown
Explore the cost of this home by adjusting the details. Changes won't be saved.Climate risks
Neighborhood: 24328
Nearby schools
Schools provided by the listing agent
- Elementary: Fancy Gap
- Middle: Carroll County Intermediate
- High: Carroll County
Source: SWVAR. This data may not be complete. We recommend contacting the local school district to confirm school assignments for this home.
- $209,500-- bd-- ba-- sqft3000 Lightning Ridge Rd, Fancy Gap, VA 24328Off Market
- $300,4003 bd1 ba-- sqft3073 Lightening Ridge Rd, Fancy Gap, VA 24328Off Market
- $204,800-- bd-- ba-- sqft3073 Lightning Ridge Rd, Fancy Gap, VA 24328Off Market
- $369,9002 bd3 ba1.6k sqft3016 Lightning Ridge Rd, Fancy Gap, VA 24328Sold
Similar homes
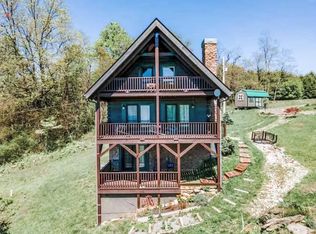
- $295,0005 bd3 ba3.1k sqft287 Hidden Wood Trl, Fancy Gap, VA 24328For Sale
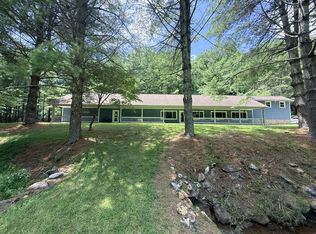
 MLS ID #111407, Charles Edwards, Ward Real Estate Group, LLC. SWVAR
 - $260,0003 bd2 ba1.5k sqft437 Alpine Crest Rd, Fancy Gap, VA 24328For Sale
 MLS ID #111680, Janet Linkous, Cox Realty. SWVAR
 - $219,0003 bd2 ba1.3k sqft5670 Chances Creek Rd, Fancy Gap, VA 24328For Sale
 MLS ID #111845, Christopher Ward, Ward Real Estate Group, LLC. SWVAR
 - $349,9003 bd4 ba1.5k sqft227 Hunters Path, Fancy Gap, VA 24328For Sale
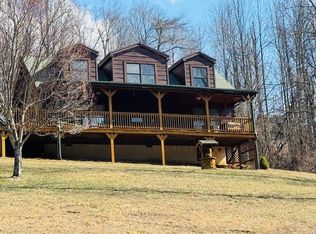 MLS ID #109078, Trena Nichols, Kyle Realty, Inc.. SWVAR
 - $249,9003 bd2 ba1.2k sqft138 Mountaineer Way, Fancy Gap, VA 24328For SaleMLS ID #111777, Bj Watkins, Fancy Gap Mountain Realty LLC. SWVAR
- $265,0002 bd2 ba1.1k sqft516 Volunteer Rd, Fancy Gap, VA 24328For SaleMLS ID #109579, Wray Elliott, Kyle Realty, Inc.. SWVAR
- $264,5002 bd2 ba1.3k sqft69 Overland Trl, Fancy Gap, VA 24328For SaleMLS ID #110717, Tim Telling, Country Road Realty. SWVAR
- $269,5003 bd2 ba1.2k sqft54 Windermere Way, Fancy Gap, VA 24328For SaleMLS ID #110774, Maggie Cockerham, Rogers Realty & Auction Company Inc. SWVAR
- $349,9003 bd3 ba2k sqft4606 Wards Gap Rd, Cana, VA 24317For SaleMLS ID #111695, Lori Boles, All About Realty with Lori Boles LLC. SWVAR
- $349,0002 bd3 ba2.1k sqft219 Otter Creek Trl, Fancy Gap, VA 24328For SaleMLS ID #109875, Kaye Burnett, Fancy Gap Mountain Realty LLC. SWVAR
- $350,0003 bd2 ba1.5k sqft917 Mountain View Dr, Fancy Gap, VA 24328For SaleMLS ID #110544, Roger M. Cramer, Rogers Realty & Auction Company Inc. SWVAR
- $260,0002 bd2 ba1.1k sqft85 Volunteer Ridge Trl, Hillsville, VA 24343For Sale
 MLS ID #428550, Elaine Smith, Berkshire Hathaway Home Services Mountain Sky Properties-Blacksburg. New River Valley AOR
 - $354,0002 bd2 ba1.1k sqft2281 Cascade Trl, Fancy Gap, VA 24328For SaleMLS ID #97712, Trena Nichols, Kyle Realty, Inc.. SWVAR
- $289,9003 bd1 ba1.3k sqft482 Troutland Rd, Hillsville, VA 24343For SaleMLS ID #111600, Richard Jones, Woods River Realty, Inc.. SWVAR
- $279,0004 bd3 ba1.8k sqft50 Antler Point, Hillsville, VA 24343For SaleMLS ID #103411, Trena Nichols, Kyle Realty, Inc.. SWVAR
- $235,0003 bd3 ba1.4k sqft672 Evergreen Trl, Fancy Gap, VA 24328For SaleMLS ID #111303, Rickie Moser, Cox Realty. SWVAR
- $210,9002 bd2 ba1.2k sqft1022 Turner Spur Rd, Fancy Gap, VA 24328For SaleMLS ID #111297, Ronnie Collins, Keller Williams Realty Elite. SWVAR
- $359,9002 bd2 ba2.1k sqft107 Mountain View Dr, Fancy Gap, VA 24328For Sale
 MLS ID #924315, JODY LYONS. RVAR
 - $289,9003 bd2 ba1.5k sqft132 Chestnut Rdg, Hillsville, VA 24343For SaleMLS ID #110259, Bj Watkins, Fancy Gap Mountain Realty LLC. SWVAR
