Nestledbelow the Blue Ridge Mountain, not far from Mayberry, near orchards boasts a ONE level living home on 2+/-acres. This 3 bedroom, 3 full bath Brick Ranch Farm style updated home. With the 2 carport walking out to the back yard you can easily access the mini farm space. Located just 10 minutes over the VA/NC line This Home invites you to enjoya shady back yard for entertaining and plenty of sunny spaces for gardening. The extra lot beside the home alsooffersa great place for additional buildings. Bring your ideas. Come sit and enjoy the mountain breeze and watch the leaves change colors season after season. Keep yourself cozy with a Heat pump or the 3 Fireplaces, 2 upstairs and 1 down. Make more room for living space by finishingout the basement which has a full bath and double-sliding doors that walksout on the lower lawn. Mature trees in the front and back will offer shade cover for those warm Sunni Summer days. An Open floor plan flows smoothly andprovides yet more space for in-law quarters, Hobby room or private living space. Bring your ideas combined with the inviting wormwood walls and polished finished hardwood floors. Wagon wheels on the driveway DO NOT CONVEY Shared well agreement. You are gonna want to see this!!!!!! A jewel along the way.
For sale
Price cut: $5K (10/15)
$336,900
4606 Wards Gap Rd, Cana, VA 24317
3beds
2,024sqft
Single Family Residence
Built in 1960
2.12 Acres Lot
$-- Zestimate®
$166/sqft
$-- HOA
What's special
One level living homeHeat pumpPolished finished hardwood floorsInviting wormwood walls
- 49 days
- 444
- 21
Zillow last checked:
Listing updated:
Listed by:
Lori Boles 336-648-2862,
All About Realty with Lori Boles LLC 336-648-2862
Source: SWVAR,MLS#: 111695
Facts & features
Interior
Bedrooms & bathrooms
- Bedrooms: 3
- Bathrooms: 3
- Full bathrooms: 3
- Main level bathrooms: 2
- Main level bedrooms: 3
Rooms
- Room types: Basement
Primary bedroom
- Level: Main
Bedroom 2
- Level: Main
Bedroom 3
- Level: Main
Bathroom
- Level: Main
Bathroom 2
- Level: Main
Bathroom 3
- Level: Lower
Dining room
- Level: Main
Family room
- Level: Main
Living room
- Level: Main
Basement
- Area: 1350
Heating
- Heat Pump
Cooling
- Central Air
Appliances
- Included: Dishwasher, Dryer, Electric Oven, Electric Water Heater, Range, Refrigerator, Washer
- Laundry: Main Level
Features
- Internet Availability Other/See Remarks
- Flooring: Wood
- Windows: Vinyl
- Has basement: Yes
- Has fireplace: Yes
- Fireplace features: Brick, Wood Burning
Interior area
- Total structure area: 3,374
- Total interior livable area: 2,024 sqft
- Finished area above ground: 2,024
- Finished area below ground: 0
Video & virtual tour
Property
Parking
- Total spaces: 2
- Parking features: Attached
- Attached garage spaces: 2
Features
- Stories: 1
- Patio & porch: None
- Fencing: None
- Water view: None
- Waterfront features: None
Lot
- Size: 2.12 Acres
- Features: Cleared, Level, Farm
Details
- Parcel number: 155A12
- Zoning: SR
Construction
Type & style
- Home type: SingleFamily
- Architectural style: Ranch
- Property subtype: Single Family Residence
Materials
- Brick
- Foundation: Block, Concrete Perimeter
- Roof: Shingle
Condition
- Year built: 1960
Utilities & green energy
- Sewer: Septic Tank
- Water: Shared Well
- Utilities for property: Natural Gas Not Available
Community & HOA
Community
- Subdivision: None
HOA
- Has HOA: No
- Services included: None
Location
- Region: Cana
Financial & listing details
- Price per square foot: $166/sqft
- Tax assessed value: $243,500
- Annual tax amount: $1,193
- Date on market: 8/30/2026
Estimated market value
Not available
Estimated sales range
Not available
Not available
Price history
| Date | Event | Price |
|---|---|---|
| 10/15/2026 | Price change | $336,900-1.5%$166/sqft |
Source:  SWVAR #111695 Report a problem SWVAR #111695 Report a problem | ||
| 9/25/2026 | Price change | $341,900-2.3%$169/sqft |
Source: SWVAR #111695 Report a problem | ||
| 8/30/2026 | Listed for sale | $349,900+7.7%$173/sqft |
Source: SWVAR #111695 Report a problem | ||
| 7/11/2026 | Listing removed | $324,900$161/sqft |
Source: SWVAR #103790 Report a problem | ||
| 6/17/2026 | Price change | $324,900-1.2%$161/sqft |
Source: SWVAR #103790 Report a problem | ||
| 5/8/2026 | Price change | $329,000-2.3%$163/sqft |
Source: SWVAR #103790 Report a problem | ||
| 3/5/2026 | Price change | $336,900-1.5%$166/sqft |
Source: SWVAR #103790 Report a problem | ||
| 12/30/2025 | Price change | $341,900-0.9%$169/sqft |
Source: SWVAR #103790 Report a problem | ||
| 11/25/2025 | Price change | $344,900-1.4%$170/sqft |
Source: SWVAR #103790 Report a problem | ||
| 10/18/2025 | Listed for sale | $349,900+22.8%$173/sqft |
Source: SWVAR #103790 Report a problem | ||
| 4/10/2024 | Sold | $285,000-1.7%$141/sqft |
Source: SWVAR #92432 Report a problem | ||
| 3/9/2024 | Contingent | $290,000$143/sqft |
Source: SWVAR #92432 Report a problem | ||
| 3/9/2024 | Pending sale | $290,000 |
Source:  Triad MLS #1130056 Report a problem Triad MLS #1130056 Report a problem | ||
| 2/14/2024 | Price change | $290,000-3.3%$143/sqft |
Source: SWVAR #92432 Report a problem | ||
| 1/14/2024 | Listed for sale | $300,000+0.2% |
Source: Triad MLS #1130056 Report a problem | ||
| 12/12/2023 | Listing removed | -- |
Source: SWVAR #87694 Report a problem | ||
| 9/20/2023 | Pending sale | $299,500 |
Source: Triad MLS #1115864 Report a problem | ||
| 9/20/2023 | Contingent | $299,500$148/sqft |
Source: SWVAR #87694 Report a problem | ||
| 8/9/2023 | Listed for sale | $299,500$148/sqft |
Source: SWVAR #87694 Report a problem | ||
Public tax history
| Year | Property taxes | Tax assessment |
|---|---|---|
| 2025 | $1,193 +396.9% | $243,500 +498.3% |
| 2024 | $240 -18.6% | $40,700 -18.6% |
| 2023 | $295 -7.8% | $50,000 |
| 2022 | $320 | $50,000 |
| 2021 | $320 -34.6% | $50,000 -7.7% |
| 2020 | $489 | $54,200 -23% |
| 2019 | $489 -46.5% | $70,400 -46.5% |
| 2018 | $914 | $131,500 |
| 2017 | -- | $131,500 -12% |
| 2016 | -- | $149,400 |
| 2015 | -- | $149,400 |
| 2014 | -- | $149,400 |
| 2013 | -- | $149,400 -16.2% |
| 2012 | -- | $178,300 |
| 2011 | -- | $178,300 |
| 2010 | -- | $178,300 |
Find assessor info on the county website
Monthly payment
Est. payment
Payment breakdown
Explore the cost of this home by adjusting the details. Changes won't be saved.Climate risks
Neighborhood: 24317
Nearby schools
Schools provided by the listing agent
- Elementary: St Paul
- Middle: St Paul
- High: Carroll County
Source: SWVAR. This data may not be complete. We recommend contacting the local school district to confirm school assignments for this home.
Similar homes
- $259,0002 bd1 ba1.2k sqft60 Edwin Ln, Cana, VA 24317For Sale
 MLS ID #109714, B. Mark Rogers, Rogers Realty & Auction Company Inc. SWVAR
 - $289,0003 bd3 ba2.1k sqft3019 Lightning Ridge Rd, Fancy Gap, VA 24328For Sale
 MLS ID #111478, Wray Elliott, Kyle Realty, Inc.. SWVAR
 - $349,9003 bd4 ba1.5k sqft227 Hunters Path, Fancy Gap, VA 24328For Sale
 MLS ID #109078, Trena Nichols, Kyle Realty, Inc.. SWVAR
 - $349,9003 bd2 ba1.5k sqft232 Country Club Rd, Mount Airy, NC 27030For Sale
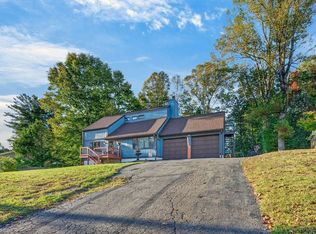
 MLS ID #1237629, Deidre Rogers. Triad MLS
 - $339,9003 bd2 ba2k sqft127 Miller St, Mount Airy, NC 27030For SaleMLS ID #111868, Lori Boles, All About Realty with Lori Boles LLC. SWVAR
- $338,4504 bd2 ba2k sqft226 E Lebanon St, Mount Airy, NC 27030For SaleMLS ID #1225352, Melinda Burnett. Triad MLS
- $195,0003 bd2 ba2.1k sqft2282 Old Pipers Gap Rd, Cana, VA 24317For SaleMLS ID #104659, Ronnie Collins, Keller Williams Realty Elite. SWVAR
- $349,0002 bd3 ba2.1k sqft219 Otter Creek Trl, Fancy Gap, VA 24328For SaleMLS ID #109875, Kaye Burnett, Fancy Gap Mountain Realty LLC. SWVAR
- $350,0002 bd2 ba2.1k sqft107 Mountain View Dr, Fancy Gap, VA 24328For Sale
 MLS ID #924315, JODY LYONS. RVAR
 - $339,9004 bd3 ba2.8k sqft204 Forest Hill Rd, Mount Airy, NC 27030For SaleMLS ID #1221817, Deidre Rogers. Triad MLS
- $360,0003 bd2 ba1.8k sqft794 Rhododendron Rd, Hillsville, VA 24343For SaleMLS ID #110599, Amos Akers, eXp Realty. SWVAR
- $365,0003 bd4 ba2.5k sqft263 Holly Grove Rd, Lambsburg, VA 24351For Sale
 MLS ID #428145, Audrey Cullip, KW Salem Professionals. New River Valley AOR
 - $354,0002 bd2 ba1.1k sqft2281 Cascade Trl, Fancy Gap, VA 24328For SaleMLS ID #97712, Trena Nichols, Kyle Realty, Inc.. SWVAR
- $299,9003 bd2 ba1.9k sqft417 Fulton Ave, Mount Airy, NC 27030For SaleMLS ID #1209726, Diann Beamer. Triad MLS
- $499,9003 bd3 ba1.8k sqft353 Panorama Dr, Fancy Gap, VA 24328For SaleMLS ID #112189, Roger M. Cramer, Rogers Realty & Auction Company Inc. SWVAR
- $359,9005 bd3 ba2.4k sqft130 Greenway Dr, Mount Airy, NC 27030For SaleMLS ID #1235195, Diann Beamer. Triad MLS
- $289,9003 bd2 ba1.5k sqft132 Chestnut Rdg, Hillsville, VA 24343For SaleMLS ID #110259, Bj Watkins, Fancy Gap Mountain Realty LLC. SWVAR
- $269,9003 bd2 ba1.4k sqft163 Florida Ave, Mount Airy, NC 27030For SaleMLS ID #1238252, Eric Hodges. Triad MLS
- $264,9004 bd2 ba1.6k sqft163 Alpine Way, Fancy Gap, VA 24328For SaleMLS ID #110682, Mandy Johnson, Foothill Homes and Land LLC. SWVAR
