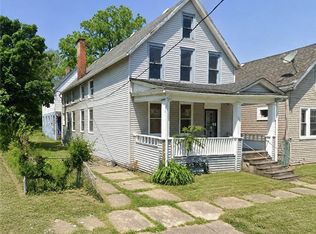
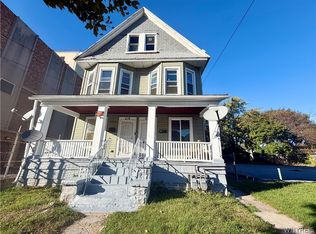
Heres your opportunity to own this 2,400 square foot 10 bedroom (could be 11) bedrooms, 2 full bath home although listed in City records as 9 bedrooms. Same family owned for over 30 years. Updated roof approximately 9 years ago. Most all of the windows have been replaced with vinyl windows. The first floor features a large spacious kitchen with triple well sink, living room, diing room and 3 bedrooms. The second floor consists of 7 bedrooms plus a kitchenette. In the full attic is the furnace heating system for the 2nd. floor. The basement cotains the first floor furnace and hot water heater. The home is serviced with 100 amp electric service with circuit breakers. The solid covered front porch is a great bonus as is the detached 3 car garage. This type of home is a rare find. Offers reviewed as they arrive.
Active
$120,000
188 Strauss St, Buffalo, NY 14211
10beds
2,400sqft
Single Family Residence
Built in 1900
4,168 Square Feet Lot
$-- Zestimate®
$50/sqft
$-- HOA
What's special
Triple well sinkSolid covered front porchLarge spacious kitchen
- 10 hours
- 106
- 12
Zillow last checked:
Listing updated:
Listed by:
HUNT Real Estate ERA 716-832-4838,
James J Beamer 716-860-3226,
Cheryl L O'Donnell 716-553-5787,
HUNT Real Estate ERA
Source: NYSAMLSs,MLS#: B1724025 Originating MLS: Buffalo
Facts & features
Interior
Bedrooms & bathrooms
- Bedrooms: 10
- Bathrooms: 2
- Full bathrooms: 2
- Main level bathrooms: 1
- Main level bedrooms: 3
Bedroom 1
- Level: First
- Dimensions: 15.00 x 9.00
Bedroom 2
- Level: First
- Dimensions: 10.00 x 10.00
Bedroom 3
- Level: First
- Dimensions: 12.00 x 9.00
Bedroom 4
- Level: Second
- Dimensions: 12.00 x 8.00
Bedroom 5
- Level: Second
- Dimensions: 10.00 x 8.00
Bedroom 6
- Level: Second
- Dimensions: 10.00 x 8.00
Other
- Level: Second
- Dimensions: 10.00 x 10.00
Other
- Level: Second
- Dimensions: 11.00 x 8.00
Dining room
- Level: First
- Dimensions: 10.00 x 10.00
Kitchen
- Level: First
- Dimensions: 14.00 x 13.00
Living room
- Level: First
- Dimensions: 19.00 x 13.00
Other
- Level: Second
- Dimensions: 12.00 x 8.00
Other
- Level: Second
- Dimensions: 12.00 x 8.00
Other
- Level: Second
- Dimensions: 10.00 x 10.00
Heating
- Gas, Forced Air
Appliances
- Included: Gas Water Heater
Features
- Separate/Formal Dining Room, Eat-in Kitchen, Separate/Formal Living Room, Bedroom on Main Level, Convertible Bedroom
- Flooring: Hardwood, Varies
- Windows: Storm Window(s)
- Basement: Full,Sump Pump
- Has fireplace: No
Interior area
- Total structure area: 2,400
- Total interior livable area: 2,400 sqft
Property
Parking
- Total spaces: 3
- Parking features: Detached, Garage
- Garage spaces: 3
Features
- Levels: Two
- Stories: 2
- Patio & porch: Covered, Porch
- Exterior features: Concrete Driveway, Fence
- Fencing: Partial
Lot
- Size: 4,168 Square Feet
- Dimensions: 30 x 139
- Features: Near Public Transit, Rectangular, Rectangular Lot, Residential Lot
Details
- Parcel number: 1402001008400001070000
- Special conditions: Standard
Construction
Type & style
- Home type: SingleFamily
- Architectural style: Two Story
- Property subtype: Single Family Residence
Materials
- Frame, Copper Plumbing
- Foundation: Block
- Roof: Asphalt
Condition
- Resale
- Year built: 1900
Utilities & green energy
- Electric: Circuit Breakers
- Sewer: Connected
- Water: Connected, Public
- Utilities for property: Electricity Connected, Sewer Connected, Water Connected
Community & HOA
Location
- Region: Buffalo
Financial & listing details
- Price per square foot: $50/sqft
- Tax assessed value: $99,000
- Annual tax amount: $1,082
- Date on market: 10/22/2026
- Listing terms: Cash,Conventional
Estimated market value
Not available
Estimated sales range
Not available
Not available
Price history
| Date | Event | Price |
|---|---|---|
| 10/22/2026 | Listed for sale | $120,000$50/sqft |
Source:  NYSAMLSs #B1724025 Report a problem | ||
Public tax history
| Year | Property taxes | Tax assessment |
|---|---|---|
| 2025 | -- | $99,000 +209.4% |
| 2024 | -- | $32,000 |
| 2023 | -- | $32,000 |
| 2022 | -- | $32,000 |
| 2021 | -- | $32,000 |
| 2020 | -- | $32,000 +54.6% |
| 2019 | -- | $20,700 |
| 2018 | -- | $20,700 |
| 2017 | $528 +328.5% | $20,700 |
| 2016 | $123 | $20,700 |
| 2015 | -- | $20,700 |
| 2014 | -- | $20,700 |
| 2013 | -- | $20,700 |
| 2012 | -- | $20,700 |
| 2011 | -- | $20,700 |
| 2010 | -- | $20,700 |
| 2009 | -- | $20,700 |
| 2008 | -- | $20,700 |
| 2007 | -- | $20,700 |
| 2006 | -- | $20,700 |
| 2005 | -- | $20,700 |
| 2004 | -- | $20,700 |
| 2003 | -- | $20,700 |
| 2002 | -- | $20,700 |
| 2001 | -- | $20,700 |
| 2000 | -- | $20,700 |
Find assessor info on the county website
Monthly payment
Climate risks
Neighborhood: Broadway-Fillmore
Nearby schools
Schools provided by the listing agent
- District: Buffalo
Source: NYSAMLSs. This data may not be complete. We recommend contacting the local school district to confirm school assignments for this home.
Similar homes
- $99,9008 bd4 ba3.3k sqft306 Johnson St, Buffalo, NY 14211For Sale
 MLS ID #B1711676, MD Zahid Al Mamun, Listing by: Keller Williams Realty WNY. NYSAMLSs
- $179,0007 bd2 ba2.3k sqft216 Doat St, Buffalo, NY 14211For Sale
 MLS ID #B1720500, Shirajum Monira, Listing by: Keller Williams Realty WNY. NYSAMLSs
- $94,9008 bd2 ba1.5k sqft101 Gatchell St, Buffalo, NY 14212For Sale
 MLS ID #B1682284, Chaya Adelman, Listing by: Arrowhead Property Management, LLC. NYSAMLSs
- $149,0007 bd2 ba2.3k sqft167 Timon St, Buffalo, NY 14208For Sale
 MLS ID #B1700665, Genesis D. Cespedes Zamora, Listing by: Park Realty of WNY LLC. NYSAMLSs
- $145,0008 bd2 ba1.9k sqft80 Jackson Ave, Sloan, NY 14212For SaleMLS ID #R1719956, Deborah Ruffell, Listing by: Coldwell Banker Custom Realty. NYSAMLSs
- $165,0008 bd2 ba2k sqft81 Dorris Ave, Buffalo, NY 14215For SaleMLS ID #B1706833, James J Strzalkowski Jr., Listing by: Redfin Real Estate. NYSAMLSs
- $179,0007 bd2 ba2.5k sqft112 Herkimer St, Buffalo, NY 14213For SaleMLS ID #B1686734, Paul Buttenhoff, Listing by: Towne Housing Real Estate. NYSAMLSs
- $117,9998 bd2 ba2.5k sqft442 18th St, Niagara Falls, NY 14303For SaleMLS ID #B1692826, Alexis Erway, Listing by: Howard Hanna WNY Inc.. NYSAMLSs
- $159,9008 bd3 ba2.7k sqft401 56th St, Niagara Falls, NY 14304For SaleMLS ID #B1690295, Michael J Hooper, Listing by: Hooper Realty. NYSAMLSs
