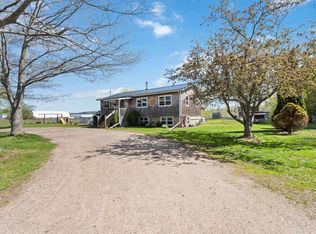
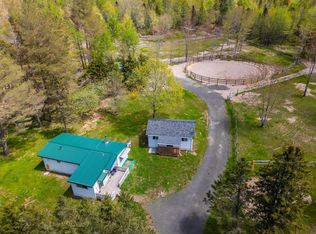
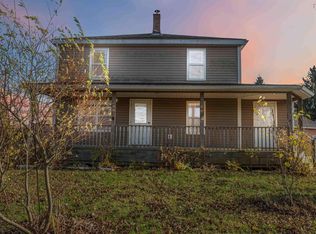
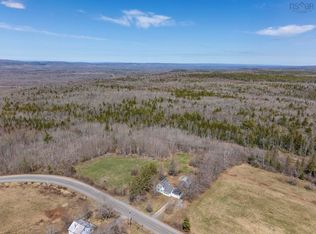
?? 6 Acres | Move-In Ready Home | Pond, Sauna & Endless Potential ?? Welcome to your own private retreat—this beautifully maintained 3-bedroom, 1-bathroom home sits on 6 acres of versatile land, offering the perfect blend of comfort, functionality, and lifestyle. From the moment you arrive, you’ll appreciate the pride of ownership throughout. This move-in ready home has been well cared for over the years and features a spacious layout ideal for families or those looking for extra room to grow. Inside, you’ll find a bright and inviting main living space, three well-sized bedrooms, a full bathroom, a large rec room downstairs perfect for entertaining or a home gym, and a bonus room ideal for an office, guest space, or hobby use. Step outside and experience everything this property has to offer. Two acres are fully fenced—perfect for animals, gardening, or added privacy. A pond creates a peaceful, scenic setting, while the large back deck and private sauna make this property feel like a year-round escape. For those needing workspace or storage, the property includes a large single-car garage with an additional rear section previously used for livestock, offering excellent flexibility for hobby farming or workshop use. The garage is also equipped with water, adding further functionality. From a structural standpoint, the home features a perimeter drain system designed to direct water away from the foundation, providing added peace of mind. Whether you’re looking for a hobby farm, a private family homestead, or simply a quiet place to unwind, this property delivers space, comfort, and opportunity. ? A rare combination of acreage, functionality, and move-in readiness—this is one you won’t want to miss. ?
For sale
C$370,000
302 Fitch Rd, Annapolis, NS B0S 1M0
3beds
1,619sqft
Single Family Residence
Built in 1977
6 Acres Lot
$-- Zestimate®
C$229/sqft
C$-- HOA
What's special
Move-in ready homeSpacious layoutThree well-sized bedrooms
- 46 days |
- 24 |
- 1 |
Zillow last checked:
Listing updated:
Listed by:
Reec Hewey,
EXP Realty of Canada Inc. Brokerage
Source: NSAR,MLS®#: 202606826 Originating MLS®#: Nova Scotia Association of REALTORS®
Originating MLS®#: Nova Scotia Association of REALTORS®Facts & features
Interior
Bedrooms & bathrooms
- Bedrooms: 3
- Bathrooms: 1
- Full bathrooms: 1
- Main level bathrooms: 1
- Main level bedrooms: 3
Bedroom
- Level: Main
- Area: 93.68
- Dimensions: 11.83 x 7.92
Bedroom 1
- Level: Main
- Area: 89.06
- Dimensions: 7.92 x 11.25
Bathroom
- Level: Main
- Area: 56.08
- Dimensions: 7.08 x 7.92
Dining room
- Level: Main
- Area: 78.56
- Dimensions: 8.42 x 9.33
Kitchen
- Level: Main
- Area: 69.38
- Dimensions: 6.17 x 11.25
Living room
- Level: Main
- Area: 208.07
- Dimensions: 11.83 x 17.58
Office
- Level: Basement
Heating
- Baseboard, Forced Air, Furnace, Heat Pump -Ductless
Appliances
- Included: Stove, Dishwasher, Dryer, Washer, Freezer - Chest, Microwave, Refrigerator
- Laundry: Laundry Room
Features
- High Speed Internet, Master Downstairs
- Flooring: Laminate
- Basement: Finished
Interior area
- Total structure area: 1,619
- Total interior livable area: 1,619 sqft
- Finished area above ground: 1,064
Video & virtual tour
Property
Parking
- Total spaces: 1
- Parking features: Single, Heated Garage, Wired, Paved
- Garage spaces: 1
- Details: Parking Details(Lots Of Parking), Garage Details(Single 48 X 30)
Features
- Levels: Side Split
- Patio & porch: Deck, Porch
- Exterior features: Barbecue
- Fencing: Partial
- Waterfront features: Stream/Pond
Lot
- Size: 6 Acres
- Features: Partially Cleared, Level, Wooded, 3 to 9.99 Acres
Details
- Parcel number: 05061718
- Zoning: GD - GENERAL DEVELOPMENT ZONE
- Other equipment: HRV (Heat Rcvry Ventln), No Rental Equipment
Construction
Type & style
- Home type: SingleFamily
- Property subtype: Single Family Residence
- Attached to another structure: Yes
Materials
- Vinyl Siding
- Roof: Asphalt
Condition
- New construction: No
- Year built: 1977
Utilities & green energy
- Sewer: Septic Tank
- Water: Drilled Well
- Utilities for property: Cable Connected, Electricity Connected, Phone Connected, Electric
Community & HOA
Community
- Features: Golf, Park, Playground, School Bus Service, Place of Worship, Beach
Location
- Region: Annapolis
Financial & listing details
- Price per square foot: C$229/sqft
- Price range: C$370K - C$370K
- Date on market: 4/9/2026
- Inclusions: Bbq, Stove, Fridge, Dishwasher, Washer, Dryer, Sauna
- Ownership: Freehold
- Electric utility on property: Yes
Reec Hewey
Reec Hewey
(902) 690-5505
By pressing Contact Agent, you agree that the real estate professional identified above may call/text you about your search, which may involve use of automated means and pre-recorded/artificial voices. You don't need to consent as a condition of buying any property, goods, or services. Message/data rates may apply. You also agree to our Terms of Use. Zillow does not endorse any real estate professionals. We may share information about your recent and future site activity with your agent to help them understand what you're looking for in a home.
Price history
| Date | Event | Price |
|---|---|---|
| 4/24/2026 | Listed for sale | C$370,000C$229/sqft |
Source:  NSAR #202606826 Report a problem NSAR #202606826 Report a problem | ||
| 4/14/2026 | Contingent | C$370,000C$229/sqft |
Source: NSAR #202606826 Report a problem | ||
| 4/9/2026 | Listed for sale | C$370,000C$229/sqft |
Source: NSAR #202606826 Report a problem | ||
Public tax history
Tax history is unavailable.
Climate risks
Neighborhood: B0S
Nearby schools
GreatSchools rating
No schools nearby
We couldn't find any schools near this home.
Schools provided by the listing agent
- Elementary: Lawrencetown Consolidated School
- Middle: Bridgetown Regional Community School
- High: Bridgetown Regional Community School
Source: NSAR. This data may not be complete. We recommend contacting the local school district to confirm school assignments for this home.
- Nova Scotia
- Annapolis County
- Annapolis
- B0S 1M0
- 302 Fitch Rd
Nearby cities
Nearby zip codes
Other Annapolis Topics
