The Perfect Blend of Rural Freedom & Everyday Convenience. Escape to the countryside without sacrificing connection! Situated on 5.5 private acres, this updated 1.5-storey home offers endless possibilities for outdoor lovers, families, and hobby farm enthusiasts. Enjoy total privacy and nature while being just 10 minutes from Middleton’s schools, shops, dining, and amenities. Step through the welcoming sun-filled front foyer into a large inviting living room. A Spacious kitchen featuring a walk-in pantry and dedicated dining area. Two cozy main-floor bedrooms along with a full bath and laundry room complete this level. The versatile upper level features a primary bedroom suite alongside two additional rooms. Plus, enjoy a bright, dedicated library or office nook perfect for working from home. It is efficiently heated and cooled with two heat pumps (one on each level) and an oil forced-air furnace (the fiberglass tank was replaced in 2020), along with newly blown-in R12 insulation installed in September 2026. Walk outside to your expansive covered deck or Dive into your 28-foot above-ground pool on warm summer days, or simply unwind on your porch and take in panoramic views of your own private acreage. Whether you dream of starting a homestead, keeping animals, planting extensive gardens, or simply enjoying room to breathe, this property captures the true essence of Nova Scotia country living. Don’t wait to turn your rural living dreams into reality.
For sale
C$285,000
953 Middle Rd, Annapolis, NS B0S 1M0
4beds
1,964sqft
Single Family Residence
Built in 1953
5.5 Acres Lot
$-- Zestimate®
C$145/sqft
C$-- HOA
What's special
Welcoming sun-filled front foyerSpacious kitchenWalk-in pantryDedicated dining areaTwo cozy main-floor bedroomsLaundry roomPrimary bedroom suite
- 4 days
- 73
- 9
Zillow last checked:
Listing updated:
Listed by:
Susan Hennessey,
Royal LePage Atlantic (Greenwood) Brokerage
Source: NSAR,MLS®#: 202625280 Originating MLS®#: Nova Scotia Association of REALTORS®
Originating MLS®#: Nova Scotia Association of REALTORS®Facts & features
Interior
Bedrooms & bathrooms
- Bedrooms: 4
- Bathrooms: 1
- Full bathrooms: 1
- Main level bedrooms: 2
Bedroom
- Level: Main
- Area: 95.03
- Dimensions: 9.92 x 9.58
Bedroom 1
- Level: Main
- Area: 91.67
- Dimensions: 9.17 x 10
Bedroom 2
- Level: Second
- Area: 93.17
- Dimensions: 7.17 x 13
Bedroom 3
- Level: Second
- Area: 113.06
- Dimensions: 7.33 x 15.42
Dining room
- Level: Main
- Area: 94.65
- Dimensions: 7.83 x 12.08
Kitchen
- Level: Main
- Area: 154.71
- Dimensions: 11.75 x 13.17
Living room
- Level: Main
- Area: 167.92
- Dimensions: 10.83 x 15.5
Heating
- Forced Air, Heat Pump -Ductless
Appliances
- Included: Stove, Dishwasher, Dryer, Washer, Refrigerator
- Laundry: Laundry Room
Features
- High Speed Internet
- Flooring: Carpet, Laminate, Vinyl
- Basement: Unfinished
Interior area
- Total structure area: 1,964
- Total interior livable area: 1,964 sqft
- Finished area above ground: 1,964
Video & virtual tour
Property
Parking
- Total spaces: 1
- Parking features: No Garage, Gravel, Parking Spaces(s), Single
Features
- Levels: One and One Half
- Stories: 1
- Patio & porch: Deck
- Pool features: Above Ground
Lot
- Size: 5.5 Acres
- Features: Cleared, Partially Cleared, Partial Landscaped, 3 to 9.99 Acres, Near Public Transit
Details
- Additional structures: Shed(s)
- Parcel number: 05062898
- Zoning: GD
- Other equipment: No Rental Equipment
Construction
Type & style
- Home type: SingleFamily
- Property subtype: Single Family Residence
Materials
- Vinyl Siding
- Foundation: Perimeter Wall
- Roof: Metal
Condition
- New construction: No
- Year built: 1953
Utilities & green energy
- Gas: Oil
- Sewer: Septic Tank
- Water: Drilled Well
- Utilities for property: Cable Connected, Electricity Connected, Phone Connected, Electric
Community & HOA
Community
- Features: Golf, School Bus Service, Shopping
Location
- Region: Annapolis
Financial & listing details
- Price per square foot: C$145/sqft
- Price range: C$285K - C$285K
- Date on market: 10/6/2026
- Inclusions: Fridge, Stove, Dishwasher, Washer, Dryer, Lawn Mower, Cameras X2
- Ownership: Freehold
- Electric utility on property: Yes
Price history
| Date | Event | Price |
|---|---|---|
| 10/6/2026 | Listed for sale | C$285,000C$145/sqft |
Source:  NSAR #202625280 Report a problem NSAR #202625280 Report a problem | ||
Public tax history
Tax history is unavailable.
Climate risks
Neighborhood: B0S
Nearby schools
GreatSchools rating
No schools nearby
We couldn't find any schools near this home.
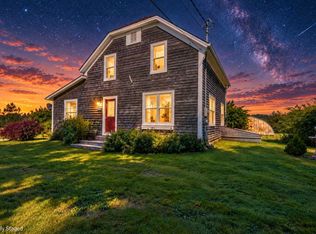
- C$379,9003 bd2 ba1.7k sqft893 Middle Rd N, Annapolis, NS B0S1M0For Sale
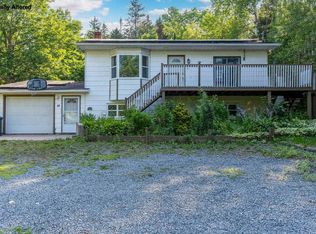
- C$345,0004 bd2 ba1.9k sqft40 Mount Hanley Rd, South Williamston, NS B0S1M0For Sale
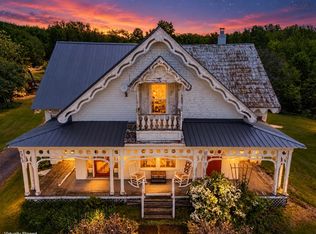
- C$699,9007 bd2 ba2.9k sqft7466 Highway 201, South Williamston, NS B0S1M0For Sale
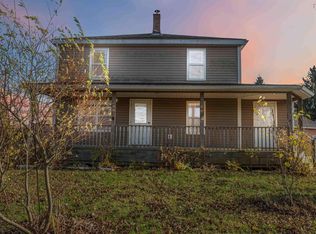
- C$390,0003 bd3 ba1.4k sqft11770 Highway 1, Brickton, NS B0S1M0For Sale
Similar homes
- C$299,0004 bd1 ba1.5k sqft623 Main St, Lawrencetown, NS B0S 1M0For Sale
 MLS ID #202613352, Morgan Bezanson, Royal LePage Atlantic (Greenwood) Brokerage. NSAR
 - C$319,0003 bd1 ba1.5k sqft1482 Inglisville Rd, Annapolis, NS B0S 1M0For Sale
 MLS ID #202619647, Jonathan David, PG Direct Realty Ltd. Brokerage. NSAR
 - C$390,0003 bd3 ba1.4k sqft11770 Highway 1, Brickton, NS B0S 1M0For SaleMLS ID #202527791, Tammy Hines, Keller Williams Select Realty (Kentville) Brokerage. NSAR
- C$375,0004 bd2 ba2k sqft1709 Crisp Rd S, Annapolis, NS B0S 1M0For Sale
 MLS ID #202615684, Sherri Lonar, Exit Realty Town & Country Brokerage. NSAR
