Skip main navigation
Closed
  • $325,000

    302 Getman Rd, Alden, NY 14004

    4beds
    1,593sqft
    Single Family Residence
    Built in 1972
    2.23 Acres Lot
    $325,400 Zestimate®
    $204/sqft
    $2,020 Estimated rent

    Home value

    $325,400

    Estimated sales range

    Not available

    $2,020/mo

    Zestimate® history
    Loading
    Loading...

    Owner options

    List your home for rent

    $2,020/mo

    Rent Zestimate®

    Find your next renter with Zillow Rental Manager. Plus, with online applications, you can quickly screen prospective tenants – for free.

    Learn more

    $2,020/mo

    Rent Zestimate®

    Refinance and save

    $2,380/mo

    Est. payment

    Refinancing to a lower rate could help reduce your monthly payments and save thousands over the life of the loan.

    See today's rates

    $2,380/mo

    Est. payment

    Explore your selling options

    Work with a Zillow partner agent

    Leverage their expertise and Zillow's premium Showcase listings to get your home seen by more buyers.

    Get started

    List with your own agent

    Get your home in front of millions of buyers by listing it on Zillow.

    Learn how to do it

    Sell it yourself

    Take full control of how buyers see your home on Zillow by listing For Sale by Owner (FSBO).

    List your home

    What's special

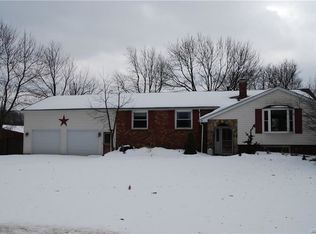
    Pride of Ownership & Endless Potential in Alden Schools! For the first time ever, this solid, lovingly maintained home on 2.23 acres is hitting the market. Built & kept in the original family, this home sits gracefully back from the road on a beautiful lot. Featuring an extra-wide driveway, a large shed w/overhead bay-style door, & a 2.5 car attached garage. ENJOY PEACE OF MIND W/MECHANICAL UPDATES: 6 year old tear off roof! Entire house generator w/auto transfer switch! Boiler & Hot Water Tank 2 years NEW! Entire home- vinyl replacement windows except Living Room window! Step inside to find smooth, flat ceilings throughout—no popcorn here—& a classic, seamless "circle layout" that effortlessly connects the front foyer, living room, full-sized formal dining room, & kitchen. Perfect for daily living & entertaining. Kitchen features a classic tile backsplash and comes equipped for a dishwasher (a rare, highly convenient setup for a home of this era). Another rare find at this price point, the roomy family room provides that highly desired extra living space everyone is searching for, complete with a cozy, thermostat-controlled pellet stove (formerly a wood-burning FP). 4 generously sized bedrooms & 1.5 baths, this home offers incredible versatility: True First-Floor Living w/ 2 great-sized bedrooms & a full bath on the main floor, allowing this home to function seamlessly as a ranch. Expansion Potential Upstairs: The second floor features 2 additional large bedrooms w/ built-in drawers that maximize floor space, alongside a convenient half-bath—offering the perfect footprint to expand into a luxury, full-bath owner's suite. Full poured basement, featuring 2 separate staircases—one positioned right across from dining area & the other leading directly into garage. With 2 egresses already in place, this space is primed for future legal finished square footage. Bring your design ideas and maximize this property's fantastic layout. Imagine transforming the dining room windows into sliding glass doors that open up to a future deck/patio overlooking the scenic backyard. Offers reviewed Thursday June 4th @12noon.

    Zillow last checked:

    Listing updated:

    Listed by:

    Anna Galati 585-472-3409,

    Buffalo Home Realty,

    Maria Mays 716-864-6407,

    Buffalo Home Realty

    Bought with:

    Dylan Anthony, 10401393736

    WNY Metro Roberts Realty

    Source: NYSAMLSs,MLS#: B1682311MLS LogoOriginating MLS: Buffalo

    Facts & features

    Interior

    Bedrooms & bathrooms
    • Bedrooms: 4
    • Bathrooms: 2
    • Full bathrooms: 1
    • 1/2 bathrooms: 1
    • Main level bathrooms: 1
    • Main level bedrooms: 2
    Heating
    • Gas, Baseboard
    Appliances
    • Included: Dishwasher, Electric Oven, Electric Range, Gas Water Heater, Refrigerator
    • Laundry: In Basement
    Features
    • Ceiling Fan(s), Separate/Formal Dining Room, Entrance Foyer, Bedroom on Main Level, Main Level Primary
    • Flooring: Carpet, Varies
    • Basement: Full
    • Number of fireplaces: 1
    Interior area
    • Total structure area: 1,593
    • Total interior livable area: 1,593 sqft

    Property

    Parking
    • Total spaces: 2.5
    • Parking features: Attached, Garage, Garage Door Opener
    • Attached garage spaces: 2.5
    Features
    • Patio & porch: Covered, Porch
    • Exterior features: Blacktop Driveway
    Lot
    • Size: 2.23 Acres
    • Dimensions: 294 x 346
    • Features: Agricultural, Rectangular, Rectangular Lot
    Details
    • Additional structures: Shed(s), Storage
    • Parcel number: 56240000200000010370010000
    • Special conditions: Estate,Standard
    • Other equipment: Generator

    Construction

    Type & style
    • Home type: SingleFamily
    • Architectural style: Cape Cod,Ranch,Two Story
    • Property subtype: Single Family Residence
    Materials
    • Aluminum Siding
    • Foundation: Poured
    Condition
    • Resale
    • Year built: 1972

    Utilities & green energy

    • Sewer: Septic Tank
    • Water: Well
    • Utilities for property: High Speed Internet Available

    Community & HOA

    Location
    • Region: Alden

    Financial & listing details

    • Price per square foot: $204/sqft
    • Tax assessed value: $232,000
    • Annual tax amount: $5,878
    • Date on market: 5/31/2026
    • Cumulative days on market: 4 days
    • Listing terms: Cash,Conventional

    Price history

    DateEventPrice
    7/30/2026Sold$325,000+30.1%$204/sqft
    Source: NYSAMLSs #B1682311 Report a problem
    6/5/2026Pending sale$249,900$157/sqft
    Source: NYSAMLSs #B1682311 Report a problem
    5/31/2026Listed for sale$249,900$157/sqft
    Source: NYSAMLSs #B1682311 Report a problem

    Public tax history

    YearProperty taxesTax assessment
    2025-- $232,000 +17.8%
    2024-- $197,000
    2023-- $197,000
    2022-- $197,000 +188%
    2021-- $68,400
    2020-- $68,400
    2019-- $68,400
    2018-- $68,400
    2017$1,483 +822.5%$68,400
    2016$161 $68,400
    2015$161 $68,400
    2014$161 $68,400
    2013-- $68,400
    2012-- $68,400
    2011-- $68,400
    2010-- $68,400
    2009-- $68,400 -8.8%
    2008-- $75,000
    2007-- $75,000
    2006-- $75,000
    2005-- $75,000
    2004-- $75,000
    2002-- $75,000
    2001-- $75,000
    2000-- $75,000
    Find assessor info on the county website

    Neighborhood: 14004

    Nearby schools

    GreatSchools rating
    Schools provided by the listing agent
    • District: Alden

    Source: NYSAMLSs. This data may not be complete. We recommend contacting the local school district to confirm school assignments for this home.

    Sell for more on Zillow
    Get a Zillow Showcase℠ listing at no additional cost and you could sell for .
    $325,400
    2% more
    +$6,508
    With Zillow Showcase(estimated)
    $331,908