
Beautiful 2026 New Construction on 1 Acre!! Home is on a corner lot with a tree lined stream, offering peaceful country living less than 20 minutes from Fort Gibson Lake and 30 minutes from Tenkiller Lake. ENERGY EFFICIENT custom built, 1 story home with full brick exterior, rock accents, custom lighting, designer finishes, covered cedar front and back porch. The open floor plan features a spacious kitchen with granite island, stainless appliances, eating area, oversized walk in pantry with built in shelving with outlets, and beautiful tile flooring. The private primary suite includes a large walk in closet with built-ins and luxurious bath with soaker tub, double sinks, and floor to ceiling tiled walk in shower. With 3 bedrooms, 2.5 baths, built in drop zone off garage, 2 car side entry garage, and easy access to major highways and Hwy 10 frontage. This exceptional home combines quality, comfort, and an ideal setting for enjoying nature and nearby lakes. Some images in this listing have been virtually staged. This is a Fannie Mae Homepath property.
New construction
$384,900
302 Oak Ridge Rd, Fort Gibson, OK 74434
3beds
1,698sqft
Single Family Residence
Built in 2026
1.02 Acres Lot
$-- Zestimate®
$227/sqft
$-- HOA
What's special
Designer finishesTree lined streamCorner lotOpen floor planEating areaPrivate primary suiteFull brick exterior
- 4 days
- 405
- 37
Likely to sell faster than
Zillow last checked:
Listing updated:
Listed by:
Mary Carter 918-227-6927,
Coldwell Banker Select
Source: MLS Technology, Inc.,MLS#: 2634212 Originating MLS: MLS Technology
Originating MLS: MLS TechnologyFacts & features
Interior
Bedrooms & bathrooms
- Bedrooms: 3
- Bathrooms: 3
- Full bathrooms: 2
- 1/2 bathrooms: 1
Primary bedroom
- Description: Primary Bedroom,Private Bath,Walk-in Closet
- Level: First
Bedroom
- Description: Bedroom,No Bath
- Level: First
Bedroom
- Description: Bedroom,No Bath
- Level: First
Primary bathroom
- Description: Primary Bath,Bathtub,Double Sink,Full Bath,Separate Shower
- Level: First
Bathroom
- Description: Hall Bath,Half Bath
- Level: First
Bathroom
- Description: Hall Bath,Bathtub,Full Bath
- Level: First
Kitchen
- Description: Kitchen,Breakfast Nook,Pantry
- Level: First
Living room
- Description: Living Room,
- Level: First
Utility room
- Description: Utility Room,Inside,Separate
- Level: First
Heating
- Central, Electric
Cooling
- Central Air
Appliances
- Included: Dishwasher, Electric Water Heater, Microwave, Oven, Range, Stove
- Laundry: Washer Hookup, Electric Dryer Hookup
Features
- Granite Counters, High Ceilings, Ceiling Fan(s), Electric Oven Connection, Electric Range Connection, Programmable Thermostat
- Flooring: Carpet, Hardwood, Tile
- Windows: Vinyl
- Has fireplace: No
Interior area
- Total structure area: 1,698
- Total interior livable area: 1,698 sqft
Video & virtual tour
Property
Parking
- Total spaces: 2
- Parking features: Attached, Garage, Garage Faces Side
- Attached garage spaces: 2
Features
- Levels: One
- Stories: 1
- Patio & porch: Covered, Patio
- Exterior features: Lighting
- Pool features: None
- Fencing: None
Lot
- Size: 1.02 Acres
- Features: Corner Lot, Mature Trees, Stream/Creek, Spring
Details
- Additional structures: None
- Parcel number: 510034643
- Special conditions: Real Estate Owned
Construction
Type & style
- Home type: SingleFamily
- Architectural style: Craftsman
- Property subtype: Single Family Residence
Materials
- Brick, Stone, Wood Frame
- Foundation: Slab
- Roof: Asphalt,Fiberglass
Condition
- New Construction
- New construction: Yes
- Year built: 2026
Utilities & green energy
- Sewer: Aerobic Septic
- Water: Rural
- Utilities for property: Electricity Available, Natural Gas Available, Water Available
Green energy
- Indoor air quality: Ventilation
Community & HOA
Community
- Features: Sidewalks
- Security: No Safety Shelter, Smoke Detector(s)
- Subdivision: Oak Ridge
HOA
- Has HOA: No
Location
- Region: Fort Gibson
Financial & listing details
- Price per square foot: $227/sqft
- Tax assessed value: $24,129
- Annual tax amount: $235
- Date on market: 9/16/2026
- Cumulative days on market: 5 days
- Listing terms: Conventional,FHA,USDA Loan,VA Loan
Foreclosure details
Estimated market value
Not available
Estimated sales range
Not available
Not available
Price history
| Date | Event | Price |
|---|---|---|
| 9/16/2026 | Listed for sale | $384,900$227/sqft |
Source:  Coldwell Banker Select #2634212 Report a problem Coldwell Banker Select #2634212 Report a problem | ||
Public tax history
| Year | Property taxes | Tax assessment |
|---|---|---|
| 2025 | $235 +4% | $2,654 +1.3% |
| 2024 | $226 -10.2% | $2,621 -10% |
| 2023 | $252 +55.1% | $2,911 |
| 2022 | $162 -83.5% | $2,911 -76.9% |
| 2021 | $986 -0.7% | $12,593 |
| 2020 | $993 -4% | $12,593 |
| 2019 | $1,033 -33.7% | $12,593 -34.4% |
| 2017 | $1,560 -0.1% | $19,207 +3% |
| 2016 | $1,561 +7.1% | $18,647 +3% |
| 2015 | $1,457 +3.2% | $18,104 +3% |
| 2014 | $1,412 +427778.8% | $17,577 +3% |
| 2013 | $0 | $17,065 |
| 2012 | $0 | $17,065 |
| 2011 | -- | $17,065 |
| 2010 | -- | $17,065 |
| 2009 | -- | $17,065 |
| 2008 | -- | $17,065 +3.9% |
| 2006 | -- | $16,427 +5% |
| 2005 | $1,265 | $15,644 |
| 2004 | -- | $15,644 +9.8% |
| 2001 | -- | $14,244 |
| 2000 | -- | $14,244 |
Find assessor info on the county website
Monthly payment
Climate risks
Neighborhood: 74434
Nearby schools
Schools provided by the listing agent
- Elementary: Fort Gibson
- High: Fort Gibson
- District: Fort Gibson - Sch Dist (K3)
Source: MLS Technology, Inc.. This data may not be complete. We recommend contacting the local school district to confirm school assignments for this home.
Similar homes
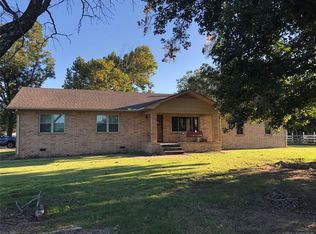
- $269,0003 bd2 ba2.4k sqft1501 Berry Rd, Fort Gibson, OK 74434For Sale By Owner
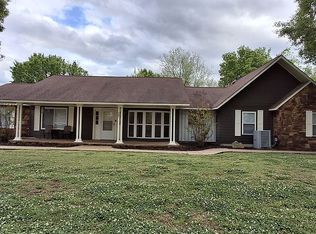
- $439,0002 bd2 ba1.5k sqft1513 Bowden Pl, Fort Gibson, OK 74434For Sale
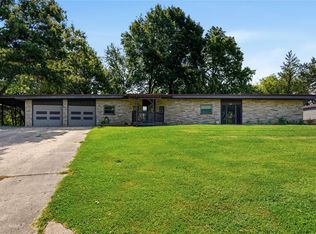 MLS ID #2630620, Krista Sands, McGraw, REALTORS. MLS Technology, Inc.
 - $279,0003 bd2 ba1.9k sqft208 S Willey St, Fort Gibson, OK 74434For Sale
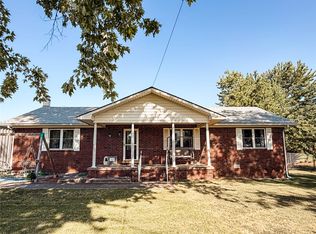 MLS ID #2633246, Jonathan Minerick, Homecoin.com. MLS Technology, Inc.
 - $295,0003 bd2 ba1.3k sqft190 S Three Mile Rd, Fort Gibson, OK 74434For Sale
 MLS ID #2631455, Steve D. Clinkenbeard, C21/First Choice Realty. MLS Technology, Inc.
