Welcome to your move-in ready home! This beautifully maintained one-story home perfectly combines comfortable one-level living with inviting spaces designed for both everyday life and effortless entertaining. A split floor plan layout enhances daily privacy and functionality. An open inviting atmosphere features a spacious living area with a cozy fireplace that flows seamlessly into the breakfast room and kitchen, Kitchen is equipped with abundant cabinet space and generous countertops. A formal dining room perfect for family gatherings or a dedicated home office. Large and private primary suite complete with walk-in closets and an ensuite bath featuring a separate shower and garden tub. Two additional secondary bedrooms and a full bath.Gorgeous plantation shutters throughout the home. A large two-car garage with extra room for storage, plus accessible attic space. Step outside to a lush, established landscaped corner lot and more beautiful at night with lighting. A fully fenced private backyard. Enjoy morning coffee on your screened porch or spend evenings hosting around the firepit while kids and pets play safely. Centrally located just minutes away from the new Bridgeway Station, I-385 for a quick commute to Greenville, downtown Simpsonville, Heritage Park, shopping, and dining. This home delivers the perfect blend of privacy, space, and convenience. Schedule your tour today!
For sale
Price cut: $5.9K (9/14)
$364,000
302 Wild Rice Dr, Simpsonville, SC 29681
3beds
--sqft
Single Family Residence
Built in 1993
-- sqft lot
$360,100 Zestimate®
$--/sqft
$13/mo HOA
What's special
Walk-in closetsScreened porchFully fenced private backyardOpen inviting atmosphere
- 46 days
- 728
- 104
Zillow last checked:
Listing updated:
Listed by:
Jan Rogers 864-630-9356,
NorthGroup Real Estate
Source: WUMLS,MLS#: 20305278 Originating MLS: Western Upstate Association of Realtors
Originating MLS: Western Upstate Association of RealtorsFacts & features
Interior
Bedrooms & bathrooms
- Bedrooms: 3
- Bathrooms: 2
- Full bathrooms: 2
- Main level bathrooms: 2
- Main level bedrooms: 3
Primary bedroom
- Level: Main
- Dimensions: 14x18
Bedroom 2
- Level: Main
- Dimensions: 11x12
Bedroom 3
- Level: Main
- Dimensions: 12x11
Breakfast room nook
- Level: Main
- Dimensions: 8x11
Dining room
- Level: Main
- Dimensions: 11x11
Great room
- Level: Main
- Dimensions: 15x16
Kitchen
- Level: Main
- Dimensions: 11x10
Laundry
- Level: Main
- Dimensions: 4x6
Screened porch
- Level: Main
- Dimensions: 21x9
Heating
- Natural Gas
Cooling
- Central Air, Forced Air
Appliances
- Included: Dishwasher, Gas Water Heater, Microwave, Refrigerator
Features
- Ceiling Fan(s), Fireplace, Garden Tub/Roman Tub, Bath in Primary Bedroom, Main Level Primary, Smooth Ceilings, Shutters, Separate Shower, Cable TV
- Flooring: Carpet, Hardwood
- Windows: Plantation Shutters
- Basement: None,Crawl Space
- Has fireplace: Yes
- Fireplace features: Gas Log
Interior area
- Living area range: 1500-1749 Square Feet
Property
Parking
- Total spaces: 2
- Parking features: Attached, Garage, Driveway
- Attached garage spaces: 2
Features
- Levels: One
- Stories: 1
- Patio & porch: Porch, Screened
- Exterior features: Fence
- Fencing: Yard Fenced
Lot
- Features: Outside City Limits, Subdivision
Details
- Parcel number: 0546.0401013.00
Construction
Type & style
- Home type: SingleFamily
- Architectural style: Ranch
- Property subtype: Single Family Residence
Materials
- Vinyl Siding
- Foundation: Crawlspace
Condition
- Year built: 1993
Utilities & green energy
- Sewer: Public Sewer
- Utilities for property: Cable Available
Community & HOA
Community
- Subdivision: No Subdivision
HOA
- Has HOA: Yes
- HOA fee: $150 annually
Location
- Region: Simpsonville
Financial & listing details
- Tax assessed value: $238,540
- Annual tax amount: $1,409
- Date on market: 8/20/2026
- Cumulative days on market: 47 days
- Listing agreement: Exclusive Right To Sell
Estimated market value
$360,100
$342,000 - $378,000
$1,975/mo
Price history
| Date | Event | Price |
|---|---|---|
| 9/14/2026 | Price change | $364,000-1.6% |
Source:  Greater Greenville AOR #1601543 Report a problem Greater Greenville AOR #1601543 Report a problem | ||
| 9/3/2026 | Listed for sale | $369,900 |
Source: Greater Greenville AOR #1601543 Report a problem | ||
| 8/23/2026 | Contingent | $369,900 |
Source: Greater Greenville AOR #1601543 Report a problem | ||
| 8/21/2026 | Listed for sale | $369,900+106.8% |
Source: Greater Greenville AOR #1601543 Report a problem | ||
| 9/17/2011 | Listing removed | $178,900 |
Source: Keller Williams Powd/Easley #1218837 Report a problem | ||
| 5/26/2011 | Price change | $178,900-1.6% |
Source: Keller Williams Powd/Easley #1218837 Report a problem | ||
| 2/28/2011 | Price change | $181,900-35.5% |
Source: Keller Williams Powd/Easley #1218837 Report a problem | ||
| 2/26/2011 | Listed for sale | $281,900 |
Source: Keller Williams Western Upstate #1218837 Report a problem | ||
Public tax history
| Year | Property taxes | Tax assessment |
|---|---|---|
| 2025 | $1,409 +4.3% | $212,770 +15% |
| 2024 | $1,351 +2% | $185,030 |
| 2023 | $1,324 +4.1% | $185,030 |
| 2022 | $1,273 -0.1% | $185,030 |
| 2021 | $1,273 +8.4% | $185,030 +15% |
| 2020 | $1,175 -0.1% | $160,900 |
| 2019 | $1,175 +0.2% | $160,900 |
| 2018 | $1,173 | $160,900 +2398.4% |
| 2017 | $1,173 | $6,440 -96% |
| 2016 | $1,173 +4% | $160,900 |
| 2015 | $1,128 | $160,900 -2.7% |
| 2014 | $1,128 -1.8% | $165,370 |
| 2013 | $1,149 +5.8% | $165,370 |
| 2012 | $1,086 -4% | -- |
| 2011 | $1,131 +4.1% | -- |
| 2010 | $1,086 | -- |
| 2009 | -- | -- |
| 2008 | -- | -- |
| 2007 | -- | -- |
| 2006 | -- | -- |
| 2005 | -- | -- |
| 2004 | -- | -- |
| 2003 | -- | -- |
| 2002 | -- | -- |
| 2001 | -- | -- |
| 2000 | -- | -- |
Find assessor info on the county website
Monthly payment
Est. payment
Payment breakdown
Explore the cost of this home by adjusting the details. Changes won't be saved.Climate risks
Neighborhood: 29681
Nearby schools
Schools provided by the listing agent
- Elementary: Bethel Elementary
- Middle: Mauldin Middle School
- High: Mauldin High
Source: WUMLS. This data may not be complete. We recommend contacting the local school district to confirm school assignments for this home.
- $347,7003 bd2 ba1.8k sqft103 Ramble Rose Ct, Simpsonville, SC 29681Off Market
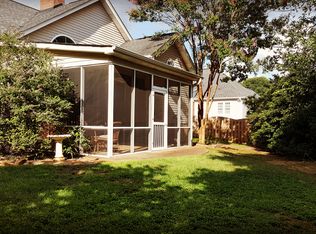
- $317,8003 bd2 ba1.9k sqft306 Wild Rice Dr, Simpsonville, SC 29681Off Market
- $342,9003 bd3 ba2k sqft204 Wild Rice Dr, Simpsonville, SC 29681Off Market
- $368,2003 bd3 ba2.1k sqft105 Ramble Rose Ct, Simpsonville, SC 29681Off Market
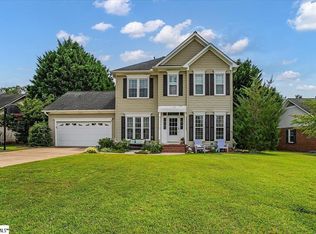
Similar homes
- $365,0003 bd3 ba2.3k sqft145 Greenapple Way, Simpsonville, SC 29681For Sale
 MLS ID #1591931, Carter Jay, The Jay Company. Greater Greenville AOR
 - $399,0003 bd3 ba2.4k sqft134 Forest Lake Dr, Simpsonville, SC 29681For Sale
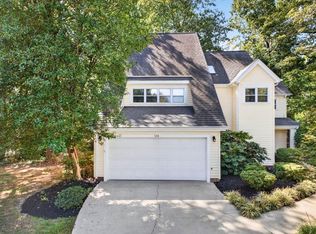 MLS ID #1605399, Micha Kelley, RE/MAX Moves Simpsonville. Greater Greenville AOR
 - $359,9993 bd3 ba1.9k sqft207 Kinard Way, Simpsonville, SC 29681For Sale
 MLS ID #1604311, Kristina Tarallo, LPT Realty, LLC.. Greater Greenville AOR
 - $365,0003 bd3 ba2k sqft402 Latrobe Dr, Simpsonville, SC 29681For Sale
 MLS ID #1600173, Mary Pate, That Realty Group. Greater Greenville AOR
