***One-Story Home for Sale in Simpsonville SC Near BridgeWay Station*** Just the right size, in just the right location, with a backyard you'll actually want to spend time in! This inviting one-story home offers comfortable living without a lot of wasted space. The living room feels bright and open with cathedral ceilings and a gas fireplace, while the kitchen is equipped for everyday cooking or entertaining with granite countertops, stainless steel appliances, including a double door refrigerator with a bottom drawer freezer, a range with built-in air fryer, and a pantry. The spacious primary suite offers a welcome retreat with a soaking tub, separate shower, double vanities, and a walk-in closet. Step outside and you'll find even more to love. A screened porch for morning coffee, a large deck for grilling, and a paver patio just waiting for evenings around the fire pit. The fenced, tree-lined backyard offers plenty of privacy with room to play, entertain, or let the dogs run. Inside, LVP flooring, newer bedroom carpet, and a walk-in laundry room add everyday convenience. There's also a two-car garage with workshop space, an HVAC system that's only two years old, and a 12-year-old roof. And here's where the location makes this home even better. Located in the desirable Mauldin school area and within walking distance of BridgeWay Station, dinner out, a soccer match, shopping, or meeting friends doesn't have to involve a drive across town. Enjoy the energy of having so much nearby, then come home to the quiet of your own neighborhood. It's a great balance of convenience, comfort, and privacy, all in a home that's been well loved and is ready for its next chapter.
For sale
$354,900
301 Wild Rice Dr, Simpsonville, SC 29681
3beds
1,604sqft
Single Family Residence, Residential
Built in 1993
0.28 Acres Lot
$345,400 Zestimate®
$221/sqft
$-- HOA
What's special
Gas fireplaceLarge deck for grillingStainless steel appliancesCathedral ceilingsNewer bedroom carpetLvp flooringSpacious primary suite
- 3 days
- 476
- 53
Likely to sell faster than
Zillow last checked:
Listing updated:
Listed by:
April Osborne 864-363-1852,
All-Star Co. Inc.
Source: Greater Greenville AOR,MLS#: 1608939
Facts & features
Interior
Bedrooms & bathrooms
- Bedrooms: 3
- Bathrooms: 2
- Full bathrooms: 2
- Main level bathrooms: 2
- Main level bedrooms: 3
Rooms
- Room types: Laundry, Breakfast Area
Primary bedroom
- Area: 196
- Dimensions: 14 x 14
Bedroom 2
- Area: 121
- Dimensions: 11 x 11
Bedroom 3
- Area: 154
- Dimensions: 11 x 14
Primary bathroom
- Features: Double Sink, Full Bath, Shower-Separate, Tub-Garden, Tub-Separate, Walk-In Closet(s)
- Level: Main
Dining room
- Area: 120
- Dimensions: 12 x 10
Kitchen
- Area: 120
- Dimensions: 10 x 12
Living room
- Area: 255
- Dimensions: 15 x 17
Heating
- Natural Gas
Cooling
- Central Air
Appliances
- Included: Dishwasher, Disposal, Refrigerator, Free-Standing Electric Range, Microwave, Gas Water Heater
- Laundry: 1st Floor, Walk-in, Electric Dryer Hookup, Washer Hookup, Laundry Room
Features
- High Ceilings, Ceiling Fan(s), Vaulted Ceiling(s), Granite Counters, Soaking Tub, Walk-In Closet(s), Pantry
- Flooring: Carpet, Luxury Vinyl
- Windows: Vinyl/Aluminum Trim, Insulated Windows
- Basement: None
- Attic: Pull Down Stairs
- Number of fireplaces: 1
- Fireplace features: Gas Log
Interior area
- Total interior livable area: 1,604 sqft
Property
Parking
- Total spaces: 2
- Parking features: Attached, Concrete
- Attached garage spaces: 2
- Has uncovered spaces: Yes
Features
- Levels: One
- Stories: 1
- Patio & porch: Deck, Patio, Front Porch, Screened
Lot
- Size: 0.28 Acres
- Features: Few Trees, 1/2 Acre or Less
- Topography: Level
Details
- Parcel number: 0546040101200
Construction
Type & style
- Home type: SingleFamily
- Architectural style: Ranch
- Property subtype: Single Family Residence, Residential
Materials
- Vinyl Siding
- Foundation: Crawl Space
- Roof: Architectural
Condition
- Year built: 1993
Utilities & green energy
- Sewer: Public Sewer
- Water: Public
- Utilities for property: Cable Available
Community & HOA
Community
- Features: Street Lights
- Security: Security System Owned, Smoke Detector(s)
- Subdivision: Ricelan Springs
HOA
- Has HOA: Yes
- Services included: Street Lights
Location
- Region: Simpsonville
Financial & listing details
- Price per square foot: $221/sqft
- Tax assessed value: $229,620
- Annual tax amount: $1,395
- Date on market: 11/10/2026
Estimated market value
$345,400
$328,000 - $363,000
$1,795/mo
Price history
| Date | Event | Price |
|---|---|---|
| 11/10/2026 | Listed for sale | $354,900+173%$221/sqft |
Source:  Greater Greenville AOR #1608939 Report a problem | ||
| 6/29/2011 | Sold | $130,000$81/sqft |
Source: Public Record Report a problem | ||
| 6/22/2011 | Pending sale | $130,000$81/sqft |
Source: Keller Williams Realty #1224208 Report a problem | ||
| 5/27/2011 | Listed for sale | $130,000-2.3%$81/sqft |
Source: isNowListed.com Report a problem | ||
| 8/31/2001 | Sold | $133,000$83/sqft |
Source: Public Record Report a problem | ||
Public tax history
| Year | Property taxes | Tax assessment |
|---|---|---|
| 2025 | $1,395 +4.3% | $210,400 +15% |
| 2024 | $1,337 +2% | $182,970 |
| 2023 | $1,310 +4.1% | $182,970 |
| 2022 | $1,259 -0.1% | $182,970 |
| 2021 | $1,260 +8.5% | $182,970 +15% |
| 2020 | $1,161 -0.1% | $159,110 |
| 2019 | $1,161 +0.2% | $159,110 |
| 2018 | $1,159 | $159,110 +2401.7% |
| 2017 | $1,159 | $6,360 -96% |
| 2016 | $1,159 +4% | $159,110 |
| 2015 | $1,114 | $159,110 +9.7% |
| 2014 | $1,114 +10.2% | $145,023 |
| 2013 | $1,012 +5.8% | $145,023 |
| 2012 | $956 -4.5% | -- |
| 2011 | $1,001 +4.7% | -- |
| 2010 | $956 | -- |
| 2009 | -- | -- |
| 2008 | -- | -- |
| 2007 | -- | -- |
| 2006 | -- | -- |
| 2005 | -- | -- |
| 2004 | -- | -- |
| 2003 | -- | -- |
| 2002 | -- | -- |
| 2001 | -- | -- |
| 2000 | -- | -- |
Find assessor info on the county website
Monthly payment
Est. payment
Payment breakdown
Explore the cost of this home by adjusting the details. Changes won't be saved.Climate risks
Neighborhood: 29681
Nearby schools
Schools provided by the listing agent
- Elementary: Bethel
- Middle: Mauldin
- High: Mauldin
Source: Greater Greenville AOR. This data may not be complete. We recommend contacting the local school district to confirm school assignments for this home.
Similar homes
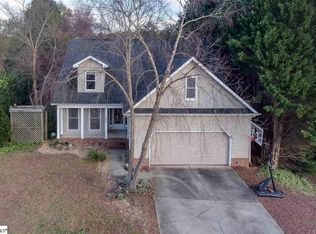
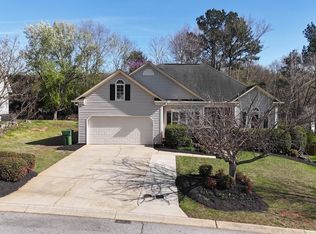
- $365,0003 bd3 ba2.3k sqft145 Greenapple Way, Simpsonville, SC 29681For Sale
 MLS ID #1609279, Carter Jay, The Jay Company. Greater Greenville AOR
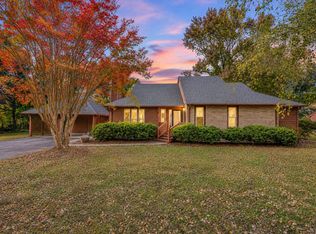
- $349,9993 bd3 ba1.8k sqft308 Walker Way, Simpsonville, SC 29681For Sale
 MLS ID #1609055, Nikki Sword, Redfin Corporation. Greater Greenville AOR
- $365,0003 bd3 ba2.2k sqft8 Thomas Ln, Simpsonville, SC 29681For Sale
 MLS ID #20308805, William Guidera, Powell Real Estate. WUMLS
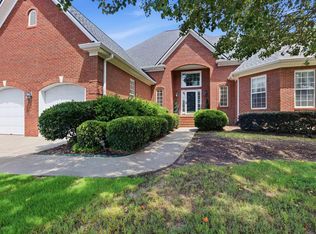
- $449,0003 bd3 ba2.2k sqft104 Webbington Pl, Simpsonville, SC 29681For Sale
 MLS ID #1609140, Stephanie Wilson, EXP Realty LLC. Greater Greenville AOR
