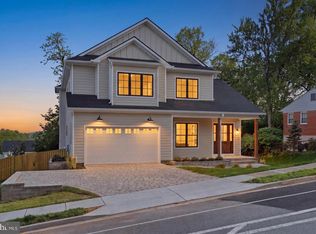
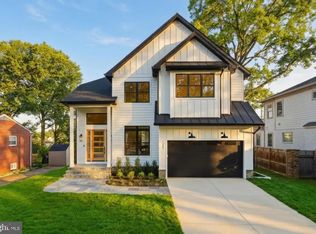
Open House at the Model Home-Visit us next door at 3022 Castle Road. One more homesite available to customize and build your dream home. Set on a beautiful 15,425± square-foot lot, this to-be-built modern transitional residence is one of just three homes in this exclusive setting. Offering more than 5,500± square feet across three fully finished levels, the home combines clean architectural lines with warm, high-end finishes. Buyers will have the opportunity to personalize select finishes and features while enjoying a cohesive, thoughtfully designed community. The main level features a bright, open layout with 10-foot ceilings, wide-plank LVP flooring, and a striking linear fireplace surrounded by oversized porcelain tile. The chef’s kitchen includes rift-cut cabinetry, a quartz waterfall island, premium ZLINE appliances, and a fully equipped butler’s pantry. Upstairs, the owner’s suite offers a spa-inspired bath with a freestanding soaking tub, custom shower, dual vanities, and walk-in closets with built-ins. Generously sized secondary bedrooms, designer finishes, and a spacious laundry room complete the upper level. The fully finished lower level includes an au pair suite, full bath, expansive recreation area, optional wet bar, and walk-up access to the rear yard. Outdoor features include a premium composite deck, professionally designed landscaping, Hardie siding, brick accents, and high-performance windows. The home is also designed with high-efficiency HVAC systems, smart thermostat controls, advanced insulation, and optional wiring for security, cameras, and audio systems. A rare opportunity to own a thoughtfully designed, to-be-built new construction home in one of Falls Church’s most desirable locations. Photos are of the model home and are for illustrative purposes only. Certain features, finishes, and upgrades may not be available. The seller reserves the right to modify features, floor plans, elevations, and specifications without prior notice.
New construction
$1,999,888
3020 Castle Rd, Falls Church, VA 22044
5beds
5,520sqft
Single Family Residence
Built in 2027
0.35 Acres Lot
$1,978,700 Zestimate®
$362/sqft
$-- HOA
What's special
Fully finished lower levelProfessionally designed landscapingBrick accentsHardie sidingDesigner finishesClean architectural linesBright open layout
- 46 days
- 396
- 17
Zillow last checked:
Listing updated:
Listed by:
Ali Farhadov 703-989-3344,
Compass (703) 310-6111,
Co-Listing Agent: Sherif Abdalla 703-624-5555,
Compass
Source: Bright MLS,MLS#: VAFX2333572
Facts & features
Interior
Bedrooms & bathrooms
- Bedrooms: 5
- Bathrooms: 6
- Full bathrooms: 5
- 1/2 bathrooms: 1
- Main level bathrooms: 1
Basement
- Area: 1685
Heating
- Forced Air, Natural Gas
Cooling
- Central Air, Electric
Appliances
- Included: Gas Water Heater
- Laundry: Upper Level
Features
- 9'+ Ceilings, Dry Wall, High Ceilings
- Flooring: Other
- Basement: Finished
- Has fireplace: No
Interior area
- Total structure area: 5,520
- Total interior livable area: 5,520 sqft
- Finished area above ground: 3,835
- Finished area below ground: 1,685
Property
Parking
- Total spaces: 2
- Parking features: Garage Faces Front, Attached
- Attached garage spaces: 2
Accessibility
- Accessibility features: None
Features
- Levels: Three
- Stories: 3
- Pool features: None
Lot
- Size: 0.35 Acres
Details
- Additional structures: Above Grade, Below Grade
- Parcel number: 0513 13 0046A
- Zoning: 0
- Special conditions: Standard
Construction
Type & style
- Home type: SingleFamily
- Architectural style: Transitional
- Property subtype: Single Family Residence
Materials
- Combination
- Foundation: Concrete Perimeter
- Roof: Architectural Shingle
Condition
- New construction: Yes
- Year built: 2027
Utilities & green energy
- Sewer: Public Sewer
- Water: Public
Green energy
- Energy efficient items: Appliances, HVAC, Lighting
Community & HOA
Community
- Subdivision: Buffalo Hill
HOA
- Has HOA: No
Location
- Region: Falls Church
Financial & listing details
- Price per square foot: $362/sqft
- Date on market: 8/6/2026
- Listing agreement: Exclusive Right To Sell
- Ownership: Fee Simple
Estimated market value
$1,978,700
$1.88M - $2.08M
$7,292/mo
Price history
| Date | Event | Price |
|---|---|---|
| 8/6/2026 | Listed for sale | $1,999,888$362/sqft |
Source:  Bright MLS #VAFX2333572 Report a problem Bright MLS #VAFX2333572 Report a problem | ||
Public tax history
Tax history is unavailable.
Monthly payment
Est. payment
Payment breakdown
Explore the cost of this home by adjusting the details. Changes won't be saved.Climate risks
Neighborhood: 22044
Nearby schools
Schools provided by the listing agent
- Elementary: Sleepy Hollow
- Middle: Glasgow
- High: Justice
- District: Fairfax County Public Schools
Source: Bright MLS. This data may not be complete. We recommend contacting the local school district to confirm school assignments for this home.
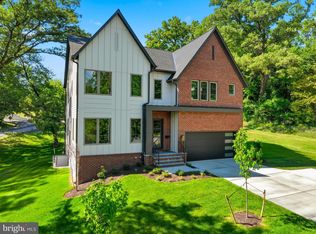
- $1,999,9995 bd6 ba5.5k sqft3022 Castle Rd, Falls Church, VA 22044New Construction
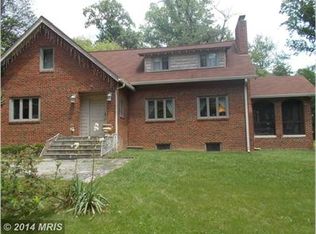
- $1,072,0005 bd3 ba3.4k sqft3023 Castle Rd, Falls Church, VA 22044Off Market
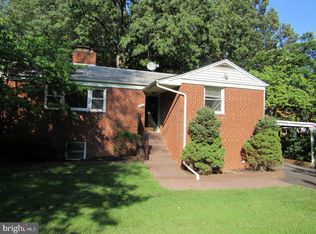
- $837,0004 bd3 ba1.3k sqft6344 Nicholson St, Falls Church, VA 22044Off Market
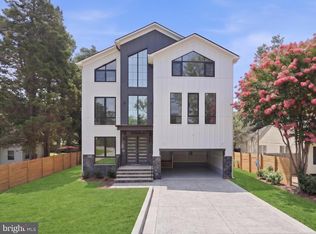
- $1,707,0005 bd5 ba6.5k sqft3021 Castle Rd, Falls Church, VA 22044Off Market
Similar homes
- $1,999,9995 bd6 ba5.5k sqft3022 Castle Rd, Falls Church, VA 22044New Construction
 MLS ID #VAFX2310718, Sherif Abdalla, Compass. Bright MLS
 - $1,785,0006 bd6 ba5.4k sqft6931 Oak Ridge Rd, Falls Church, VA 22042New Construction
 MLS ID #VAFX2328734, Boni Vinter, Samson Properties. Bright MLS
 - $2,099,9006 bd5 ba6.5k sqft6512 Williamsburg Blvd, Arlington, VA 22213New Construction
 MLS ID #VAAR2079662, Deyi Awadallah, D.S.A. Properties & Investments LLC. Bright MLS
 - $2,395,0006 bd5 ba4.9k sqft1207 Offutt Dr, Falls Church, VA 22046New Construction
 MLS ID #VAFA2004156, Deyi Awadallah, D.S.A. Properties & Investments LLC. Bright MLS
 - $1,999,9004 bd6 ba4k sqft818 N Edgewood St, Arlington, VA 22201New ConstructionMLS ID #VAAR2078078, Tom Francis, Keller Williams Realty. Bright MLS
- $1,795,0006 bd5 ba4.2k sqft2707 1st St S, Arlington, VA 22204For SaleMLS ID #VAAR2078858, Donna Hamaker, RLAH @properties. Bright MLS
- $1,950,0006 bd8 ba5.2k sqft4246 15th St N, Arlington, VA 22207For SaleMLS ID #VAAR2070966, Chris Craddock, EXP Realty, LLC. Bright MLS
- $2,250,0007 bd8 ba6.7k sqft7421 Magarity Rd, Falls Church, VA 22043New ConstructionMLS ID #VAFX2340438, Scott Shawkey, Keller Williams Realty. Bright MLS
- $2,199,5006 bd7 ba5.2k sqft6424 29th St N, Arlington, VA 22207New ConstructionMLS ID #VAAR2075188, Gina Baum, KW Metro Center. Bright MLS
- $1,899,0004 bd4 ba2.9k sqft5023 Fulton St NW, Washington, DC 20016For SaleMLS ID #DCDC2283652, DAISY CORDOVA-LOPEZ, Samson Properties. Bright MLS
- $2,995,0006 bd8 ba5.7k sqft999 N Tuckahoe St, Falls Church, VA 22046New ConstructionMLS ID #VAFA2003662, Kay Houghton, EXP Realty, LLC. Bright MLS
- $1,550,0006 bd5 ba4.6k sqft5607 Fillmore Ave, Alexandria, VA 22311New ConstructionMLS ID #VAAX2065338, Irene Xenos, Pearson Smith Realty, LLC. Bright MLS
- $1,450,0006 bd4 ba3.5k sqft2933 Fairmont St, Falls Church, VA 22042For SaleMLS ID #VAFX2318338, Michael Wilson, EXP Realty, LLC. Bright MLS
- $2,195,0006 bd6 ba4.6k sqft924 28th St S, Arlington, VA 22202For SaleMLS ID #VAAR2072462, Michael Gallagher, Redfin Corporation. Bright MLS
- $1,998,7506 bd7 ba5k sqft2211 Military Rd, Arlington, VA 22207New ConstructionMLS ID #VAAR2071174, Patrick Kessler, Kessler Real Estate Group, LLC. Bright MLS
- $2,224,9006 bd7 ba5.5k sqft619 Truman Cir SW, Vienna, VA 22180New ConstructionMLS ID #VAFX2326424, JENNIFER RIDDLE, Pearson Smith Realty, LLC. Bright MLS
- $1,900,0005 bd5 ba4.7k sqft8609 Woodbrook Ln, Chevy Chase, MD 20815For SaleMLS ID #MDMC2254122, Kevin Carlson, Compass. Bright MLS
- $2,194,0006 bd7 ba5.8k sqft719 Meadow Ln SW, Vienna, VA 22180New ConstructionMLS ID #VAFX2322764, Venugopal Ravva, Maram Realty, LLC. Bright MLS
- $2,849,9506 bd8 ba6.4k sqft6913 Berkeley St, Falls Church, VA 22043New ConstructionMLS ID #VAFX2336552, Elliott Oliva, Keller Williams Realty. Bright MLS
- $1,976,5005 bd5 ba5.3k sqft7204 Andrus Rd, Bethesda, MD 20817New ConstructionBright MLS
