PRICE CHANGE! This should peak your curiosity! Step back in time PRESERVATION Zoning. Historic era property offers a total of 3 bd, 2 full baths includes the guest house space. Nestled on just over 4 beautiful acres, possibly a great space for a mini farmette. Charming post-civil war home, built in 1878, has so much character! Entering the traditional floor plan which seamlessly connects cozy living spaces will heighten curiosity. ALL AS IS. Original house plans and addition plans along with other documentation of very interesting facts about this home which provides a perfect retreat-like experience. The main bathroom has a sauna closet. The private peaceful outdoor space can be an especially relaxing atmosphere. Parking is a breeze with a horseshoe driveway, ensuring easy access for you and your guests. Updates in the 80's and 2008-2010. This is a must see! Call agent with any questions....
For sale
Price cut: $10K (10/12)
$339,900
3020 Chestnut Grove Rd, Keedysville, MD 21756
2beds
1,160sqft
Single Family Residence
Built in 1878
4.09 Acres Lot
$-- Zestimate®
$293/sqft
$-- HOA
What's special
Private peaceful outdoor space
- 167 days
- 413
- 30
Zillow last checked:
Listing updated:
Listed by:
Susan Monroe 301-996-9284,
Century 21 Redwood Realty (301) 365-0664
Source: Bright MLS,MLS#: MDWA2036690
Facts & features
Interior
Bedrooms & bathrooms
- Bedrooms: 2
- Bathrooms: 1
- Full bathrooms: 1
Rooms
- Room types: Living Room, Dining Room, Kitchen, Loft
Dining room
- Level: Main
Kitchen
- Level: Main
Living room
- Level: Main
Loft
- Level: Upper
Heating
- Forced Air, Propane
Cooling
- None
Appliances
- Included: Cooktop, Dishwasher, Dryer, Microwave, Oven, Refrigerator, Washer, Washer/Dryer Stacked, Electric Water Heater
Features
- Bathroom - Tub Shower, Exposed Beams, Floor Plan - Traditional, Sauna
- Flooring: Wood
- Basement: Dirt Floor
- Has fireplace: No
- Fireplace features: Wood Burning Stove
Interior area
- Total structure area: 1,740
- Total interior livable area: 1,160 sqft
- Finished area above ground: 1,160
- Finished area below ground: 0
Property
Parking
- Total spaces: 6
- Parking features: Asphalt, Circular Driveway, Driveway
- Uncovered spaces: 6
Accessibility
- Accessibility features: None
Features
- Levels: Two
- Stories: 2
- Patio & porch: Patio, Porch
- Exterior features: Lighting
- Pool features: None
- Fencing: Board
Lot
- Size: 4.09 Acres
- Features: Backs to Trees, Cleared, Level
Details
- Additional structures: Above Grade, Below Grade, Outbuilding
- Parcel number: 2208002258
- Zoning: P
- Special conditions: Standard
Construction
Type & style
- Home type: SingleFamily
- Architectural style: Log Home
- Property subtype: Single Family Residence
Materials
- Frame
- Foundation: Other
Condition
- Good
- New construction: No
- Year built: 1878
Utilities & green energy
- Sewer: On Site Septic
- Water: Well
- Utilities for property: Propane
Community & HOA
Community
- Subdivision: None
HOA
- Has HOA: No
Location
- Region: Keedysville
Financial & listing details
- Price per square foot: $293/sqft
- Tax assessed value: $237,000
- Annual tax amount: $2,238
- Date on market: 5/6/2026
- Listing agreement: Exclusive Right To Sell
- Listing terms: Conventional
- Ownership: Fee Simple
Estimated market value
Not available
Estimated sales range
Not available
$1,536/mo
Price history
| Date | Event | Price |
|---|---|---|
| 10/12/2026 | Listed for sale | $339,900-2.9%$293/sqft |
Source:  Bright MLS #MDWA2036690 Report a problem Bright MLS #MDWA2036690 Report a problem | ||
| 9/23/2026 | Contingent | $349,900$302/sqft |
Source: Bright MLS #MDWA2036690 Report a problem | ||
| 9/9/2026 | Price change | $349,900-7.9%$302/sqft |
Source: Bright MLS #MDWA2036690 Report a problem | ||
| 7/6/2026 | Price change | $379,900-5%$328/sqft |
Source: Bright MLS #MDWA2036690 Report a problem | ||
| 5/6/2026 | Listed for sale | $399,900+419.4%$345/sqft |
Source: Bright MLS #MDWA2036690 Report a problem | ||
| 12/4/1984 | Sold | $77,000$66/sqft |
Source: Agent Provided Report a problem | ||
Public tax history
| Year | Property taxes | Tax assessment |
|---|---|---|
| 2026 | $1,061 +1% | $237,000 +10.1% |
| 2025 | $1,051 -47.8% | $215,233 +11.3% |
| 2024 | $2,012 +12.7% | $193,467 +12.7% |
| 2023 | $1,786 +0.6% | $171,700 |
| 2022 | $1,775 -1.3% | $171,700 +1.2% |
| 2021 | $1,799 +0.6% | $169,700 +0.6% |
| 2020 | $1,788 | $168,700 |
| 2019 | $1,788 | $168,700 |
| 2018 | $1,788 -13.5% | $168,700 -1.1% |
| 2017 | $2,066 +18.5% | $170,500 +1.4% |
| 2016 | $1,743 | $168,067 +1.5% |
| 2015 | $1,743 | $165,633 +1.5% |
| 2014 | $1,743 | $163,200 |
| 2013 | -- | $163,200 |
| 2012 | -- | $163,200 -21.1% |
| 2011 | -- | $206,900 0% |
| 2010 | -- | $206,940 |
| 2009 | -- | $206,940 -7.4% |
| 2008 | -- | $223,360 +18.5% |
| 2007 | -- | $188,520 +22.7% |
| 2006 | -- | $153,680 +29.3% |
| 2005 | -- | $118,840 +2.3% |
| 2004 | -- | $116,212 +2.3% |
| 2003 | -- | $113,586 +2.4% |
| 2002 | -- | $110,960 +1.1% |
| 2001 | -- | $109,792 |
Find assessor info on the county website
Monthly payment
Est. payment
Payment breakdown
Explore the cost of this home by adjusting the details. Changes won't be saved.Climate risks
Neighborhood: 21756
Nearby schools
Schools provided by the listing agent
- Elementary: Pleasant Valley
- Middle: Boonsboro
- High: Boonsboro Sr
- District: Washington County Public Schools
Source: Bright MLS. This data may not be complete. We recommend contacting the local school district to confirm school assignments for this home.
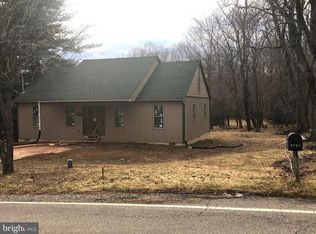
- $343,8003 bd2 ba1.4k sqft3032 Chestnut Grove Rd, Keedysville, MD 21756Off Market
- $327,3003 bd1 ba864 sqft3034 Chestnut Grove Rd, Keedysville, MD 21756Off Market
- $574,800-- bd2 ba1.9k sqft3033 Chestnut Grove Rd, Keedysville, MD 21756Off Market
- $581,6003.24 acres2622 Hawks Hill Ln, Keedysville, MD 21756Off Market
Similar homes
- $329,9993 bd3 ba1.6k sqft51 N Main St, Keedysville, MD 21756For Sale

 MLS ID #MDWA2040718, Tony La Scola, Welcome Home Realty Group. Bright MLS
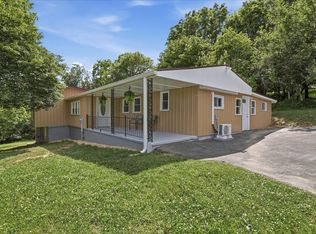
 - $319,9003 bd1 ba1.3k sqft6340 Coffman Farms Rd, Keedysville, MD 21756For Sale
 MLS ID #MDWA2037850, Val Zehringer, The KW Collective. Bright MLS
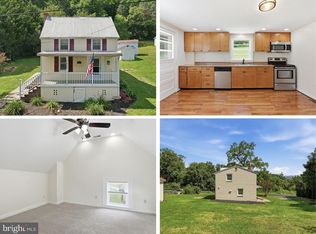
 - $335,0002 bd2 ba1.2k sqft7008 Mountain Church Rd, Middletown, MD 21769For Sale
 MLS ID #MDFR2088058, Jay Day, LPT Realty, LLC. Bright MLS
 - $339,0002 bd3 ba1.6k sqft11 E H St, Brunswick, MD 21716For Sale
 MLS ID #MDFR2089322, Lori Rogers, Keller Williams Realty Centre. Bright MLS
 - $359,5002 bd2 ba800 sqft3013 Boss Arnold Rd, Jefferson, MD 21755For SaleMLS ID #MDFR2088486, Nancy Bowlus, RE/MAX Results. Bright MLS
- $345,0003 bd2 ba1k sqft74 Rolling Ln, Harpers Ferry, WV 25425For SaleMLS ID #WVJF2026358, Clark Bowers, Berkshire Hathaway HomeServices PenFed Realty. Bright MLS
- $329,9993 bd1 ba1.6k sqft191 Whispering Echos Dr, Kearneysville, WV 25430For SaleMLS ID #WVJF2026058, Tracy Kable, Real Broker. Bright MLS
- $297,5003 bd1 ba1.6k sqft9607 Crystal Falls Dr, Hagerstown, MD 21740For SaleMLS ID #MDWA2036958, Cindy Grimes, J&B Real Estate. Bright MLS
- $339,0002 bd2 ba1k sqft1200 Grazier St, Martinsburg, WV 25404For SaleMLS ID #WVBE2055328, Anselm Tamasang, Weichert Realtors - Blue Ribbon. Bright MLS
- $324,9003 bd1 ba1.5k sqft2364 Eagle School Rd, Martinsburg, WV 25404For SaleMLS ID #WVBE2054980, Tanya Noll, Long & Foster Real Estate, Inc.. Bright MLS
- $374,9003 bd2 ba1.7k sqft98 Greenwood Rd, Harpers Ferry, WV 25425For SaleMLS ID #WVJF2025846, Kayla Grimes, Samson Properties. Bright MLS
- $305,0002 bd1 ba1.2k sqft208 E Sunset Ave, Williamsport, MD 21795For SaleMLS ID #MDWA2040518, Susie Miller, The KW Collective. Bright MLS
- $349,9003 bd3 ba1.5k sqft35 Oatfield Ct, Shepherdstown, WV 25443For SaleMLS ID #WVJF2024134, Adam Shively, Samson Properties. Bright MLS
- $365,0003 bd2 ba1.2k sqft3153 Charles Town Rd, Kearneysville, WV 25430For SaleMLS ID #WVBE2052334, Kristie Edwards, Samson Properties. Bright MLS
- $339,0002 bd2 ba1.6k sqft781 Tuscawilla Dr, Charles Town, WV 25414For SaleMLS ID #WVJF2023894, Louise McDonald, Dandridge Realty Group, LLC. Bright MLS
- $330,0003 bd1 ba1.5k sqft17 Old Prospect Ave, Shepherdstown, WV 25443For SaleMLS ID #WVJF2024878, Brant Lowe, Path Realty. Bright MLS
- $320,0003 bd1 ba1k sqft2016 Eagle School Rd, Martinsburg, WV 25404For SaleMLS ID #WVBE2054482, Sarah Santacroce, Coldwell Banker Premier. Bright MLS
- $349,9002 bd2 ba1.1k sqft6874 Buttonwood Ct, Frederick, MD 21703For SaleMLS ID #MDFR2090268, Cassandra Bailey, Maryland Elite Realtors. Bright MLS
- $309,0003 bd1 ba1.5k sqft28 E E St, Brunswick, MD 21716For SaleMLS ID #MDFR2086946, Esther Caulton, Potomac View Realty, LLC. Bright MLS
- $310,0004 bd2 ba1.4k sqft17419 Taylors Landing Rd, Sharpsburg, MD 21782For SaleMLS ID #MDWA2034364, Jon Fleming, Weichert Realtors - Blue Ribbon. Bright MLS
