Completely Remodeled One-Story Home on a Private Acre Beautifully remodeled one-story home featuring 2 bedrooms and 2 baths. Situated on a private one-acre lot with stream, this home offers peace privacy and plenty of outdoor space. Enjoy the convenience of a carport and move in ready interior with thoughtful updates throughout. A wonderful opportunity for anyone looking for a private retreat without sacrificing comfort.
For sale
Price cut: $5K (10/7)
$359,500
3013 Boss Arnold Rd, Jefferson, MD 21755
2beds
800sqft
Single Family Residence
Built in 1966
0.94 Acres Lot
$355,100 Zestimate®
$449/sqft
$-- HOA
What's special
Move in ready interiorCompletely remodeled one-story homeThoughtful updates throughout
- 46 days
- 1,182
- 93
Zillow last checked:
Listing updated:
Listed by:
Nancy Bowlus 240-446-6818,
RE/MAX Results (301) 698-5005
Source: Bright MLS,MLS#: MDFR2088486
Facts & features
Interior
Bedrooms & bathrooms
- Bedrooms: 2
- Bathrooms: 2
- Full bathrooms: 2
- Main level bathrooms: 2
- Main level bedrooms: 2
Rooms
- Room types: Living Room, Dining Room, Primary Bedroom, Bedroom 2, Kitchen, Laundry
Primary bedroom
- Features: Flooring - Carpet
- Level: Main
- Area: 144 Square Feet
- Dimensions: 12 X 12
Bedroom 2
- Features: Flooring - Carpet
- Level: Main
- Area: 88 Square Feet
- Dimensions: 8 X 11
Dining room
- Features: Flooring - Carpet
- Level: Main
- Area: 72 Square Feet
- Dimensions: 8 X 9
Kitchen
- Features: Flooring - HardWood
- Level: Main
- Area: 80 Square Feet
- Dimensions: 8 X 10
Laundry
- Level: Unspecified
Living room
- Features: Flooring - Carpet, Fireplace - Wood Burning
- Level: Main
- Area: 168 Square Feet
- Dimensions: 12 X 14
Heating
- Forced Air, Propane
Cooling
- Central Air, Electric
Appliances
- Included: Dishwasher, Dryer, Exhaust Fan, Oven/Range - Electric, Range Hood, Refrigerator, Washer, Microwave, Water Treat System, Water Heater
- Laundry: Laundry Room
Features
- Bathroom - Tub Shower, Bathroom - Walk-In Shower, Breakfast Area, Ceiling Fan(s), Combination Dining/Living, Entry Level Bedroom, Family Room Off Kitchen, Open Floorplan, Eat-in Kitchen, Recessed Lighting, Upgraded Countertops
- Flooring: Luxury Vinyl
- Basement: Exterior Entry,Side Entrance,Sump Pump,Partial,Other
- Has fireplace: No
Interior area
- Total structure area: 800
- Total interior livable area: 800 sqft
- Finished area above ground: 800
Video & virtual tour
Property
Parking
- Total spaces: 1
- Parking features: Detached Carport
- Carport spaces: 1
Accessibility
- Accessibility features: None
Features
- Levels: One
- Stories: 1
- Patio & porch: Deck, Patio, Porch
- Pool features: None
- Has view: Yes
- View description: Trees/Woods
- Waterfront features: Creek/Stream
Lot
- Size: 0.94 Acres
- Features: Backs to Trees, Stream/Creek, Wooded
Details
- Additional structures: Above Grade, Outbuilding
- Parcel number: 1114313761
- Zoning: R
- Special conditions: Standard
Construction
Type & style
- Home type: SingleFamily
- Architectural style: Ranch/Rambler
- Property subtype: Single Family Residence
Materials
- Vinyl Siding
- Foundation: Block
- Roof: Shingle
Condition
- Excellent
- New construction: No
- Year built: 1966
Utilities & green energy
- Sewer: Septic Exists
- Water: Well
Community & HOA
Community
- Subdivision: None Available
HOA
- Has HOA: No
Location
- Region: Jefferson
- Municipality: JEFFERSON
Financial & listing details
- Price per square foot: $449/sqft
- Tax assessed value: $201,633
- Annual tax amount: $2,298
- Date on market: 8/28/2026
- Listing agreement: Exclusive Right To Sell
- Ownership: Fee Simple
Estimated market value
$355,100
$337,000 - $373,000
$1,901/mo
Price history
| Date | Event | Price |
|---|---|---|
| 10/7/2026 | Price change | $359,500-1.4%$449/sqft |
Source:  Bright MLS #MDFR2088486 Report a problem Bright MLS #MDFR2088486 Report a problem | ||
| 9/30/2026 | Price change | $364,500-2.8%$456/sqft |
Source: Bright MLS #MDFR2088486 Report a problem | ||
| 8/28/2026 | Listed for sale | $375,000$469/sqft |
Source: Bright MLS #MDFR2088486 Report a problem | ||
Public tax history
Tax history is unavailable.
Monthly payment
Est. payment
Payment breakdown
Explore the cost of this home by adjusting the details. Changes won't be saved.Climate risks
Neighborhood: 21755
Nearby schools
Schools provided by the listing agent
- Elementary: Valley
- Middle: Brunswick
- High: Brunswick
- District: Frederick County Public Schools
Source: Bright MLS. This data may not be complete. We recommend contacting the local school district to confirm school assignments for this home.
- $280,000-- bd1 ba760 sqft3013 E Boss Arnold Rd, Jefferson, MD 21755Off Market
- $420,800-- bd2 ba864 sqft2910 Boss Arnold Rd, Jefferson, MD 21755Off Market
- $455,6003 bd2 ba2.5k sqft3008 Boss Arnold Rd, Jefferson, MD 21755Off Market
- $653,200-- bd2 ba1k sqft2913 E Boss Arnold Rd, Jefferson, MD 21755Off Market
Similar homes
- $335,0002 bd2 ba1.2k sqft7008 Mountain Church Rd, Middletown, MD 21769For Sale
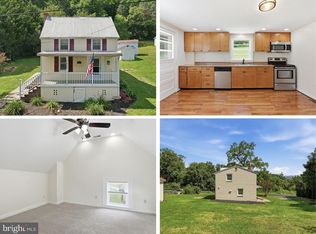
 MLS ID #MDFR2088058, Jay Day, LPT Realty, LLC. Bright MLS
 - $339,9002 bd1 ba1.1k sqft3020 Chestnut Grove Rd, Keedysville, MD 21756For Sale
 MLS ID #MDWA2036690, Susan Monroe, Century 21 Redwood Realty. Bright MLS
 - $349,0002 bd2 ba968 sqft65 Dillow Ln, Harpers Ferry, WV 25425For Sale
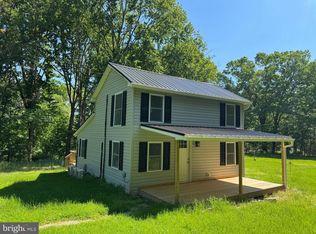 MLS ID #WVJF2023936, Donnie Fisher, Real Property Solutions, LLC. Bright MLS
 - $--3 bd1 ba1.1k sqft120 N Church St, Sharpsburg, MD 21782Auction
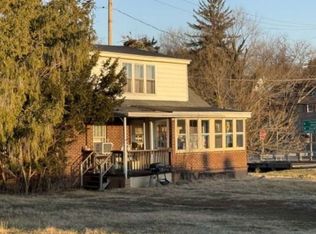 Xome
Xome - $349,9002 bd2 ba1.1k sqft6874 Buttonwood Ct, Frederick, MD 21703For SaleMLS ID #MDFR2090268, Cassandra Bailey, Maryland Elite Realtors. Bright MLS
- $345,0003 bd2 ba1k sqft74 Rolling Ln, Harpers Ferry, WV 25425For SaleMLS ID #WVJF2026358, Clark Bowers, Berkshire Hathaway HomeServices PenFed Realty. Bright MLS
- $350,0003 bd1 ba988 sqft902 Young Pl, Frederick, MD 21702For SaleMLS ID #MDFR2086556, Craig Marsh, Marsh Realty. Bright MLS
- $334,9002 bd2 ba716 sqft110 Water St, Frederick, MD 21701For SaleMLS ID #MDFR2089492, John Rolfes, Cummings & Co. Realtors. Bright MLS
- $325,0002 bd2 ba1.1k sqft6861 Snowberry Ct, Frederick, MD 21703For SaleMLS ID #MDFR2086496, Lina Montoya, Keller Williams Realty. Bright MLS
- $430,0004 bd2 ba972 sqft1227 Rolling Ln, Harpers Ferry, WV 25425For SaleMLS ID #WVJF2026546, Kevin Coomler, ERA Liberty Realty. Bright MLS
- $410,0004 bd2 ba1.1k sqft420 Burck St, Frederick, MD 21701For SaleMLS ID #MDFR2087838, Cathryn Campbell, RE/MAX Results. Bright MLS
- $359,9002 bd2 ba942 sqftFox Chapel At Tudor Knolls, Leesburg, VA 20175For SaleMLS ID #VALO2134382, Sheila Mackey, Samson Properties. Bright MLS
- $399,9003 bd2 ba1.1k sqft1609 Norwich Dr, Frederick, MD 21701For SaleMLS ID #MDFR2089512, Timothy O'Boyle, Mackintosh, Inc.. Bright MLS
- $360,0002 bd2 ba1k sqftLeesburg Gateway Ii, Leesburg, VA 20175For SaleMLS ID #VALO2117666, Mary Tunstall, CENTURY 21 New Millennium. Bright MLS
- $425,0001 bd1 ba440 sqft13473 Mountain Rd, Lovettsville, VA 20180For SaleMLS ID #VALO2125358, Blair Strejeck, Keller Williams Realty. Bright MLS
- $395,0003 bd2 ba1k sqft10808 Lake Square Ct, New Market, MD 21774For SaleMLS ID #MDFR2088312, Barb Herndon, The Cornerstone Agency, LLC. Bright MLS
- $395,0002 bd1 ba1k sqft246 E 7th St, Frederick, MD 21701For SaleMLS ID #MDFR2082628, Brian King, Samson Properties. Bright MLS
- $335,0003 bd2 ba1.1k sqftHeritage Square, Leesburg, VA 20176For SaleMLS ID #VALO2137400, Juan Castro Castillo, Keller Williams Fairfax Gateway. Bright MLS
- $299,0002 bd1 ba864 sqft10121 Putman Rd, Frederick, MD 21702For SaleMLS ID #MDFR2084498, Toby Wantz, Real Estate Today. Bright MLS
