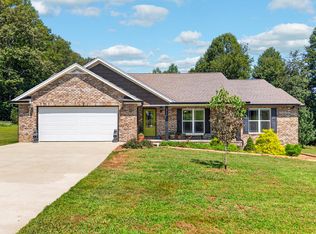
Imagine starting your morning with coffee on the covered front porch and ending the day relaxing out back. Welcome to 3020 Ditty Road, a beautiful new construction home in Horizon Hills Subdivision designed for comfortable, easy living. Inside, the cathedral ceiling creates a bright, welcoming space with three bedrooms, two baths, and an attached garage, there's room to settle in and make it yours. Enjoy the peaceful setting while still being just minutes from everything Cookeville has to offer. Plus, a one-year buyer's warranty offers added peace of mind. Fresh, new, and ready for memories to be made! Builder is offering $3000.00 kitchen appliance credit!
New construction
$349,500
3020 Ditty Rd, Cookeville, TN 38506
3beds
1,464sqft
Single Family Residence
Built in 2026
0.48 Acres Lot
$348,600 Zestimate®
$239/sqft
$-- HOA
What's special
Attached garageCovered front porchTwo bathsThree bedroomsCathedral ceilingBright welcoming space
- 20 days
- 402
- 31
Zillow last checked:
Listing updated:
Listed by:
Rachel Roberts,
Highlands Elite Real Estate LLC - Baxter 931-400-8820
Source: UCMLS,MLS#: 246983
Facts & features
Interior
Bedrooms & bathrooms
- Bedrooms: 3
- Bathrooms: 2
- Full bathrooms: 2
- Main level bedrooms: 3
Primary bedroom
- Level: Main
- Area: 185.6
- Dimensions: 14.75 x 12.58
Bedroom 2
- Level: Main
- Area: 129.17
- Dimensions: 12.5 x 10.33
Bedroom 3
- Level: Main
- Area: 129.17
- Dimensions: 12.5 x 10.33
Dining room
- Level: Main
- Area: 96.94
- Dimensions: 11.75 x 8.25
Kitchen
- Level: Main
- Area: 125.33
- Dimensions: 11.75 x 10.67
Living room
- Level: Main
- Area: 249.75
- Dimensions: 18.5 x 13.5
Heating
- Electric, Central, Heat Pump
Cooling
- Central Air
Appliances
- Included: Dishwasher, Electric Water Heater
- Laundry: Main Level
Features
- New Floor Covering, New Paint, Ceiling Fan(s), Vaulted Ceiling(s), Walk-In Closet(s)
- Flooring: New Floor Covering, Engineered Hardwood, Tile
- Windows: Double Pane Windows
- Basement: Crawl Space
- Has fireplace: No
- Fireplace features: None
Interior area
- Total structure area: 1,464
- Total interior livable area: 1,464 sqft
Property
Parking
- Total spaces: 1
- Parking features: Driveway, Garage Door Opener, Attached, Garage
- Has attached garage: Yes
- Covered spaces: 1
- Has uncovered spaces: Yes
Features
- Levels: One
- Patio & porch: Porch, Covered
- Has view: Yes
- View description: No Water Frontage View Description
- Water view: No Water Frontage View Description
- Waterfront features: No Water Frontage View Description
Lot
- Size: 0.48 Acres
- Dimensions: 248 x 160
- Features: Corner Lot
Details
- Parcel number: 013.00
Construction
Type & style
- Home type: SingleFamily
- Property subtype: Single Family Residence
Materials
- Stone, Vinyl Siding, Frame
- Roof: Composition
Condition
- New Construction
- New construction: Yes
- Year built: 2026
Utilities & green energy
- Electric: Circuit Breakers
- Gas: Natural Gas
- Sewer: Septic Tank
- Water: Public
- Utilities for property: Natural Gas Available
Community & HOA
Community
- Security: Smoke Detector(s)
- Subdivision: Other
HOA
- Has HOA: No
Location
- Region: Cookeville
Financial & listing details
- Price per square foot: $239/sqft
- Date on market: 9/7/2026
- Road surface type: Paved
Estimated market value
$348,600
$331,000 - $366,000
$1,981/mo
Price history
| Date | Event | Price |
|---|---|---|
| 9/7/2026 | Listed for sale | $349,500$239/sqft |
Source:  UCMLS #246983 Report a problem UCMLS #246983 Report a problem | ||
Public tax history
Tax history is unavailable.
Monthly payment
Est. payment
Payment breakdown
Explore the cost of this home by adjusting the details. Changes won't be saved.Climate risks
Neighborhood: 38506
Nearby schools
Schools provided by the listing agent
- Elementary: Prescott South
- Middle: Prescott South
- High: Cookeville
Source: UCMLS. This data may not be complete. We recommend contacting the local school district to confirm school assignments for this home.

Similar homes
- $335,0003 bd2 ba1.4k sqft1115 Cross Pointe Dr, Cookeville, TN 38506For Sale

 MLS ID #247203, Alma Mendez, Keller Williams Realty DBA Cookeville RE Company. UCMLS
 - $400,0003 bd2 ba1.8k sqft2755 Bennett Rd, Cookeville, TN 38506For Sale
 MLS ID #246911, Connor Gray, The Real Estate Collective. UCMLS
 - $339,5003 bd3 ba1.7k sqft2408 Mountain Reserve, Cookeville, TN 38506For Sale
 MLS ID #247168, Josh Gray, Highlands Elite Real Estate LLC. UCMLS
 - $349,9003 bd2 ba1.5k sqft297 Grace Dr, Sparta, TN 38583For Sale
 MLS ID #246851, Landon Dickerson, True North Real Estate Services, LLC. UCMLS
 - $334,9003 bd2 ba1.4k sqft1111 Cross Pointe Dr, Cookeville, TN 38506For SaleMLS ID #245518, Robbie Porter, The Real Estate Collective Sparta. UCMLS
- $345,0003 bd2 ba1.4k sqft145 Maxwell St, Cookeville, TN 38506For SaleMLS ID #246441, David Huffaker, The Huffaker Group, LLC. UCMLS
- $379,0003 bd2 ba1.5k sqft1481 Bunker Hill Rd, Cookeville, TN 38506For SaleMLS ID #246161, Shannon Gomez, Keller Williams Realty DBA Cookeville RE Company. UCMLS
- $347,2003 bd3 ba1.8k sqft1620 Daly Dr, Cookeville, TN 38506New ConstructionMLS ID #244962, Jeanie Guerrero, Legacy South Brokerage. UCMLS
- $399,9003 bd3 ba1.9k sqft74 Gresham Dr, Cookeville, TN 38506New ConstructionMLS ID #247429, Hethe Dyer, The Realty Firm. UCMLS
- $359,5003 bd2 ba2.1k sqft1006 Morningside Dr, Cookeville, TN 38501For SaleMLS ID #246700, Josh Gray, Highlands Elite Real Estate LLC. UCMLS
- $355,9003 bd2 ba1.5k sqft500 N McBroom Chapel Rd, Cookeville, TN 38501For SaleMLS ID #246671, Mark Ogletree, Exit Cross Roads Realty Livingston. UCMLS
- $369,9293 bd2 ba1.9k sqft2600 Pine Valley Rd, Cookeville, TN 38506For SaleMLS ID #246777, Heather Skender-Newton, Skender-Newton Realty. UCMLS
- $390,0003 bd2 ba1.8k sqft662 Clog Valley Dr, Sparta, TN 38583For SaleMLS ID #246978, Kimberly Sparkman, The Real Estate Collective. UCMLS
- $335,4003 bd3 ba1.9k sqft1626 Daly Dr, Cookeville, TN 38506New ConstructionMLS ID #245254, Jeanie Guerrero, Legacy South Brokerage. UCMLS
- $425,0003 bd3 ba1.5k sqft511 NE Bishop Ln, Cookeville, TN 38506For SaleMLS ID #247115, Chad Crouch, Highlands Elite Real Estate LLC. UCMLS
- $339,5004 bd3 ba1.8k sqft2206 Woodland Hts, Cookeville, TN 38501For SaleMLS ID #247169, Josh Gray, Highlands Elite Real Estate LLC. UCMLS
- $349,0004 bd3 ba1.8k sqft912 Bill Smith Rd, Cookeville, TN 38501For SaleMLS ID #246707, Josh Gray, Highlands Elite Real Estate LLC. UCMLS
- $288,0003 bd2 ba1.7k sqft1565 Canada Flatt Rd, Cookeville, TN 38506For SaleMLS ID #247181, Corie Fields, The Realty Firm. UCMLS
- $344,0003 bd2 ba1.7k sqft100 Reece Rd, Baxter, TN 38544For SaleMLS ID #245183, Chad Crouch, Highlands Elite Real Estate LLC. UCMLS
- $425,0003 bd2 ba1.8k sqft4763 Window Cliff Rd, Baxter, TN 38544For SaleMLS ID #246445, Kelsey Gardner, The Real Estate Collective. UCMLS
