Skip main navigation
Sold for $352,000
  • $352,000

    3034 Ditty Rd, Cookeville, TN 38506

    3beds
    1,453sqft
    Single Family Residence
    Built in 2026
    0.91 Acres Lot
    $348,700 Zestimate®
    $242/sqft
    $1,966 Estimated rent

    Home value

    $348,700

    $331,000 - $366,000

    $1,966/mo

    Zestimate® history
    Loading
    Loading...

    Owner options

    List your home for rent

    $1,966/mo

    Rent Zestimate®

    Find your next renter with Zillow Rental Manager. Plus, with online applications, you can quickly screen prospective tenants – for free.

    Learn more

    $1,966/mo

    Rent Zestimate®

    Refinance and save

    $2,160/mo

    Est. payment

    Refinancing to a lower rate could help reduce your monthly payments and save thousands over the life of the loan.

    See today's rates

    $2,160/mo

    Est. payment

    Explore your selling options

    Work with a Zillow partner agent

    Leverage their expertise and Zillow's premium Showcase listings to get your home seen by more buyers.

    Get started

    List with your own agent

    Get your home in front of millions of buyers by listing it on Zillow.

    Learn how to do it

    Sell it yourself

    Take full control of how buyers see your home on Zillow by listing For Sale by Owner (FSBO).

    List your home

    What's special

    Peaceful settingAttached garageLarge covered porchTwo bathsThree bedroomsCathedral ceilingBright welcoming living space
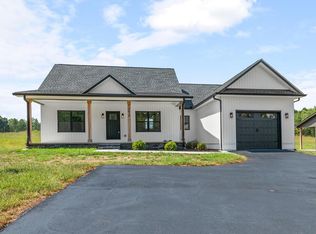
    Imagine coming home to a place where life feels a little quieter. Welcome to 3034 Ditty Road, a beautiful new construction home in Horizon Hills Subdivision designed for comfortable, easy living. Step inside to a bright, welcoming living space highlighted by a cathedral ceiling. With three bedrooms, two baths, a private primary suite, and an attached garage, this home offers a layout made for everyday life. Out back, the large, covered porch gives you the perfect spot for grilling, entertaining, or simply unwinding at the end of the day. Enjoy the peaceful setting while still being just minutes from everything Cookeville has to offer. Plus, a one-year buyer's warranty provides added peace of mind. Brand new and ready for its very first memories to be made. Builder is offering $3000.00 appliance credit!

    Zillow last checked:

    Listing updated:

    Listed by:

    Rachel Roberts,

    Highlands Elite Real Estate LLC - Baxter

    Bought with:

    Brandon Farley, 360160

    Highlands Elite Real Estate LLC

    Source: UCMLS,MLS#: 246982MLS Logo

    Facts & features

    Interior

    Bedrooms & bathrooms
    • Bedrooms: 3
    • Bathrooms: 2
    • Full bathrooms: 2
    • Main level bedrooms: 3
    Primary bedroom
    • Level: Main
    • Area: 180.74
    • Dimensions: 14.08 x 12.83
    Bedroom 2
    • Level: Main
    • Area: 114.28
    • Dimensions: 11.33 x 10.08
    Bedroom 3
    • Level: Main
    • Area: 114.28
    • Dimensions: 11.33 x 10.08
    Kitchen
    • Level: Main
    • Area: 261.33
    • Dimensions: 21.33 x 12.25
    Living room
    • Level: Main
    • Area: 261.33
    • Dimensions: 21.33 x 12.25
    Appliances
    • Included: Dishwasher, Electric Water Heater
    • Laundry: Main Level
    Features
    • New Floor Covering, New Paint, Ceiling Fan(s), Vaulted Ceiling(s), Walk-In Closet(s)
    • Flooring: New Floor Covering, Engineered Hardwood, Tile
    • Windows: Double Pane Windows
    • Has basement: No
    • Has fireplace: No
    • Fireplace features: None
    Interior area
    • Total structure area: 1,453
    • Total interior livable area: 1,453 sqft

    Property

    Parking
    • Total spaces: 1
    • Parking features: Driveway, Garage Door Opener, Attached, Garage
    • Has attached garage: Yes
    • Covered spaces: 1
    • Has uncovered spaces: Yes
    Features
    • Patio & porch: Porch, Covered
    • Has view: Yes
    • View description: No Water Frontage View Description
    • Water view: No Water Frontage View Description
    • Waterfront features: No Water Frontage View Description
    Lot
    • Size: 0.91 Acres
    • Dimensions: 248.26 x 159.08
    • Features: Corner Lot
    Details
    • Parcel number: 013.00

    Construction

    Type & style
    • Home type: SingleFamily
    • Property subtype: Single Family Residence
    Condition
    • New Construction
    • New construction: Yes
    • Year built: 2026

    Utilities & green energy

    • Electric: Circuit Breakers
    • Gas: Natural Gas
    • Sewer: Septic Tank
    • Utilities for property: Natural Gas Available

    Community & HOA

    Community
    • Security: Smoke Detector(s)
    • Subdivision: Other
    HOA
    • Has HOA: No
    Location
    • Region: Cookeville

    Financial & listing details

    • Price per square foot: $242/sqft
    • Date on market: 9/7/2026
    • Road surface type: Paved

    Price history

    DateEventPrice
    10/20/2026Sold$352,000+0.7%$242/sqft
    Source: UCMLS #246982 Report a problem
    9/25/2026Contingent$349,500$241/sqft
    Source: RealTracs MLS as distributed by MLS GRID #3592384 Report a problem
    9/7/2026Listed for sale$349,500$241/sqft
    Source: UCMLS #246982 Report a problem

    Public tax history

    Tax history is unavailable.

    Neighborhood: 38506

    Nearby schools

    GreatSchools rating
    Schools provided by the listing agent
    • Elementary: Prescott South Elementary School
    • Middle: Prescott South Middle School
    • High: Cookeville High School

    Source: UCMLS. This data may not be complete. We recommend contacting the local school district to confirm school assignments for this home.

    Sell for more on Zillow
    Get a Zillow Showcase℠ listing at no additional cost and you could sell for .
    $348,700
    2% more
    +$6,974
    With Zillow Showcase(estimated)
    $355,674
    Sell for more on Zillow
    Get a Zillow Showcase℠ listing at no additional cost and you could sell for .
    $348,700
    2% more
    +$6,974
    With Zillow Showcase(estimated)
    $355,674