Welcome home to 3020 Englefield Drive in North Raleigh's desirable Durant Trails! This charming 3-bedroom, 2.5-bathroom home boasts an inviting open layout filled with natural light. The spacious living area features high ceilings and a cozy fireplace, seamlessly flowing into a functional kitchen complete with stainless steel appliances and ample counter space. Retreat upstairs to the peaceful primary suite featuring vaulted ceilings and a private en-suite bathroom. Enjoy quiet mornings or evening BBQs on the back deck overlooking a private yard space. Neighborhood amenities include a community pool, tennis courts, playground, and walking trails. Perfectly located just minutes from Durant Nature Preserve, local shopping, dining, I-540, and US-1!
For sale
Price cut: $5.1K (9/8)
$449,900
3020 Englefield Dr, Raleigh, NC 27615
3beds
1,788sqft
Single Family Residence
Built in 2000
6,098 Square Feet Lot
$441,900 Zestimate®
$252/sqft
$56/mo HOA
What's special
High ceilingsCozy fireplaceFunctional kitchenVaulted ceilingsAmple counter spacePeaceful primary suitePrivate en-suite bathroom
- 14 days
- 659
- 43
Likely to sell faster than
Zillow last checked:
Listing updated:
Listed by:
Genesis Jackson 312-890-4208,
Mark Spain Real Estate
Source: Doorify MLS,MLS#: 10190808
Facts & features
Interior
Bedrooms & bathrooms
- Bedrooms: 3
- Bathrooms: 3
- Full bathrooms: 2
- 1/2 bathrooms: 1
Primary bedroom
- Level: Second
- Area: 271.89 Square Feet
- Dimensions: 17.1 x 15.9
Bedroom 2
- Level: Second
- Area: 168.99 Square Feet
- Dimensions: 12.9 x 13.1
Bedroom 3
- Level: Second
- Area: 141.6 Square Feet
- Dimensions: 12.0 x 11.8
Primary bathroom
- Level: Second
- Area: 141.52 Square Feet
- Dimensions: 12.2 x 11.6
Bathroom 2
- Level: Second
- Area: 57.96 Square Feet
- Dimensions: 6.3 x 9.2
Bathroom 3
- Description: Half Bath
- Level: First
- Area: 30.6 Square Feet
- Dimensions: 5.1 x 6.0
Bonus room
- Level: Second
- Area: 444.44 Square Feet
- Dimensions: 16.4 x 27.1
Dining room
- Level: First
- Area: 116.27 Square Feet
- Dimensions: 11.5 x 10.11
Kitchen
- Level: First
- Area: 155.01 Square Feet
- Dimensions: 12.8 x 12.11
Laundry
- Level: Second
- Area: 43.35 Square Feet
- Dimensions: 8.5 x 5.1
Living room
- Level: First
- Area: 270.84 Square Feet
- Dimensions: 14.8 x 18.3
Other
- Description: Primary Closet
- Level: Second
- Area: 53.36 Square Feet
- Dimensions: 5.8 x 9.2
Heating
- Wall Furnace
Cooling
- Central Air
Features
- Flooring: Vinyl
Interior area
- Total structure area: 1,788
- Total interior livable area: 1,788 sqft
- Finished area above ground: 1,788
- Finished area below ground: 0
Property
Parking
- Total spaces: 1
- Parking features: Garage
- Garage spaces: 1
Features
- Levels: Two
- Stories: 2
Lot
- Size: 6,098 Square Feet
Details
- Parcel number: 172817126486000 0178946
- Special conditions: Standard
Construction
Type & style
- Home type: SingleFamily
- Architectural style: Traditional
- Property subtype: Single Family Residence
Materials
- Vinyl Siding
- Foundation: Crawlspace
- Roof: Shingle
Condition
- New construction: No
- Year built: 2000
Utilities & green energy
- Sewer: Public Sewer
- Water: Public
Community & HOA
Community
- Subdivision: Durant Quarter
HOA
- Has HOA: Yes
- Services included: Unknown
- HOA fee: $56 monthly
- HOA name: Charleston Manor
Location
- Region: Raleigh
Financial & listing details
- Price per square foot: $252/sqft
- Tax assessed value: $419,122
- Annual tax amount: $3,675
- Date on market: 9/4/2026
- Listing agreement: Exclusive Right To Sell
- Listing terms: Cash,Conventional,FHA,VA Loan
Estimated market value
$441,900
$420,000 - $464,000
$2,118/mo
Price history
| Date | Event | Price |
|---|---|---|
| 9/8/2026 | Price change | $449,900-1.1%$252/sqft |
Source:  Doorify MLS #10190808 Report a problem Doorify MLS #10190808 Report a problem | ||
| 9/4/2026 | Listed for sale | $455,000+63.1%$254/sqft |
Source: Doorify MLS #10190808 Report a problem | ||
| 3/15/2018 | Sold | $279,000-2.1%$156/sqft |
Source: Public Record Report a problem | ||
| 1/13/2018 | Pending sale | $285,000$159/sqft |
Source: Re/Max One Realty #2165837 Report a problem | ||
| 12/29/2017 | Listed for sale | $285,000+200%$159/sqft |
Source: Re/Max One Realty #2165837 Report a problem | ||
| 7/28/2000 | Sold | $95,000$53/sqft |
Source: Public Record Report a problem | ||
Public tax history
| Year | Property taxes | Tax assessment |
|---|---|---|
| 2025 | $3,675 +0.4% | $419,122 |
| 2024 | $3,660 +15.9% | $419,122 +45.6% |
| 2023 | $3,157 +7.6% | $287,822 |
| 2022 | $2,934 +4% | $287,822 |
| 2021 | $2,821 +1.9% | $287,822 |
| 2020 | $2,769 +7.9% | $287,822 +31% |
| 2019 | $2,566 | $219,702 |
| 2018 | $2,566 +11.3% | $219,702 |
| 2017 | $2,306 +2.1% | $219,702 |
| 2016 | $2,258 +3.4% | $219,702 +5.1% |
| 2015 | $2,185 +5.4% | $209,078 |
| 2014 | $2,073 | $209,078 |
| 2013 | -- | $209,078 |
| 2012 | -- | $209,078 |
| 2011 | -- | $209,078 |
| 2010 | -- | $209,078 |
| 2009 | -- | $209,078 |
| 2008 | -- | -- |
| 2007 | -- | -- |
| 2006 | -- | -- |
| 2005 | -- | -- |
| 2004 | -- | -- |
Find assessor info on the county website
Monthly payment
Est. payment
Payment breakdown
Explore the cost of this home by adjusting the details. Changes won't be saved.Climate risks
Neighborhood: North Raleigh
Nearby schools
Schools provided by the listing agent
- Elementary: Wake - Durant Road Elementary
- Middle: Wake - Durant Road Middle
- High: Wake - Millbrook High
Source: Doorify MLS. This data may not be complete. We recommend contacting the local school district to confirm school assignments for this home.
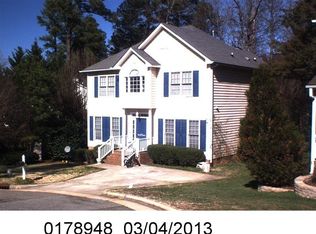

Similar homes
- $450,0004 bd3 ba1.8k sqft7004 Norwich Dr, Raleigh, NC 27613For Sale
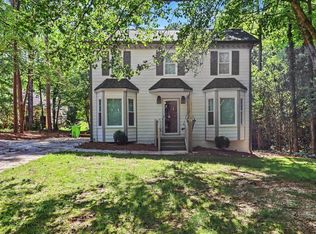
 MLS ID #10186725, Rhonda Kosor. Doorify MLS
 - $375,0003 bd3 ba1.6k sqft11019 Southwalk Ln, Raleigh, NC 27614For Sale
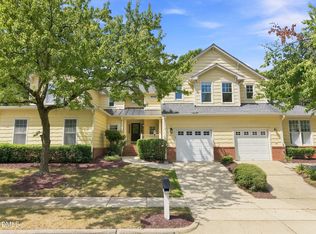 MLS ID #10191893, Stacey Horowitz. Doorify MLS
 - $475,0004 bd2 ba1.8k sqft1536 N King Charles Rd, Raleigh, NC 27610For Sale
 MLS ID #10190626, Jim Allen. Doorify MLS
 - $450,0003 bd3 ba2.5k sqft4804 Hodfield Ct, Raleigh, NC 27604For Sale
 MLS ID #10179330, Sherry Stoppel. Doorify MLS
 - $299,9002 bd3 ba1.5k sqft902 Albany Ct, Raleigh, NC 27615For SaleMLS ID #10193528, Kendall Smith Harris. Doorify MLS
- $500,0003 bd2 ba2.2k sqft4704 Bernie Pl, Raleigh, NC 27616For SaleMLS ID #10171888, Tricia Sloan. Doorify MLS
- $379,9903 bd3 ba2.1k sqft8308 Neuse Rapids Rd, Raleigh, NC 27616For SaleMLS ID #10188082, Lisa Kane. Doorify MLS
- $624,9004 bd3 ba2.5k sqft10101 Hallberg Ln, Raleigh, NC 27614For SaleMLS ID #10191537, Matt Perry. Doorify MLS
- $475,0003 bd3 ba2.2k sqft2409 Folger St, Raleigh, NC 27604For SaleMLS ID #10184721, Victoria Block. Doorify MLS
- $425,0003 bd4 ba2k sqft203 Ashton Hall Ln, Raleigh, NC 27609For SaleMLS ID #10192394, Steven Squires. Doorify MLS
- $405,0004 bd3 ba2.1k sqft8035 Marsh Hollow Dr, Raleigh, NC 27616For SaleMLS ID #10187326, Laquita Douglas. Doorify MLS
- $475,0003 bd2 ba1.5k sqft1308 Azalea Dr, Raleigh, NC 27607For SaleMLS ID #10193384, Julia Cowlbeck. Doorify MLS
- $389,0003 bd2 ba1.4k sqft460 Dickens Dr, Raleigh, NC 27610For SaleMLS ID #10192272, Jason Queen. Doorify MLS
- $340,0003 bd3 ba2k sqft5001 Croftwood Dr, Raleigh, NC 27616For SaleMLS ID #10185941, Erika Williams Reece. Doorify MLS
- $400,0003 bd3 ba1.7k sqft8405 Whisper Ridge Pl, Raleigh, NC 27613For SaleMLS ID #10183857, Ganna Fisher. Doorify MLS
- $399,9003 bd3 ba2.1k sqft2705 Cloud Mist Cir, Raleigh, NC 27614For SaleMLS ID #10175183, Jennifer Spencer. Doorify MLS
- $408,0004 bd3 ba2.6k sqft5409 Glenmorgan Ln, Raleigh, NC 27616For SaleMLS ID #10186630, Vivian Lawler. Doorify MLS
- $625,0004 bd3 ba2.3k sqft4220 Glen Erin Way, Raleigh, NC 27613For SaleMLS ID #10191717, Emily Mitchell. Doorify MLS
- $440,0003 bd3 ba2k sqft9 Alexis Ct, Durham, NC 27703For SaleMLS ID #10182925, Kim Saylor. Doorify MLS
- $465,0003 bd3 ba2.2k sqft25 Abbington Pl, Youngsville, NC 27596For SaleMLS ID #10186641, Tyler Chestnutt. Doorify MLS
