Picture yourself coming home to 3021 Englefield Drive, where classic southern charm meets relaxed, modern living. Located in the sought-after Durant Trails community, this beautifully cared-for home offers an incredible neighborhood lifestyle with trails, pool, tennis and playground amenities just steps away, all while being conveniently located near shopping, dining, parks and everything North Raleigh has to offer. The welcoming front porch sets the tone for this special home, lovingly maintained by its original owners and featuring light-filled interiors, timeless character and thoughtful updates throughout. Beautiful hardwood floors span the main level, creating a warm and inviting flow perfect for both everyday living and entertaining. Just off the beautifully updated white kitchen, a finished flex space provides incredible versatility and could easily serve as a playroom, home office, craft room, gym or additional hangout space. Upstairs, you'll find all three bedrooms, a convenient laundry room and an additional flex space over the garage that offers endless possibilities for a home office, guest space, playroom or potential fourth bedroom. Step outside to the brand-new Trex deck, the perfect spot for grilling, entertaining or unwinding in the evening. Additional highlights include a 2022 roof replacement and upstairs HVAC replaced in 2023. A beautiful home in a truly special Raleigh setting- this is the one you've been waiting for!
Pending
$450,000
3021 Englefield Dr, Raleigh, NC 27615
3beds
2,043sqft
Single Family Residence
Built in 1996
6,534 Square Feet Lot
$452,200 Zestimate®
$220/sqft
$56/mo HOA
What's special
Relaxed modern livingWelcoming front porchLight-filled interiorsThoughtful updates throughoutTimeless characterClassic southern charmBeautifully updated white kitchen
- 16 days
- 1,400
- 135
Likely to sell faster than
Zillow last checked:
Listing updated:
Listed by:
Devon Carrick 919-608-3220,
Choice Residential Real Estate
Source: Doorify MLS,MLS#: 10190105
Facts & features
Interior
Bedrooms & bathrooms
- Bedrooms: 3
- Bathrooms: 3
- Full bathrooms: 2
- 1/2 bathrooms: 1
Primary bedroom
- Level: Second
- Area: 204659 Square Feet
- Dimensions: 1211.0 x 169.0
Bedroom 2
- Level: Second
- Area: 14351 Square Feet
- Dimensions: 113.0 x 127.0
Bedroom 3
- Level: Second
- Area: 9744 Square Feet
- Dimensions: 112.0 x 87.0
Bonus room
- Level: Second
- Area: 19872 Square Feet
- Dimensions: 138.0 x 144.0
Dining room
- Level: Main
- Area: 125543 Square Feet
- Dimensions: 113.0 x 1111.0
Family room
- Level: Main
- Area: 216590 Square Feet
- Dimensions: 179.0 x 1210.0
Kitchen
- Level: Main
- Area: 113740 Square Feet
- Dimensions: 94.0 x 1210.0
Living room
- Level: Main
- Area: 155540 Square Feet
- Dimensions: 140.0 x 1111.0
Office
- Level: Main
- Area: 166980 Square Feet
- Dimensions: 138.0 x 1210.0
Utility room
- Level: Main
- Area: 96560 Square Feet
- Dimensions: 136.0 x 710.0
Heating
- Fireplace(s), Natural Gas, Gas Pack
Cooling
- Central Air, Ceiling Fan(s), Electric
Appliances
- Included: Dryer, Dishwasher, Electric Range, Free-Standing Electric Oven, Free-Standing Electric Range, Free-Standing Refrigerator, Free-Standing Range, Ice Maker, Microwave, Range, Refrigerator, Washer, Washer/Dryer, Water Heater
- Laundry: Laundry Closet, In Hall, Inside, Upper Level
Features
- Built-in Features, Ceiling Fan(s), Chandelier, Crown Molding, Entrance Foyer, High Speed Internet, Laminate Counters, Open Floorplan, Pantry, Stone Counters, Walk-In Closet(s), Kitchen/Dining Room Combination, Dining L, Separate Shower, Bathtub/Shower Combination, Walk-In Shower, Room Over Garage, Smooth Ceilings
- Flooring: Carpet, Hardwood, Laminate, Luxury Vinyl, Wood
- Number of fireplaces: 1
- Fireplace features: Glass Doors, Gas Log, Living Room
- Common walls with other units/homes: No Common Walls
Interior area
- Total structure area: 2,043
- Total interior livable area: 2,043 sqft
- Finished area above ground: 2,043
- Finished area below ground: 0
Property
Parking
- Total spaces: 1
- Parking features: Additional Parking, Attached, Converted Garage, Driveway, Garage, Parking Pad
- Garage spaces: 1
- Has uncovered spaces: Yes
Features
- Levels: Two
- Stories: 2
- Patio & porch: Covered, Deck, Front Porch, Patio, Porch
- Exterior features: Balcony, Barbecue, Outdoor Grill, Rain Gutters
- Has view: Yes
- View description: Trees/Woods
Lot
- Size: 6,534 Square Feet
- Features: Gentle Sloping
Details
- Parcel number: 172817127367000 0178913
- Zoning: R-6
- Special conditions: Standard
Construction
Type & style
- Home type: SingleFamily
- Architectural style: Colonial,Traditional
- Property subtype: Single Family Residence
Materials
- Vinyl Siding
- Foundation: Raised, Crawlspace
- Roof: Shingle
Condition
- New construction: No
- Year built: 1996
Utilities & green energy
- Sewer: Public Sewer
- Water: Public
Community & HOA
Community
- Features: Curbs, Clubhouse, Park, Playground, Pool, Suburban, Street Lights, Sidewalks, Tennis Court(s)
- Security: Smoke Detector(s)
- Subdivision: Durant Quarter
HOA
- Has HOA: Yes
- Amenities included: Clubhouse, Park, Playground, Parking, Pool, Tennis Court(s), Trail(s)
- Services included: Maintenance Grounds, Storm Water Maintenance
- HOA fee: $56 monthly
- HOA name: Charleston Management
- HOA phone: 919-847-3003
Location
- Region: Raleigh
Financial & listing details
- Price per square foot: $220/sqft
- Tax assessed value: $438,832
- Annual tax amount: $4,009
- Date on market: 9/2/2026
- Listing agreement: Exclusive Right To Sell
- Listing terms: Cash,Conventional,FHA,VA Loan
- Road surface type: Asphalt, Concrete
Estimated market value
$452,200
$430,000 - $475,000
$2,303/mo
Price history
| Date | Event | Price |
|---|---|---|
| 9/5/2026 | Pending sale | $450,000$220/sqft |
Source:  Doorify MLS #10190105 Report a problem Doorify MLS #10190105 Report a problem | ||
| 9/2/2026 | Listed for sale | $450,000+650%$220/sqft |
Source: Doorify MLS #10190105 Report a problem | ||
| 10/29/1997 | Sold | $60,000$29/sqft |
Source: Public Record Report a problem | ||
Public tax history
| Year | Property taxes | Tax assessment |
|---|---|---|
| 2025 | $3,847 +0.4% | $438,832 |
| 2024 | $3,831 +14.6% | $438,832 +44% |
| 2023 | $3,342 +7.6% | $304,808 |
| 2022 | $3,106 +4% | $304,808 |
| 2021 | $2,986 +1.9% | $304,808 |
| 2020 | $2,932 +9.4% | $304,808 +32.8% |
| 2019 | $2,679 | $229,456 |
| 2018 | -- | $229,456 |
| 2017 | $2,407 +2.1% | $229,456 |
| 2016 | $2,358 +3.8% | $229,456 +5.5% |
| 2015 | $2,271 +5.4% | $217,403 |
| 2014 | $2,154 | $217,403 |
| 2013 | -- | $217,403 |
| 2012 | -- | $217,403 |
| 2011 | -- | $217,403 |
| 2010 | -- | $217,403 |
| 2009 | -- | $217,403 |
| 2008 | -- | -- |
| 2007 | -- | -- |
| 2006 | -- | -- |
| 2005 | -- | -- |
| 2004 | -- | -- |
| 2003 | -- | -- |
| 2002 | -- | -- |
| 2001 | -- | -- |
Find assessor info on the county website
Monthly payment
Est. payment
Payment breakdown
Explore the cost of this home by adjusting the details. Changes won't be saved.Climate risks
Neighborhood: North Raleigh
Nearby schools
Schools provided by the listing agent
- Elementary: Wake - Durant Road Elementary
- Middle: Wake - Durant Road Middle
- High: Wake - Millbrook High
Source: Doorify MLS. This data may not be complete. We recommend contacting the local school district to confirm school assignments for this home.
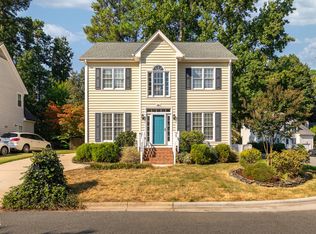

Similar homes
- $415,0003 bd3 ba2k sqft1801 Carrington Dr, Raleigh, NC 27615For Sale

 MLS ID #10193407, Darius Neshat. Doorify MLS
 - $485,0003 bd2 ba1.8k sqft7301 Fiesta Way, Raleigh, NC 27615For Sale
 MLS ID #10183851, Taylor McMurray. Doorify MLS
 - $608,9004 bd3 ba2.8k sqft9113 Walking Stick Trl, Raleigh, NC 27615For Sale
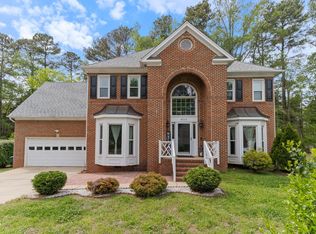 MLS ID #10162266, Shadia Hamzy. Doorify MLS
 - $450,0004 bd3 ba1.8k sqft7004 Norwich Dr, Raleigh, NC 27613For Sale
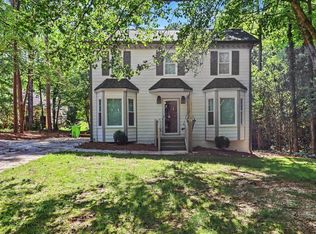 MLS ID #10186725, Rhonda Kosor. Doorify MLS
 - $450,0003 bd3 ba2.5k sqft4804 Hodfield Ct, Raleigh, NC 27604For SaleMLS ID #10179330, Sherry Stoppel. Doorify MLS
- $624,9004 bd3 ba2.5k sqft10101 Hallberg Ln, Raleigh, NC 27614For SaleMLS ID #10191537, Matt Perry. Doorify MLS
- $500,0003 bd2 ba2.2k sqft4704 Bernie Pl, Raleigh, NC 27616For SaleMLS ID #10171888, Tricia Sloan. Doorify MLS
- $379,9903 bd3 ba2.1k sqft8308 Neuse Rapids Rd, Raleigh, NC 27616For SaleMLS ID #10188082, Lisa Kane. Doorify MLS
- $415,0004 bd3 ba2.2k sqft4700 Lord Nelson Dr, Raleigh, NC 27610For SaleMLS ID #10192172, Candace Jones. Doorify MLS
- $340,0003 bd3 ba1.5k sqft3122 Coxindale Dr, Raleigh, NC 27615For SaleMLS ID #10183246, Don Gomez. Doorify MLS
- $629,0004 bd3 ba2.8k sqft8705 Chatterleigh Cir, Raleigh, NC 27615For SaleMLS ID #10181318, Angie Cole. Doorify MLS
- $425,0004 bd2 ba2.7k sqft6617 Virgilia Ct, Raleigh, NC 27616For SaleMLS ID #10169445, Aimee Anderson. Doorify MLS
- $425,0003 bd4 ba2k sqft203 Ashton Hall Ln, Raleigh, NC 27609For SaleMLS ID #10192394, Steven Squires. Doorify MLS
- $675,0003 bd3 ba2.1k sqft2309 Brisbayne Cir, Raleigh, NC 27615For SaleMLS ID #10191544, Ashley Brooks. Doorify MLS
- $400,0002 bd3 ba2k sqft8146 Upper Lake Dr, Raleigh, NC 27615For SaleMLS ID #10187630, Jim Allen. Doorify MLS
- $444,0003 bd2 ba1.3k sqft1117 Culpepper Ln, Raleigh, NC 27610For SaleMLS ID #10181069, Michael Resavy. Doorify MLS
- $525,0004 bd2 ba1.5k sqft1120 Shetland Ct, Raleigh, NC 27609For SaleMLS ID #10192139, Rebecca Ellis. Doorify MLS
- $470,0003 bd3 ba2.2k sqft250 Longwood Dr, Youngsville, NC 27596For SaleMLS ID #10188883, Christina Leigh Cobb. Doorify MLS
- $355,0003 bd3 ba1.6k sqft1023 Boathouse Ct, Raleigh, NC 27615For SaleMLS ID #10182857, Eddie Cash. Doorify MLS
- $625,0004 bd3 ba2.3k sqft4220 Glen Erin Way, Raleigh, NC 27613For SaleMLS ID #10191717, Emily Mitchell. Doorify MLS
