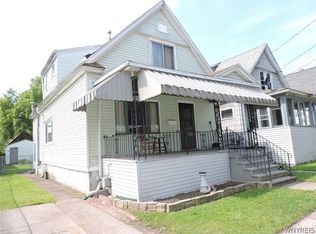
Welcome to 30 Pulaski Street! This well-maintained 4-bedroom home offers 1,502 square feet of comfortable living space, including a convenient first-floor bedroom that provides flexibility for guests, a home office, or one-level living. The spacious eat-in kitchen features brand-new cabinetry and newer appliances, while the second floor offers three additional bedrooms and an updated bathroom.
Numerous recent improvements provide peace of mind, including new windows, new carpeting in the living room and upstairs bedrooms, a new furnace and central air in 2025, a new electric panel in 2023, and a brand-new, never-used washer and dryer. The roof and gutters were completed in 2018, with additional updates to the water lines, hot water tank, front porch stairs and railings, doors and basement glass block windows.
Outside, the fully fenced yard and shed offer useful outdoor space, while the convenient Buffalo location provides easy access to shopping, dining, parks, schools, and major roadways. With its flexible layout and extensive updates, this home is ready for its next owner!
Showings begin Friday, August 14th with offers due Friday, August 21st @ 4:30PM.
Active
$139,900
30 Pulaski St, Buffalo, NY 14206
4beds
1,502sqft
Single Family Residence
Built in 1900
2,578 Square Feet Lot
$152,200 Zestimate®
$93/sqft
$-- HOA
What's special
Convenient first-floor bedroomFully fenced yardBrand-new cabinetryUpdated bathroomNew windowsNewer appliancesSpacious eat-in kitchen
- 2 days |
- 323 |
- 48 |
Zillow last checked:
Listing updated:
Listed by:
Buffalo Boardwalk Real Estate LLC 716-361-9422,
Shannon Sherman 716-361-9422,
Joshua Collins 716-345-0161,
Collins Joshua D
Source: NYSAMLSs,MLS#: B1706387 Originating MLS: Buffalo
Originating MLS: BuffaloFacts & features
Interior
Bedrooms & bathrooms
- Bedrooms: 4
- Bathrooms: 1
- Full bathrooms: 1
- Main level bedrooms: 1
Bedroom 1
- Level: First
- Dimensions: 11.00 x 11.00
Bedroom 2
- Level: Second
- Dimensions: 17.00 x 9.00
Bedroom 3
- Level: Second
- Dimensions: 8.00 x 13.00
Bedroom 4
- Level: Second
- Dimensions: 9.00 x 9.00
Kitchen
- Level: First
- Dimensions: 21.00 x 14.00
Living room
- Level: First
- Dimensions: 21.00 x 11.00
Heating
- Gas, Forced Air
Cooling
- Central Air
Appliances
- Included: Dryer, Dishwasher, Exhaust Fan, Free-Standing Range, Gas Water Heater, Oven, Refrigerator, Range Hood, Washer
- Laundry: In Basement
Features
- Ceiling Fan(s), Entrance Foyer, Eat-in Kitchen, Separate/Formal Living Room, Natural Woodwork, Bedroom on Main Level, Programmable Thermostat
- Flooring: Carpet, Laminate, Varies
- Basement: Full
- Has fireplace: No
Interior area
- Total structure area: 1,502
- Total interior livable area: 1,502 sqft
Property
Parking
- Parking features: No Garage
Features
- Levels: Two
- Stories: 2
- Patio & porch: Covered, Open, Porch
- Exterior features: Concrete Driveway, Fully Fenced
- Fencing: Full
Lot
- Size: 2,578 Square Feet
- Dimensions: 30 x 86
- Features: Near Public Transit, Rectangular, Rectangular Lot, Residential Lot
Details
- Additional structures: Shed(s), Storage
- Parcel number: 1402001233400004007000
- Special conditions: Standard
Construction
Type & style
- Home type: SingleFamily
- Architectural style: Historic/Antique,Two Story
- Property subtype: Single Family Residence
Materials
- Vinyl Siding, PEX Plumbing
- Foundation: Block
- Roof: Asphalt,Shingle
Condition
- Resale
- Year built: 1900
Utilities & green energy
- Electric: Circuit Breakers
- Sewer: Connected
- Water: Connected, Public
- Utilities for property: Cable Available, Electricity Connected, High Speed Internet Available, Sewer Connected, Water Connected
Community & HOA
Community
- Subdivision: Buffalo Crk Reservation
Location
- Region: Buffalo
Financial & listing details
- Price per square foot: $93/sqft
- Tax assessed value: $150,000
- Annual tax amount: $1,677
- Date on market: 8/13/2026
- Listing terms: Cash,Conventional,FHA,VA Loan
Estimated market value
$152,200
$120,000 - $181,000
$1,543/mo
Price history
| Date | Event | Price |
|---|---|---|
| 8/13/2026 | Listed for sale | $139,900+121.9%$93/sqft |
Source:  NYSAMLSs #B1706387 Report a problem NYSAMLSs #B1706387 Report a problem | ||
| 6/19/2007 | Sold | $63,050+215.3%$42/sqft |
Source: Public Record Report a problem | ||
| 3/1/2007 | Sold | $20,000$13/sqft |
Source: Public Record Report a problem | ||
Public tax history
| Year | Property taxes | Tax assessment |
|---|---|---|
| 2025 | -- | $116,000 +50.6% |
| 2024 | -- | $77,000 |
| 2023 | -- | $77,000 |
| 2022 | -- | $77,000 |
| 2021 | -- | $77,000 |
| 2020 | -- | $77,000 +32.3% |
| 2019 | -- | $58,200 |
| 2018 | -- | $58,200 |
| 2017 | $1,167 +237.1% | $58,200 |
| 2016 | $346 | $58,200 |
| 2015 | -- | $58,200 |
| 2014 | -- | $58,200 |
| 2013 | -- | $58,200 |
| 2012 | -- | $58,200 |
| 2011 | -- | $58,200 |
| 2010 | -- | $58,200 |
| 2009 | -- | $58,200 |
| 2008 | -- | $58,200 |
| 2007 | -- | $58,200 +3.4% |
| 2006 | -- | $56,300 |
| 2005 | -- | $56,300 |
| 2004 | -- | $56,300 |
| 2003 | -- | $56,300 |
| 2002 | -- | $56,300 |
| 2001 | -- | $56,300 |
| 2000 | -- | $56,300 |
Find assessor info on the county website
Monthly payment
Climate risks
Neighborhood: Kaisertown
Nearby schools
GreatSchools rating
- 6/10Ps 69 Houghton AcademyGrades: PK-8Distance: 0.4 mi
- 2/10South Park High SchoolGrades: 9-12Distance: 1.7 mi
- 2/10Ps 27 Hillery Park AcademyGrades: PK-8Distance: 0.8 mi
Schools provided by the listing agent
- District: Buffalo
Source: NYSAMLSs. This data may not be complete. We recommend contacting the local school district to confirm school assignments for this home.
- $86,1002 bd1 ba1k sqft34 Pulaski St, Lackawanna, NY 14206Off Market
- $169,0005 bd1 ba1.7k sqft22 Pulaski St, Buffalo, NY 14206Off Market
- $12,600-- bd-- ba-- sqft36 Pulaski St, Buffalo, NY 14206Off Market
- $129,0003 bd1 ba1.1k sqft20 Pulaski St, Buffalo, NY 14206Off Market
- $167,5003 bd1 ba1.2k sqft18 Pulaski St, Buffalo, NY 14206Off Market
- $12,000-- bd-- ba-- sqft283 Barnard St, Buffalo, NY 14206Off Market
- $126,2004 bd1 ba1.2k sqft281 Barnard St, Buffalo, NY 14206Off Market
- $198,6004 bd2 ba1.9k sqft40 Pulaski St, Buffalo, NY 14206Off Market
A local agent can set up tours, give advice and negotiate with sellers.
Similar homes
- $135,0004 bd1 ba1.5k sqft46 Dempster St, Buffalo, NY 14206For Sale

 MLS ID #B1702463, Adrianna Redman, Listing by: Howard Hanna WNY Inc.. NYSAMLSs
 - $129,9004 bd1 ba1.4k sqft19 Concord St, Buffalo, NY 14212For Sale
 MLS ID #B1706144, Md Nazmul Hussain, Listing by: HUNT Real Estate ERA. NYSAMLSs
 - $175,9004 bd1 ba1.4k sqft61 Charles St, Cheektowaga, NY 14206Off Market
- $139,0004 bd1 ba1k sqft125 Ludington St, Buffalo, NY 14206For Sale
 MLS ID #B1689625, Thomas J Mazzone, Listing by: MLS Nation Realty LLC. NYSAMLSs
 - $149,0004 bd2 ba2.1k sqft240 Longnecker St, Buffalo, NY 14206For SaleMLS ID #B1700605, Jordan Stevens, Listing by: MJ Peterson Real Estate Inc.. NYSAMLSs
- $139,9003 bd1 ba1.4k sqft37 Davey St, Buffalo, NY 14206For SaleMLS ID #B1693356, Emmanuel Williams, Listing by: WNY Metro Roberts Realty. NYSAMLSs
- $174,9004 bd2 ba1.5k sqft30 Hennepin St, Buffalo, NY 14206For SaleMLS ID #B1706559, Harry E Springer, Listing by: WNY Metro Roberts Realty. NYSAMLSs
- $130,0004 bd2 ba1.1k sqft88 Lewis St, Buffalo, NY 14206For SaleMLS ID #B1687041, Jack Winterhalter, Listing by: Howard Hanna WNY Inc.. NYSAMLSs
- $149,9002 bd1 ba1.5k sqft180 Rossler Ave, Buffalo, NY 14206For SaleMLS ID #B1703317, Melissa J Weidner, Listing by: HUNT Real Estate ERA. NYSAMLSs
- $129,9003 bd1 ba1.3k sqft234 Benzinger St, Buffalo, NY 14206For SaleMLS ID #R1698668, Brett Moog, Listing by: Metro Kirsch Real Estate, Inc.. NYSAMLSs
- $129,9005 bd1 ba1.2k sqft66 Dempster St, Buffalo, NY 14206For SaleMLS ID #B1690625, Emmanuel Williams, Listing by: WNY Metro Roberts Realty. NYSAMLSs
- $135,0003 bd1 ba1.4k sqft759 S Ogden St, Buffalo, NY 14206For SaleMLS ID #B1680298, Julie M Murek, Listing by: Howard Hanna WNY Inc. NYSAMLSs
- $149,9007 bd3 ba2.1k sqft301 Davey St, Buffalo, NY 14206For SaleMLS ID #B1705466, Brittany Williams, Listing by: Keller Williams Realty WNY. NYSAMLSs
- $149,9004 bd1 ba1.3k sqft264 Babcock St, Buffalo, NY 14210For SaleMLS ID #B1704349, Tamara M Mears, Listing by: Atlas Realty Trading Co LLC. NYSAMLSs
- $199,9995 bd2 ba2.1k sqft265 Weiss St, Buffalo, NY 14206For SaleMLS ID #B1702895, Khalil Springs, Listing by: Howard Hanna WNY Inc.. NYSAMLSs
- $149,9004 bd2 ba1.6k sqft96 Fredro St, Buffalo, NY 14206For SaleMLS ID #B1668106, Vincent J Rondinelli, Listing by: Rondinelli Real Estate. NYSAMLSs
- $164,9004 bd2 ba1.7k sqft91 Weiss St, Buffalo, NY 14206For SaleMLS ID #B1698614, Jason P Sokody, Listing by: Howard Hanna WNY Inc.. NYSAMLSs
- $134,9006 bd2 ba2k sqft93 Gatchell St, Buffalo, NY 14212For SaleMLS ID #B1702934, Emmanuel Williams, Listing by: WNY Metro Roberts Realty. NYSAMLSs
- $149,9004 bd2 ba1.8k sqft1800 William St, Buffalo, NY 14206For SaleMLS ID #B1697807, Musa Alamari, Listing by: Howard Hanna WNY Inc.. NYSAMLSs
- $125,0005 bd2 ba1.2k sqft418 Ideal St, Buffalo, NY 14206For SaleMLS ID #B1694730, Natali Barham, Listing by: Century 21 North East. NYSAMLSs
