SELLER INCENVTIVES!!! Welcome to an incredible NO HOA opportunity to make this spacious Snellville home your own! Offering 5 bedrooms, 2.5 bathrooms, and a versatile bonus room perfect for a home office, fifth bedroom, or flex space. Step inside to discover a traditional floor plan featuring a formal living room and elegant formal dining room, perfect for entertaining and memorable gatherings. The heart of the home features an open kitchen overlooking the inviting family room, creating a seamless space for everyday living and connection. Step outside to a generously inviting backyard awaiting your personal touch! Whether you envision an outdoor entertainment oasis, lush garden retreat, or peaceful sanctuary, the possibilities are endless. A spacious three-car garage adds convenience and ample room for parking and storage.
Active
$425,000
3021 Alta Ridge Way, Snellville, GA 30078
5beds
3,247sqft
Single Family Residence
Built in 1994
0.63 Acres Lot
$419,600 Zestimate®
$131/sqft
$-- HOA
What's special
Traditional floor planGenerously inviting backyardSpacious three-car garageElegant formal dining room
- 8 days
- 185
- 15
Zillow last checked:
Listing updated:
Listed by:
Shebia L Clark 404-690-3299,
Clark & Blake Realty Group
Source: GAMLS,MLS#: 10882481
Facts & features
Interior
Bedrooms & bathrooms
- Bedrooms: 5
- Bathrooms: 3
- Full bathrooms: 2
- 1/2 bathrooms: 1
- Main level bathrooms: 1
- Main level bedrooms: 1
Rooms
- Room types: Bonus Room
Dining room
- Features: Seats 12+
Kitchen
- Features: Kitchen Island, Walk-in Pantry, Solid Surface Counters
Heating
- Forced Air
Cooling
- Central Air
Appliances
- Included: Dishwasher, Microwave
- Laundry: Other
Features
- Bookcases, Entrance Foyer, Walk-In Closet(s), Master On Main Level, High Ceilings
- Flooring: Carpet, Hardwood
- Windows: Double Pane Windows
- Basement: None
- Number of fireplaces: 1
- Fireplace features: Masonry
- Common walls with other units/homes: No Common Walls
Interior area
- Total structure area: 3,247
- Total interior livable area: 3,247 sqft
- Finished area above ground: 3,247
- Finished area below ground: 0
Property
Parking
- Total spaces: 3
- Parking features: Garage
- Has garage: Yes
Accessibility
- Accessibility features: Other
Features
- Levels: Two
- Stories: 2
- Patio & porch: Deck, Patio
- Exterior features: Other
- Fencing: Other
Lot
- Size: 0.63 Acres
- Features: Level
Details
- Additional structures: Other
- Parcel number: R5093 198
- Special conditions: Estate Owned
Construction
Type & style
- Home type: SingleFamily
- Architectural style: Colonial
- Property subtype: Single Family Residence
Materials
- Wood Siding
- Foundation: Slab
- Roof: Other
Condition
- Resale
- New construction: No
- Year built: 1994
Utilities & green energy
- Sewer: Public Sewer
- Water: Public
- Utilities for property: Sewer Available, Underground Utilities
Community & HOA
Community
- Features: Street Lights
- Security: Carbon Monoxide Detector(s)
- Subdivision: TIMBERLINE
HOA
- Has HOA: No
- Services included: None
Location
- Region: Snellville
Financial & listing details
- Price per square foot: $131/sqft
- Tax assessed value: $444,300
- Annual tax amount: $73,422
- Date on market: 10/31/2026
- Listing agreement: Exclusive Right To Sell
- Listing terms: Cash,Conventional,FHA,VA Loan
Estimated market value
$419,600
$399,000 - $441,000
$3,084/mo
Price history
| Date | Event | Price |
|---|---|---|
| 10/31/2026 | Listed for sale | $425,000+71.7%$131/sqft |
Source:  GAMLS #10882481 Report a problem | ||
| 12/20/2013 | Sold | $247,500-2.9%$76/sqft |
Source:  FMLS GA #5194364 Report a problem | ||
| 11/15/2013 | Pending sale | $255,000$79/sqft |
Source: Coldwell Banker Residential Brokerage - Intown #5194364 Report a problem | ||
| 9/10/2013 | Listed for sale | $255,000+2%$79/sqft |
Source: Coldwell Banker Residential Brokerage #5194364 Report a problem | ||
| 2/15/2012 | Listing removed | $250,000$77/sqft |
Source: Owner Report a problem | ||
| 5/10/2011 | Listed for sale | $250,000-2.7%$77/sqft |
Source: Duffy Realty of Atlanta #4220742 Report a problem | ||
| 10/2/2003 | Sold | $257,000+25.1%$79/sqft |
Source: Public Record Report a problem | ||
| 12/22/1994 | Sold | $205,500$63/sqft |
Source: Public Record Report a problem | ||
Public tax history
| Year | Property taxes | Tax assessment |
|---|---|---|
| 2026 | -- | $177,720 -2% |
| 2025 | $877 | $181,320 +1.7% |
| 2024 | $877 +19.5% | $178,360 -0.7% |
| 2023 | $734 -16.3% | $179,560 +7.9% |
| 2022 | $877 | $166,400 +42.7% |
| 2021 | $877 -40.5% | $116,640 |
| 2020 | $1,476 +0.5% | $116,640 |
| 2019 | $1,468 | $116,640 |
| 2018 | $1,468 +3.5% | $116,640 +8.4% |
| 2016 | $1,418 +8.1% | $107,600 +24.6% |
| 2015 | $1,312 | $86,360 |
| 2014 | $1,312 -46.6% | $86,360 +27.7% |
| 2013 | $2,457 | $67,640 |
| 2012 | -- | $67,640 |
| 2011 | -- | $67,640 -34.9% |
| 2010 | -- | $103,960 |
| 2009 | -- | $103,960 +0.7% |
| 2007 | -- | $103,200 |
| 2006 | -- | $103,200 |
| 2005 | -- | $103,200 |
| 2004 | $1,625 | $103,200 |
| 2003 | -- | $103,200 +13.7% |
| 2002 | $2,825 -4.5% | $90,800 |
| 2001 | $2,959 | $90,800 |
Find assessor info on the county website
Monthly payment
Est. payment
Payment breakdown
Explore the cost of this home by adjusting the details. Changes won't be saved.Climate risks
Neighborhood: 30078
Nearby schools
Schools provided by the listing agent
- Elementary: Magill
- Middle: Grace Snell
- High: South Gwinnett
Source: GAMLS. This data may not be complete. We recommend contacting the local school district to confirm school assignments for this home.
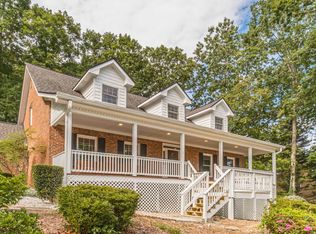

Similar homes
- $429,9005 bd3 ba2.9k sqft3000 Brookside Run, Snellville, GA 30078Active
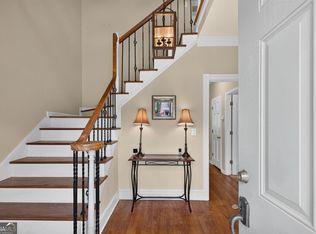
 MLS ID #10840136, Stephanie Hanson, Re/Max Tru, Inc.. GAMLS
- $475,0005 bd3 ba2.6k sqft1405 Holly Lake Cir, Snellville, GA 30078Active
 MLS ID #10811659, Amanda Livermont, Southern Classic Realtors. GAMLS
- $--4 bd3 ba2.9k sqft1545 Woodpoint Way, Lawrenceville, GA 30043Auction
 Auction.com 2
- $389,0003 bd3 ba2.2k sqft3350 Longfield Dr, Snellville, GA 30039Active
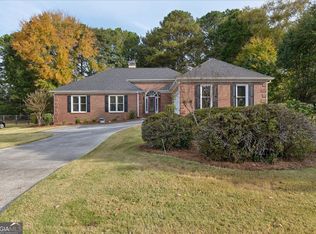 MLS ID #10883258, Ashley Stancil, Keller Williams Realty Atl. Partners. GAMLS
- $357,0004 bd3 ba2.2k sqft4120 Savannah Ridge Trce, Loganville, GA 30052ActiveMLS ID #10886130, Vadim Bercovich, Valor Realty Group. GAMLS
- $434,9005 bd3 ba2.4k sqft2120 Tribble Walk Dr, Lawrenceville, GA 30045ActiveMLS ID #10857017, Kateryna Sopizhenko, K23 Realty. GAMLS
- $449,9003 bd3 ba2.9k sqft925 Windsor Place Cir, Grayson, GA 30017ActiveMLS ID #10877110, Brandon Nijakowski, Virtual Properties Realty.com. GAMLS
- $389,9995 bd3 ba2k sqft834 Winding Grove Ln, Loganville, GA 30052ActiveMLS ID #10842450, Fenisha Patel, Watkins Real Estate Associates. GAMLS
- $449,9004 bd4 ba3.3k sqft8100 Greens Mill Way, Loganville, GA 30052ActiveMLS ID #10847993, Chris Alexander, Virtual Properties Realty.com. GAMLS
- $450,0003 bd3 ba2.6k sqft2289 Cedar Lake Dr, Loganville, GA 30052ActiveMLS ID #10876026, Carolyn Carnes, Keller Williams Realty Atl. Partners. GAMLS
- $479,9005 bd3 ba2.6k sqft1402 Parkview Glen Ln, Stone Mountain, GA 30087ActiveMLS ID #10885356, Virginia Davis, Dwelli. GAMLS
- $359,9004 bd3 ba2.6k sqft4425 Grove Lake Ct, Loganville, GA 30052ActiveMLS ID #10881603, Jamie Warner, Keller Williams West Atlanta. GAMLS
- $475,0004 bd3 ba2.8k sqft861 Windsor Creek Dr, Grayson, GA 30017ActiveMLS ID #10768696, Tanya Pickens, Opendoor Brokerage. GAMLS
- $369,9004 bd4 ba2.3k sqft1151 Rocky Rd, Lawrenceville, GA 30044ActiveMLS ID #10868448, Stephen O'Hearn, VanMark Realty. GAMLS
- $474,0004 bd4 ba3.7k sqft518 Mary Margaret Walk, Loganville, GA 30052ActiveMLS ID #10845848, Renee Briscoe, RE/MAX Center. GAMLS
- $425,0004 bd3 ba3.9k sqft2164 Carson Valley Dr, Tucker, GA 30084ActiveMLS ID #10854623, Nina Edmonds, Compass. GAMLS
- $385,0004 bd3 ba2.1k sqft3835 Hawk Tail Dr, Loganville, GA 30052ActiveMLS ID #10879228, Todd Aukland, Boardwalk Realty Associates. GAMLS
- $430,0004 bd3 ba2.4k sqft3430 Vista Creek Dr, Dacula, GA 30019ActiveMLS ID #10846417, Danielle Vadala, RE/MAX Center. GAMLS
- $399,9004 bd3 ba2.2k sqft971 Sonoma Dr, Lawrenceville, GA 30045ActiveMLS ID #10831242, Shanee Mayne, Watch Realty Co Gwinnett. GAMLS
