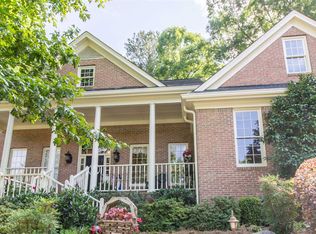
Welcome to 3031 Alta Ridge Way, a beautifully updated Cape Cod-style home offering timeless charm with modern touches. Step into the impressive two-story foyer, where to your left you'll find the formal dining room, and to your right, a main-level bedroom with a full bath conveniently located in the hallway. Continue straight ahead into the inviting family room, where a cozy fireplace serves as the focal point and creates the perfect gathering space. The family room flows seamlessly into the updated kitchen, featuring granite countertops, stainless steel appliances, abundant cabinetry, and a bright breakfast room overlooking the backyard. Just off the breakfast nook you'll find a convenient half bath and a dedicated laundry room, adding everyday functionality to the home's thoughtful layout. The owner's suite is located on the main level and offers a spacious en suite bath with a double vanity, walk-in closet, separate shower, and relaxing whirlpool tub enhanced with recent updates. Upstairs, you'll discover two generous bedrooms connected by a Jack-and-Jill bath, providing both space and functionality. The unfinished basement offers a blank canvas to create the additional living space you've always envisioned. Step outside onto the private back deck, perfect for morning coffee, grilling, or simply enjoying the wooded surroundings. With fresh interior paint, new flooring, updated fixtures, and modernized touches throughout, this home is move-in ready. Conveniently located near top-rated schools, shopping, dining, and with easy access to major highways, 3031 Alta Ridge Way combines classic style, comfort, and accessibility. Schedule a showing today.
Active
Price cut: $29.9K (5/21)
$450,000
3031 Alta Ridge Way, Snellville, GA 30078
4beds
3,332sqft
Est.: Get pre-qualified
Single Family Residence
Built in 1988
0.61 Acres Lot
$442,900 Zestimate®
$135/sqft
$-- HOA
What's special
Cozy fireplaceModernized touches throughoutPrivate back deckUpdated kitchenStainless steel appliancesImpressive two-story foyerWalk-in closet
- 76 days |
- 218 |
- 20 |
Zillow last checked:
Listing updated:
Listed by:
Kathy Coots 770-654-8972,
Keller Williams Realty Atl. Partners
Source: GAMLS,MLS#: 10711130
Tour with a local agent
Facts & features
Interior
Bedrooms & bathrooms
- Bedrooms: 4
- Bathrooms: 4
- Full bathrooms: 3
- 1/2 bathrooms: 1
- Main level bathrooms: 2
- Main level bedrooms: 2
Rooms
- Room types: Foyer, Other
Dining room
- Features: Seats 12+, Separate Room
Kitchen
- Features: Breakfast Room, Pantry, Solid Surface Counters
Heating
- Forced Air, Natural Gas
Cooling
- Ceiling Fan(s), Central Air
Appliances
- Included: Dishwasher, Microwave, Refrigerator
- Laundry: Other
Features
- Bookcases, Double Vanity, High Ceilings, Master On Main Level, Separate Shower, Soaking Tub, Entrance Foyer, Walk-In Closet(s)
- Flooring: Carpet, Hardwood, Vinyl
- Basement: Concrete,Exterior Entry,Interior Entry,Partial,Unfinished
- Has fireplace: Yes
- Fireplace features: Family Room
- Common walls with other units/homes: No Common Walls
Interior area
- Total structure area: 3,332
- Total interior livable area: 3,332 sqft
- Finished area above ground: 3,332
- Finished area below ground: 0
Property
Parking
- Parking features: Attached, Garage, Kitchen Level, Side/Rear Entrance
- Has attached garage: Yes
Features
- Levels: Two
- Stories: 2
- Patio & porch: Porch
- Body of water: None
Lot
- Size: 0.61 Acres
- Features: Other
Details
- Parcel number: R5093 199
Construction
Type & style
- Home type: SingleFamily
- Architectural style: Brick 4 Side,Cape Cod
- Property subtype: Single Family Residence
Materials
- Other
- Roof: Composition
Condition
- Resale
- New construction: No
- Year built: 1988
Utilities & green energy
- Sewer: Public Sewer
- Water: Public
- Utilities for property: Cable Available, Electricity Available, Natural Gas Available, Sewer Connected, Water Available
Community & HOA
Community
- Features: Walk To Schools, Near Shopping
- Security: Smoke Detector(s)
- Subdivision: Timberline
HOA
- Has HOA: No
- Services included: Other
Location
- Region: Snellville
Financial & listing details
- Price per square foot: $135/sqft
- Tax assessed value: $411,700
- Annual tax amount: $6,259
- Date on market: 3/16/2026
- Cumulative days on market: 76 days
- Listing agreement: Exclusive Right To Sell
- Listing terms: Cash,Conventional,FHA,VA Loan
- Electric utility on property: Yes
Estimated market value
$442,900
$421,000 - $465,000
$3,188/mo
Price history
| Date | Event | Price |
|---|---|---|
| 5/21/2026 | Price change | $450,000-6.2%$135/sqft |
Source: | ||
| 3/16/2026 | Listed for sale | $479,900-4%$144/sqft |
Source: | ||
| 2/1/2026 | Listing removed | $499,900$150/sqft |
Source: | ||
| 11/19/2025 | Price change | $499,900-2.9%$150/sqft |
Source: | ||
| 9/16/2025 | Price change | $515,000-2.8%$155/sqft |
Source: | ||
| 8/28/2025 | Listed for sale | $530,000+186.5%$159/sqft |
Source: | ||
| 11/1/1988 | Sold | $185,000$56/sqft |
Source: Agent Provided Report a problem | ||
Public tax history
| Year | Property taxes | Tax assessment |
|---|---|---|
| 2025 | $5,204 +0.2% | $164,680 +1.5% |
| 2024 | $5,192 +687.1% | $162,240 -0.4% |
| 2023 | $660 -17.8% | $162,920 +8.5% |
| 2022 | $803 | $150,200 +45.4% |
| 2021 | $803 | $103,320 |
| 2020 | -- | $103,320 |
| 2019 | $1,333 | $103,320 |
| 2018 | $1,333 +3.7% | $103,320 +9.2% |
| 2016 | $1,286 +7.9% | $94,600 +19.9% |
| 2015 | $1,191 | $78,880 |
| 2014 | $1,191 +13.8% | $78,880 +15.8% |
| 2013 | $1,046 | $68,120 |
| 2012 | -- | $68,120 |
| 2011 | -- | $68,120 -32.3% |
| 2010 | -- | $100,680 |
| 2009 | -- | $100,680 |
| 2007 | -- | $100,680 |
| 2006 | -- | $100,680 |
| 2005 | -- | $100,680 |
| 2004 | $1,461 -0.4% | $100,680 |
| 2003 | $1,466 -39.7% | $100,680 +26.1% |
| 2002 | $2,432 -5% | $79,840 |
| 2001 | $2,560 | $79,840 |
Find assessor info on the county website
Monthly payment
Est. payment$--/mo
Payment breakdown
Explore the cost of this home by adjusting the details. Changes won't be saved.
All calculations are estimates and provided by Zillow, Inc. for informational purposes only. Actual amounts may vary.
HOA fees may include property taxes on listings classified as Co-Ops. Contact the listing agent and/or owner for fee details.
Mortgage interest rates are dependent on a number of factors, including credit score, down payment, and repayment length. Interest rate data provided by Zillow Group Marketplace, Inc. as of 1/1/1970 from various mortgage lenders with which we have lead or other similar arrangements; the Estimated Payment is an average of those rates.
See how much you could borrow to make a competitive offer.
Climate risks
Neighborhood: 30078
Nearby schools
GreatSchools rating
- 6/10Magill Elementary SchoolGrades: PK-5Distance: 2 mi
- 6/10Grace Snell Middle SchoolGrades: 6-8Distance: 1.8 mi
- 3/10South Gwinnett High SchoolGrades: 9-12Distance: 2 mi
Schools provided by the listing agent
- Elementary: Magill
- Middle: Grace Snell
- High: South Gwinnett
Source: GAMLS. This data may not be complete. We recommend contacting the local school district to confirm school assignments for this home.
A local agent can set up tours, give advice and negotiate with sellers.
- Georgia
- Gwinnett County
- Snellville
- 30078
- 3031 Alta Ridge Way