Welcome to this spacious ranch offering generous living areas, a versatile floor plan, and wonderful possibilities to make it your own! The main level features three bedrooms and two full bathrooms, along with an oversized dining room, perfect for hosting holiday gatherings and entertaining family and friends. The generously sized kitchen offers plenty of space, a large walk-in pantry, gas stove and a reverse osmosis water filtration system. The expansive family room provides a comfortable gathering space with direct access to the deck for outdoor enjoyment. Stairs from the family room lead to the full finished basement, featuring two additional finished rooms ideal for a home office, hobby room, exercise space, or other flexible uses. The lower level also includes a second kitchen, a full bathroom with a Jacuzzi tub, and a one-car garage. With its own separate driveway and convenient access, this level offers wonderful possibilities for extended family, multigenerational living, or a potential in-law suite. Two separate driveways provide convenient access to both levels of the home. Additional features include a tankless water heater and an adjacent parcel of non-buildable land that provides an added sense of privacy and separation from neighboring properties. Located in a highly sought-after school district and convenient to shopping, dining, and everyday amenities, this property offers an appealing combination of space, location, and versatility. With generous living areas and an opportunity for thoughtful updates and personal touches, this home is ready for its next chapter. Bring your vision and discover the possibilities this property has to offer! Investors Welcome!
Pending
$290,000
3022 Mars Hill Rd NW, Acworth, GA 30101
5beds
3,959sqft
Single Family Residence
Built in 1973
0.9 Acres Lot
$290,800 Zestimate®
$73/sqft
$-- HOA
What's special
Full finished basementOne-car garageOversized dining roomExpansive family roomSecond kitchenGenerously sized kitchenLarge walk-in pantry
- 9 days
- 3,474
- 570
Zillow last checked:
Listing updated:
Listed by:
Tiffany Cooper 678-591-1060,
Atlanta Communities
Source: GAMLS,MLS#: 10887976
Facts & features
Interior
Bedrooms & bathrooms
- Bedrooms: 5
- Bathrooms: 3
- Full bathrooms: 3
- Main level bathrooms: 2
- Main level bedrooms: 3
Rooms
- Room types: Family Room, Foyer, Laundry
Dining room
- Features: Seats 12+
Kitchen
- Features: Second Kitchen, Walk-in Pantry
Heating
- Forced Air
Cooling
- Ceiling Fan(s), Central Air
Appliances
- Included: Dishwasher, Disposal, Tankless Water Heater
- Laundry: Other
Features
- Master On Main Level
- Flooring: Carpet, Hardwood
- Basement: Bath Finished,Exterior Entry,Finished,Interior Entry
- Has fireplace: No
- Common walls with other units/homes: No Common Walls
Interior area
- Total structure area: 3,959
- Total interior livable area: 3,959 sqft
- Finished area above ground: 2,291
- Finished area below ground: 1,668
Property
Parking
- Total spaces: 2
- Parking features: Carport, Garage, Kitchen Level, Side/Rear Entrance
- Has garage: Yes
- Has carport: Yes
Features
- Levels: One
- Stories: 1
- Patio & porch: Deck
- On waterfront: Yes
- Waterfront features: Creek, No Dock Or Boathouse
- Body of water: None
Lot
- Size: 0.9 Acres
- Features: Private
- Residential vegetation: Wooded
Details
- Parcel number: 20012000640
- Special conditions: As Is
Construction
Type & style
- Home type: SingleFamily
- Architectural style: Ranch,Traditional
- Property subtype: Single Family Residence
Materials
- Other
- Foundation: Slab
- Roof: Composition
Condition
- Fixer
- New construction: No
- Year built: 1973
Utilities & green energy
- Sewer: Septic Tank
- Water: Public
- Utilities for property: Electricity Available, Natural Gas Available, Sewer Available
Community & HOA
Community
- Features: Walk To Schools, Near Shopping
- Security: Security System, Smoke Detector(s)
- Subdivision: None
HOA
- Has HOA: No
- Services included: None
Location
- Region: Acworth
Financial & listing details
- Price per square foot: $73/sqft
- Tax assessed value: $381,700
- Annual tax amount: $730
- Date on market: 11/10/2026
- Cumulative days on market: 9 days
- Listing agreement: Exclusive Right To Sell
- Electric utility on property: Yes
Estimated market value
$290,800
$276,000 - $305,000
$2,878/mo
Price history
| Date | Event | Price |
|---|---|---|
| 11/18/2026 | Pending sale | $290,000$73/sqft |
Source:  GAMLS #10887976 Report a problem | ||
| 11/10/2026 | Listed for sale | $290,000$73/sqft |
Source:  FMLS GA #7862368 Report a problem | ||
Public tax history
| Year | Property taxes | Tax assessment |
|---|---|---|
| 2024 | $733 | $152,680 +10.7% |
| 2023 | -- | $137,948 |
| 2022 | $689 +24.3% | $137,948 +48.6% |
| 2021 | $554 +14% | $92,832 +32.5% |
| 2020 | $486 | $70,072 |
| 2019 | $486 | $70,072 |
| 2018 | $486 | $70,072 +25.1% |
| 2017 | $486 +22.6% | $56,016 |
| 2016 | $397 +32.6% | $56,016 +59% |
| 2015 | $299 -1.7% | $35,228 |
| 2014 | $304 -1.6% | $35,228 |
| 2013 | $309 -24.9% | $35,228 -24.9% |
| 2012 | $412 -11.1% | $46,936 -24.4% |
| 2011 | $463 +15.1% | $62,072 -3.7% |
| 2010 | $402 -72.2% | $64,428 |
| 2009 | $1,447 +12.9% | $64,428 |
| 2006 | $1,281 +25.5% | $64,428 +21.9% |
| 2005 | $1,021 | $52,868 |
| 2004 | $1,021 | $52,868 |
| 2003 | $1,021 -0.1% | $52,868 |
| 2002 | $1,022 +17.3% | $52,868 +23.8% |
| 2001 | $871 -3.8% | $42,716 |
| 2000 | $906 | $42,716 |
Find assessor info on the county website
Monthly payment
Est. payment
Payment breakdown
Explore the cost of this home by adjusting the details. Changes won't be saved.Climate risks
Neighborhood: 30101
Nearby schools
Schools provided by the listing agent
- Elementary: Frey
- Middle: Durham
- High: Allatoona
Source: GAMLS. This data may not be complete. We recommend contacting the local school district to confirm school assignments for this home.


Similar homes
- $301,0003 bd2 ba2k sqft4716 Cheri Lynn Rd NW, Acworth, GA 30101Active
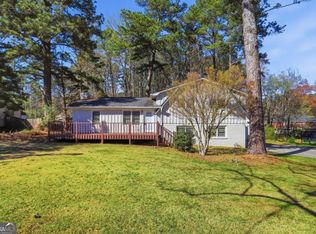
 MLS ID #10710297, Teresa Homan, Mainstay Brokerage. GAMLS
- $341,0004 bd3 ba2.4k sqft79 Picketts Mill Run, Acworth, GA 30101Active
 MLS ID #10807878, Adam Woodring, Mainstay Brokerage. GAMLS
- $275,0004 bd3 ba2.1k sqft1533 Wildwood Dr, Acworth, GA 30102Active Under Contract
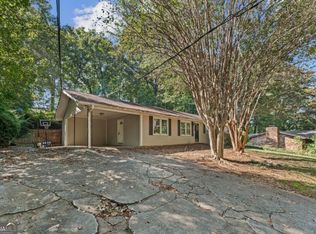 MLS ID #10874689, Bo Mason, Relocal Home Real Est Services. GAMLS
- $430,0005 bd4 ba3.5k sqft5255 Camden Lake Pkwy NW, Acworth, GA 30101Active
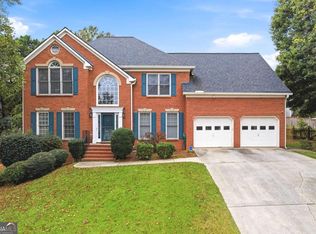 MLS ID #10871920, Nikhil Sharma, TOP Brokerage. GAMLS
- $390,0004 bd3 ba3k sqft3191 Souffle Ct, Acworth, GA 30101ActiveMLS ID #10877275, Tony Toich, Keller Williams Atlanta Perimeter. GAMLS
- $385,0004 bd3 ba2.1k sqft5069 Abbotts Glen Way NW, Acworth, GA 30101ActiveMLS ID #10875694, Summer R Brady, Mainstay Brokerage. GAMLS
- $294,0005 bd2 ba2.2k sqft553 Mount Tabor Church Rd, Dallas, GA 30157ActiveMLS ID #10808845, Timothy Minick, Atlanta Communities. GAMLS
- $317,0004 bd3 ba2k sqft819 Tramore Ct, Marietta, GA 30127ActiveMLS ID #10825597, Teresa Homan, Mainstay Brokerage. GAMLS
- $379,9004 bd3 ba2.2k sqft4606 Liberty Square Dr, Acworth, GA 30101ActiveMLS ID #10822584, Real Estate Team, Sharkey Real Estate, LLC. GAMLS
- $325,0004 bd2 ba2k sqft654 Elberta Dr, Marietta, GA 30066Active Under ContractMLS ID #10885320, Christopher Contreras, Keller Williams Realty Partners. GAMLS
- $415,0005 bd3 ba3.1k sqft4532 High Grove Ct NW, Acworth, GA 30102ActiveMLS ID #10881594, Peter Smith, Watkins Real Estate Associates. GAMLS
- $375,0004 bd2 ba2.1k sqft5967 Seven Oaks Dr, Powder Springs, GA 30127ActiveMLS ID #10887949, Ben Dowell, Bobby Wess Real Estate, LLC. GAMLS
- $369,9995 bd2 ba2.5k sqft3025 Butler Creek Rd NW, Kennesaw, GA 30152ActiveMLS ID #10851078, Weam Ali, Keller Williams Realty Consultants. GAMLS
- $370,0004 bd2 ba2.1k sqft7080 Sumit Creek Dr NW, Kennesaw, GA 30152ActiveMLS ID #10857997, Kad Mendoza, Mendoza Realty. GAMLS
- $365,0004 bd4 ba2.2k sqft6499 Will Dupree Ln, Acworth, GA 30102ActiveMLS ID #10832366, McKenna Cummings, Atlanta Communities. GAMLS
- $374,9003 bd3 ba2k sqft4491 Calumet Dr NW, Kennesaw, GA 30152ActiveMLS ID #10851430, Benjamin Winwood, Lokation Real Estate LLC. GAMLS
- $324,9005 bd2 ba2.2k sqft5 Greenbriar Ave, Cartersville, GA 30120ActiveMLS ID #10875507, Regina Cox, Keller Williams Northwest. GAMLS
- $370,0004 bd2 ba2.8k sqft659 Sunshine Trce NW, Acworth, GA 30102ActiveMLS ID #10845939, Kathryn Egner, Dwelli. GAMLS
- $344,9004 bd3 ba2.1k sqft2993 Carrollton Ct, Marietta, GA 30066Active Under ContractMLS ID #10824392, Robert E Salmons Jr., Entera Realty. GAMLS
- $329,0004 bd4 ba2.2k sqft106 Black Forest Run, Douglasville, GA 30134ActiveMLS ID #10867752, Joshua Pickens, Housewell.com Realty. GAMLS
