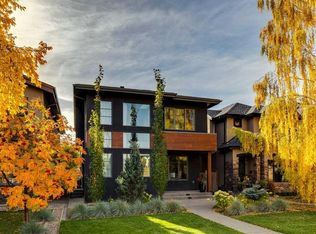
OPEN HOUSE SUNDAY CANCELLED. Beautiful, distinguished sandstone residence in the heart of Elbow Park! Rich in character & architectural presence, this exceptional residence is a remarkable example of Calgary’s early sandstone homes. Its timeless proportions, enduring period details, & stunning sandstone exterior offer a sense of permanence rarely found today, & is complemented by thoughtful modern upgrades & a sophisticated, contemporary aesthetic. With nearly 3,700 sq. ft. of developed living space, this is a home of substance & enduring appeal. Set on a beautifully landscaped 50 x 125 ft lot, the home welcomes you with a gracious front porch & striking curb appeal. Inside, elegant principal rooms unfold from the generous foyer, including a large living room with coffered ceilings & wood-burning fireplace, a spacious dining room with beautiful windows & adjoining sunroom & private den/office with original built-ins. The updated kitchen, appointed with a functional island & premium Sub-Zero & Wolf appliances, blends seamlessly with the home’s classic architecture. The upper level offers four bedrooms, including an expansive primary suite with sitting area, balcony overlooking green space, walk-in closet, & bright, updated 4pc ensuite. Two additional well-proportioned bedrooms, a charming main bathroom with clawfoot tub, & space for upper level laundry complete this level. The renovated lower level provides a comfortable recreation/media room, fifth bedroom, full bathroom, laundry, thoughtfully organized mudroom & excellent storage. The grounds have been equally well considered, with stunning landscaping & design by Erin Davies of Synthesis Landscape. A private terrace, raised garden beds, new fencing & inviting outdoor living spaces create a beautiful setting for entertaining & relaxing. A new oversized double garage, complete with heating, insulation, epoxy flooring & slat-wall storage, adds a practical finishing touch. Ideally positioned in Elbow Park, one of Calgary’s most coveted neighbourhoods, the property is within easy reach of excellent schools (including Western Canada High School), as well as the boutiques, restaurants & amenities of 4th Street & 17th Avenue. A distinguished piece of Calgary’s architectural heritage, this exceptional sandstone residence brings together enduring craftsmanship, contemporary comfort, & the timeless appeal of Elbow Park. Reach out for more information!
For sale
C$1,995,000
3022 W Glencoe Rd SW, Calgary, AB T2S 2L8
5beds
2,577sqft
Single Family Residence
Built in 1912
6,098 Square Feet Lot
$-- Zestimate®
C$774/sqft
C$-- HOA
What's special
Beautiful distinguished sandstone residenceStunning sandstone exteriorGracious front porchStriking curb appealElegant principal roomsGenerous foyerWood-burning fireplace
- 1 day
- 85
- 9
Zillow last checked:
Listing updated:
Listed by:
Michael Wood, Associate,
Re/Max First
Source: courtesy of Pillar9 System,MLS®#: A2354935 Originating MLS®#: Calgary
Facts & features
Interior
Bedrooms & bathrooms
- Bedrooms: 5
- Bathrooms: 3
- Full bathrooms: 3
Other
- Level: Upper
- Dimensions: 22`11" x 14`0"
Bedroom
- Level: Upper
- Dimensions: 14`5" x 14`2"
Bedroom
- Level: Upper
- Dimensions: 11`11" x 13`8"
Bedroom
- Level: Basement
- Dimensions: 13`0" x 15`6"
Bedroom
- Level: Upper
- Dimensions: 11`11" x 8`0"
Other
- Level: Upper
- Dimensions: 7`1" x 8`0"
Other
- Level: Basement
- Dimensions: 6`0" x 7`10"
Other
- Level: Upper
- Dimensions: 11`11" x 6`0"
Den
- Level: Main
- Dimensions: 5`7" x 10`4"
Dining room
- Level: Main
- Dimensions: 13`3" x 10`3"
Other
- Level: Main
- Dimensions: 0`0" x 0`0"
Other
- Level: Basement
- Dimensions: 23`8" x 27`2"
Game room
- Level: Basement
- Dimensions: 18`8" x 24`1"
Kitchen
- Level: Main
- Dimensions: 16`0" x 17`1"
Living room
- Level: Main
- Dimensions: 19`0" x 14`0"
Office
- Level: Main
- Dimensions: 9`8" x 11`7"
Walk in closet
- Level: Upper
- Dimensions: 6`4" x 8`7"
Heating
- Fireplace(s), Hot Water, Natural Gas
Cooling
- Wall/Window Unit(s)
Appliances
- Included: Dishwasher, Garage Control(s), Gas Range, Microwave, Range Hood, Refrigerator, Washer/Dryer
- Laundry: In Basement, Upper Level
Features
- Bookcases, Built-in Features, Chandelier, Closet Organizers, Kitchen Island, Natural Woodwork, No Smoking Home, Storage
- Flooring: Ceramic Tile, Hardwood, Laminate
- Windows: Wood Frames, Window Coverings
- Basement: Full
- Number of fireplaces: 3
- Fireplace features: Living Room, Wood Burning
Interior area
- Total interior livable area: 2,577 sqft
- Finished area above ground: 2,577
Video & virtual tour
Property
Parking
- Total spaces: 2
- Parking features: Alley Access, Double Garage Detached, Heated Garage, Insulated, Oversized
- Garage spaces: 2
Features
- Levels: Two,2 Storey
- Stories: 1
- Patio & porch: Front Porch
- Exterior features: Private Yard
- Fencing: Fenced
- Frontage length: 15.30M 50`2"
Lot
- Size: 6,098 Square Feet
- Features: Back Lane, Interior Lot, Level, Low Maintenance Landscape, Rectangular Lot
Details
- Parcel number: 111964869
- Zoning: R-C1
Construction
Type & style
- Home type: SingleFamily
- Property subtype: Single Family Residence
Materials
- Stone, Wood Frame
- Foundation: Concrete Perimeter
- Roof: Asphalt Shingle
Condition
- New construction: No
- Year built: 1912
Community & HOA
Community
- Features: Clubhouse, Park, Playground, Tennis Court(s)
- Subdivision: Elbow Park
HOA
- Has HOA: No
Location
- Region: Calgary
Financial & listing details
- Price per square foot: C$774/sqft
- Date on market: 10/30/2026
- Inclusions: Storage Shed, Projection Screen in Lower Level (not currently installed it is in the basement bedroom), 2nd Washer 2nd Dryer (included "as-is"), Storage Units in Mud Room
Price history
Price history is unavailable.
Public tax history
Tax history is unavailable.
Climate risks
Neighborhood: Elbow Park
Nearby schools
GreatSchools rating
No schools nearby
We couldn't find any schools near this home.
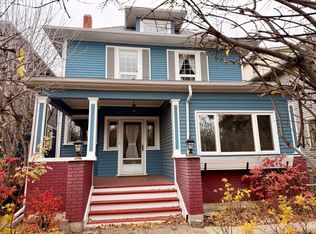
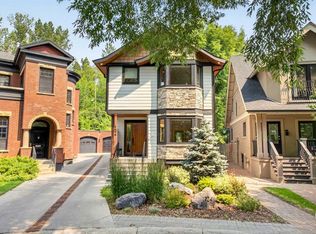
Similar homes
- C$2,200,0003 bd4 ba2.8k sqft1935 E 12th St SW, Calgary, AB T2T 3N3For Sale
 MLS ID #A2355516, Donna Rooney, Associate Broker, Real Estate Professionals Inc.. courtesy of Pillar9 System
- C$2,200,0004 bd3 ba3.1k sqft620 SE Rideau Rd SW, Calgary, AB T2S 0R6For Sale
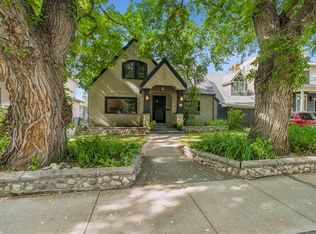 MLS ID #A2349627, Jeannie Brennan-Minchin, Associate, Real Estate Professionals Inc.. courtesy of Pillar9 System
- C$2,199,9004 bd5 ba2.3k sqft3607 E 7th St SW, Calgary, AB T2T 2Y2For Sale
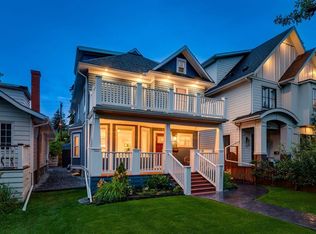 MLS ID #A2336894, Joel Semmens, Associate, Re/Max House Of Real Estate. courtesy of Pillar9 System
- C$1,970,0005 bd4 ba2.5k sqft2009 N 40th Ave SW, Calgary, AB T2T 1R5For Sale
 MLS ID #A2350309, Kristina Hoover, Associate, Charles. courtesy of Pillar9 System
