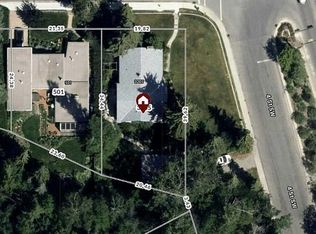
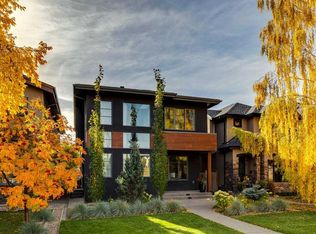
ONE OF THE MOST PRIVATE AND SHELTERED LOTS ON THE ELBOW RIVER. 620 Rideau Road is a remarkable property offering refuge from inner city bustle. Presenting a westerly back yard orientation, the property is well treed and quietly borders the Elbow River. The back neighbour is the richly treed Elbow Park Island, serving as a nature screen from noise, traffic and overviewing:....Just you and the river suspended in nature. .....While this property is priced for lot value and re-development, the home may offer some interest to those with historic tastes. Built in 1930, the residence is largely in original condition. Its craftsmanship showcases the elegance and charm of a prominent domicile during the early 20th century. In 1993 a family room on the main and primary bedroom/ensuite on 2nd level were added to the rear. The home has a full unfinished basement. The property has no Restrictive Covenants and has RC-1 zoning. Home and content are being sold in 'As is-Where Is' condition: No Representations, No Warranties. Situtated in the desirable community of Rideau, having a highly rated K-9 School, this location also offers a high walking score to shops, restaurants, downtown, Glencoe Club and Talisman Center. ......If you envision a private retreat in the heart of Calgary, this may be your unique opportunity.
For sale
C$2,200,000
620 SE Rideau Rd SW, Calgary, AB T2S 0R6
4beds
3,113sqft
Single Family Residence
Built in 1930
6,098 Square Feet Lot
$-- Zestimate®
C$707/sqft
C$-- HOA
What's special
Full unfinished basement
- 7 hours
- 31
- 2
Zillow last checked:
Listing updated:
Listed by:
Jeannie Brennan-Minchin, Associate,
Real Estate Professionals Inc.
Source: courtesy of Pillar9 System,MLS®#: A2349627 Originating MLS®#: Calgary
Originating MLS®#: CalgaryFacts & features
Interior
Bedrooms & bathrooms
- Bedrooms: 4
- Bathrooms: 3
- Full bathrooms: 2
- 1/2 bathrooms: 1
Other
- Level: Second
- Dimensions: 19`0" x 13`0"
Bedroom
- Level: Second
- Dimensions: 12`11" x 12`4"
Bedroom
- Level: Second
- Dimensions: 14`6" x 12`6"
Bedroom
- Level: Second
- Dimensions: 14`0" x 10`6"
Other
- Level: Second
- Dimensions: 9`5" x 8`6"
Other
- Level: Main
- Dimensions: 4`8" x 4`8"
Other
- Level: Second
- Dimensions: 13`5" x 12`5"
Den
- Level: Main
- Dimensions: 14`6" x 9`6"
Dining room
- Level: Main
- Dimensions: 17`3" x 11`5"
Family room
- Level: Main
- Dimensions: 19`8" x 19`0"
Foyer
- Level: Main
- Dimensions: 6`6" x 4`8"
Game room
- Level: Lower
- Dimensions: 34`0" x 33`4"
Other
- Level: Main
- Dimensions: 19`0" x 12`11"
Living room
- Level: Main
- Dimensions: 19`5" x 14`5"
Mud room
- Level: Main
- Dimensions: 6`7" x 6`0"
Storage
- Level: Lower
- Dimensions: 19`10" x 17`10"
Heating
- Fireplace(s), Forced Air, Natural Gas
Cooling
- None
Appliances
- Included: Dishwasher, Gas Range, Range Hood, Refrigerator, Washer/Dryer
- Laundry: Lower Level
Features
- Granite Counters, Storage
- Flooring: Carpet, Hardwood, Tile
- Windows: Window Coverings
- Basement: Full
- Number of fireplaces: 2
- Fireplace features: Family Room, Gas, Masonry, Master Bedroom, Wood Burning
Interior area
- Total interior livable area: 3,113 sqft
- Finished area above ground: 3,113
- Finished area below ground: 1,409
Property
Parking
- Total spaces: 3
- Parking features: Single Garage Detached
- Garage spaces: 1
Features
- Levels: One and One Half,1 and Half Storey
- Stories: 1.5
- Patio & porch: Patio, Side Porch
- Exterior features: BBQ gas line, Private Yard
- Fencing: Fenced
- On waterfront: Yes
- Waterfront features: River Front
- Frontage length: 15.24M 50`0"
Lot
- Size: 6,098 Square Feet
- Dimensions: 50 x 126 feet
- Features: Back Yard, Creek/River/Stream/Pond, Dog Run Fenced In, Flood Plain, Lawn, Low Maintenance Landscape, No Neighbours Behind, Private, Rectangular Lot, Treed, Waterfront
Details
- Additional structures: Shed(s)
- Parcel number: 112533104
- Zoning: R-CG
Construction
Type & style
- Home type: SingleFamily
- Property subtype: Single Family Residence
Materials
- Stucco, Wood Frame
- Foundation: Concrete Perimeter
- Roof: Asphalt Shingle
Condition
- New construction: No
- Year built: 1930
Community & HOA
Community
- Features: Park, Sidewalks
- Subdivision: Rideau Park
HOA
- Has HOA: No
Location
- Region: Calgary
Financial & listing details
- Price per square foot: C$707/sqft
- Date on market: 10/15/2026
- Inclusions: garden shed
Price history
Price history is unavailable.
Public tax history
Tax history is unavailable.
Climate risks
Neighborhood: Rideau Park
Nearby schools
GreatSchools rating
No schools nearby
We couldn't find any schools near this home.


Similar homes
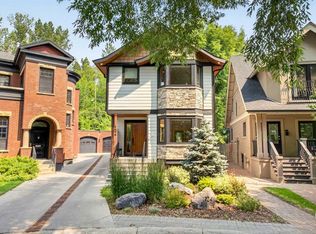
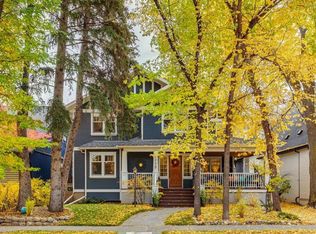
- C$2,495,0005 bd4 ba2.8k sqft1215 N Riverdale Ave SW, Calgary, AB T2S 0Z1For Sale
 MLS ID #A2345696, Michael Wood, Associate, Re/Max First. courtesy of Pillar9 System
 - C$2,199,9004 bd5 ba2.3k sqft3607 E 7th St SW, Calgary, AB T2T 2Y2For Sale
 MLS ID #A2336894, Joel Semmens, Associate, Re/Max House Of Real Estate. courtesy of Pillar9 System
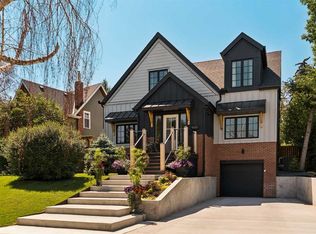
 - C$2,250,0004 bd3 ba2.9k sqft1633 NE Shelbourne St SW, Calgary, AB T3C 2L2For Sale
 MLS ID #A2343865, Vivienne Huisman, Associate, Sotheby's International Realty Canada. courtesy of Pillar9 System
 - C$2,060,0005 bd4 ba2.5k sqft2009 N 40th Ave SW, Calgary, AB T2T 1R5For Sale
 MLS ID #A2350309, Kristina Hoover, Associate, Charles. courtesy of Pillar9 System
