Experience more than 7,000 square feet of finely crafted living space, privately situated on peaceful acreage with exceptional expansion potential. Designed with superior craftmanship and commercial-grade infrastructure, this custom estate offers hydronic radiant heat, impressive architectural details, soaring ceilings and abundant natural light. The open-concept interior features a chef inspired kitchen, expansive entertaining areas and a luxurious primary suite with a spa-like bath and generous walk-in closets. A flexible floor plan easily accommodates executive offices, multigenerational living, fitness areas and customized recreational spaces. Enjoy remarkable privacy while remaining convenient to premier dining, shopping and major commuter routes. With ample acreage and room to grow, the property offers exciting estate or compound possibilities, subject to applicable zoning and approvals.
For sale
$1,299,999
3023 Fairview Rd, Gibsonia, PA 15044
5beds
5,497sqft
Single Family Residence
Built in 2002
2.29 Acres Lot
$1,239,100 Zestimate®
$236/sqft
$-- HOA
What's special
Flexible floor planOpen-concept interiorAbundant natural lightAmple acreageImpressive architectural detailsLuxurious primary suiteHydronic radiant heat
- 83 days
- 805
- 43
Zillow last checked:
Listing updated:
Listed by:
Michelle Mattioli 724-449-9900,
HOWARD HANNA REAL ESTATE SERVICES 724-449-9900
Source: WPMLS,MLS#: 1765277 Originating MLS: West Penn Multi-List
Originating MLS: West Penn Multi-ListFacts & features
Interior
Bedrooms & bathrooms
- Bedrooms: 5
- Bathrooms: 6
- Full bathrooms: 5
- 1/2 bathrooms: 1
Primary bedroom
- Level: Upper
- Dimensions: 36x16
Bedroom 2
- Level: Upper
- Dimensions: 16x12
Bedroom 3
- Level: Upper
- Dimensions: 12x12
Bedroom 4
- Level: Main
- Dimensions: 20x12
Bedroom 5
- Level: Main
- Dimensions: 20x12
Bonus room
- Level: Lower
Bonus room
- Level: Lower
Den
- Level: Main
- Dimensions: 18x16
Dining room
- Level: Main
- Dimensions: 13x11
Entry foyer
- Level: Main
- Dimensions: 12x10
Family room
- Level: Main
- Dimensions: 22x17
Game room
- Level: Lower
- Dimensions: 25x23
Laundry
- Level: Main
Living room
- Level: Main
- Dimensions: 18x16
Heating
- Gas, Radiant
Cooling
- Central Air
Appliances
- Included: Some Gas Appliances, Convection Oven, Dishwasher, Microwave, Refrigerator, Stove
Features
- Jetted Tub, Kitchen Island
- Flooring: Ceramic Tile, Hardwood
- Windows: Multi Pane
- Basement: Finished,Interior Entry
- Number of fireplaces: 2
- Fireplace features: Wood Burning
Interior area
- Total structure area: 5,497
- Total interior livable area: 5,497 sqft
Video & virtual tour
Property
Parking
- Total spaces: 2
- Parking features: Detached, Garage, Garage Door Opener
- Has garage: Yes
Features
- Levels: Three Or More
- Stories: 3
- Pool features: None
- Has spa: Yes
Lot
- Size: 2.29 Acres
- Dimensions: 2.287
Details
- Parcel number: 1504R00070000000
Construction
Type & style
- Home type: SingleFamily
- Architectural style: Contemporary,Three Story
- Property subtype: Single Family Residence
Materials
- Stone, Stucco
- Roof: Asphalt
Condition
- Resale
- Year built: 2002
Utilities & green energy
- Sewer: Septic Tank
- Water: Public
Community & HOA
Location
- Region: Gibsonia
Financial & listing details
- Price per square foot: $236/sqft
- Tax assessed value: $267,400
- Annual tax amount: $7,159
- Date on market: 7/17/2026
Estimated market value
$1,239,100
$1.18M - $1.30M
$4,999/mo
Price history
| Date | Event | Price |
|---|---|---|
| 7/17/2026 | Listed for sale | $1,299,999+2066.7%$236/sqft |
Source:  WPMLS #1765277 Report a problem WPMLS #1765277 Report a problem | ||
| 4/25/2012 | Listing removed | $60,000$11/sqft |
Source: Coldwell Banker Real Estate Services - Butler #911673 Report a problem | ||
| 4/16/2012 | Listed for sale | $60,000-91.4%$11/sqft |
Source: Coldwell Banker Real Estate Services - Butler #911673 Report a problem | ||
| 12/10/2010 | Listing removed | $698,900$127/sqft |
Source: Howard Hanna - Cranberry #803758 Report a problem | ||
| 5/5/2010 | Price change | $698,900-0.1%$127/sqft |
Source: Howard Hanna - Cranberry #803758 Report a problem | ||
| 4/30/2010 | Listed for sale | $699,900$127/sqft |
Source: Howard Hanna Real Estate Services #803758 Report a problem | ||
| 3/27/2010 | Listing removed | -- |
Source: Howard Hanna Real Estate Services #803758 Report a problem | ||
| 2/20/2010 | Listed for sale | -- |
Source: Howard Hanna Real Estate Services #803758 Report a problem | ||
Public tax history
| Year | Property taxes | Tax assessment |
|---|---|---|
| 2025 | $7,127 +5.8% | $249,400 |
| 2024 | $6,735 +471% | $249,400 |
| 2023 | $1,180 | $249,400 |
| 2022 | $1,180 | $249,400 |
| 2021 | $1,180 +2% | $249,400 |
| 2020 | $1,156 -2% | $249,400 |
| 2019 | $1,180 -82.2% | $249,400 |
| 2018 | $6,612 +1.4% | $249,400 |
| 2017 | $6,519 +452.6% | $249,400 |
| 2016 | $1,180 -81.9% | $249,400 |
| 2015 | $6,519 | $249,400 |
| 2014 | -- | $249,400 -1.2% |
| 2013 | -- | $252,400 +29.8% |
| 2012 | -- | $194,500 |
| 2011 | -- | $194,500 |
| 2010 | -- | $194,500 |
| 2009 | -- | $194,500 |
| 2008 | -- | $194,500 |
| 2007 | -- | $194,500 |
| 2006 | -- | $194,500 +128.8% |
| 2005 | -- | $85,000 |
| 2004 | -- | $85,000 -15% |
| 2003 | -- | $100,000 -6.7% |
| 2002 | -- | $107,200 |
Find assessor info on the county website
Monthly payment
Est. payment
Payment breakdown
Explore the cost of this home by adjusting the details. Changes won't be saved.Climate risks
Neighborhood: 15044
Nearby schools
Schools provided by the listing agent
- District: Pine/Richland
Source: WPMLS. This data may not be complete. We recommend contacting the local school district to confirm school assignments for this home.
Similar homes
- $1,150,0005 bd5 ba4.1k sqft117 Tor Cir, Gibsonia, PA 15044For Sale
 MLS ID #1776553, Zita Billmann. WPMLS
 - $1,280,5006 bd8 ba5k sqft421 Lenox Ct, Gibsonia, PA 15044For Sale
 MLS ID #1776373, Kim Marie Angiulli. WPMLS
 - $1,750,0005 bd7 ba7.4k sqft2208 S Villa Dr, Gibsonia, PA 15044For Sale
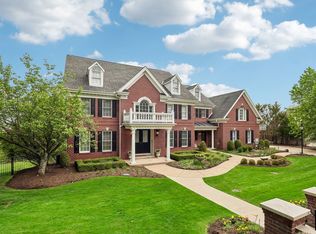 MLS ID #1753444, Karen Minnitte. WPMLS
 - $1,385,0006 bd6 ba4.8k sqft2682 Oak Hill Dr, Allison Park, PA 15101For Sale
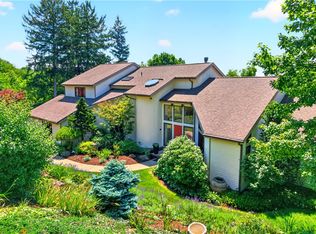 MLS ID #1761262, Linda Honeywill. WPMLS
