Welcome to 3023 Hastings Way, where timeless elegance meets modern luxury and everyday comfort! Nestled in a desirable San Ramon neighborhood, this stunning northeast-facing residence offers beautiful views, an exceptional floor plan, and an impressive collection of thoughtful upgrades throughout.\ Step inside and fall in love with the beautifully updated kitchen featuring premium Thermador appliances, double ovens, an oversized island, quartz countertops, and stylish finishes—perfect for entertaining and everyday living. Additional enhancements include updated bathrooms, new carpeting, updated flooring, recessed lighting, elegant light fixtures, fresh interior paint, decorative iron stair railings, custom built-ins, California Closets, Hunter Douglas window coverings, and abundant storage. Designed for comfort and versatility, this exceptional home features a spacious downstairs guest bedroom with a full bathroom, ideal for multigenerational living, along with an upstairs bonus room offering endless possibilities. Additional highlights include solar panels, a new tankless water heater, a hot-water filtration system, and an impressive four-car tandem garage with built-in cabinetry and a dedicated workspace. Ideally situated near highly regarded schools, shopping, dining, parks, and convenient freeway access, this remarkable home offers the perfect combination of luxury, functionality, and location. BEAUTIFULLY UPDATED. EXCEPTIONALLY APPOINTED. PERFECTLY LOCATED. WELCOME HOME!
For sale
$2,499,888
3023 Hastings Way, San Ramon, CA 94582
5beds
3,810sqft
Single Family Residence
Built in 2005
6,534 Square Feet Lot
$2,388,600 Zestimate®
$656/sqft
$-- HOA
What's special
Decorative iron stair railingsBeautiful viewsOversized islandStylish finishesNew carpetingFresh interior paintSolar panels
- 3 days
- 443
- 31
Zillow last checked:
Listing updated:
Listed by:
Sandy Shehata DRE #01986410 925-400-3416,
Compass
Source: CCAR,MLS#: 41152421
Facts & features
Interior
Bedrooms & bathrooms
- Bedrooms: 5
- Bathrooms: 4
- Full bathrooms: 4
Rooms
- Room types: 1 Bedroom, 1 Bath, Main Entry, 3 Bedrooms, 3 Baths, Primary Bedrm Suite - 1, Loft, Dining Room, Family Room
Kitchen
- Features: Breakfast Bar, Stone Counters, Dishwasher, Double Oven, Eat-in Kitchen, Electric Range/Cooktop, Disposal, Gas Range/Cooktop, Ice Maker Hookup, Kitchen Island, Microwave, Oven Built-in, Pantry, Self-Cleaning Oven, Updated Kitchen, Other
Heating
- Zoned
Cooling
- Central Air
Appliances
- Included: Dishwasher, Double Oven, Electric Range, Gas Range, Plumbed For Ice Maker, Microwave, Oven, Self Cleaning Oven
- Laundry: Laundry Room, In Unit, Cabinets, Common Area
Features
- Formal Dining Room, Storage, Breakfast Bar, Pantry, Updated Kitchen, Sound System
- Flooring: Tile, Carpet, Other
- Windows: Window Coverings
- Number of fireplaces: 2
- Fireplace features: Family Room, Living Room
Interior area
- Total structure area: 3,810
- Total interior livable area: 3,810 sqft
Video & virtual tour
Property
Parking
- Total spaces: 4
- Parking features: Attached, Garage, Garage Door Opener
- Attached garage spaces: 4
Features
- Levels: Two
- Stories: 2
- Pool features: None
- Fencing: Fenced
Lot
- Size: 6,534 Square Feet
- Features: Premium Lot, Front Yard, Private, Sprinklers In Rear, Back Yard, Side Yard
Details
- Parcel number: 2234400188
- Special conditions: Standard
- Other equipment: Irrigation Equipment
Construction
Type & style
- Home type: SingleFamily
- Architectural style: Traditional
- Property subtype: Single Family Residence
Materials
- Roof: Tile
Condition
- Existing
- New construction: No
- Year built: 2005
Utilities & green energy
- Electric: Photovoltaics Third-Party Owned
- Sewer: Public Sewer
- Water: Public
Community & HOA
Community
- Subdivision: Windemere
HOA
- Has HOA: No
Location
- Region: San Ramon
Financial & listing details
- Price per square foot: $656/sqft
- Tax assessed value: $1,749,490
- Date on market: 10/28/2026
Estimated market value
$2,388,600
$2.27M - $2.51M
$5,912/mo
Price history
| Date | Event | Price |
|---|---|---|
| 10/28/2026 | Listed for sale | $2,499,888+104.7%$656/sqft |
Source:  CCAR #41152421 Report a problem | ||
| 8/30/2005 | Sold | $1,221,500$321/sqft |
Source: Public Record Report a problem | ||
Public tax history
| Year | Property taxes | Tax assessment |
|---|---|---|
| 2026 | -- | $1,749,490 +2% |
| 2025 | $24,548 -0.5% | $1,715,187 +2% |
| 2024 | $24,674 +1.3% | $1,681,557 +2% |
| 2023 | $24,368 +1.8% | $1,648,586 +2% |
| 2022 | $23,932 +2.1% | $1,616,262 +2% |
| 2021 | $23,438 +2.6% | $1,584,572 +3.4% |
| 2020 | $22,842 +3% | $1,533,000 +4.6% |
| 2019 | $22,174 +2.7% | $1,465,000 +1.3% |
| 2018 | $21,593 +6.1% | $1,445,500 +9.9% |
| 2017 | $20,347 +1.9% | $1,315,000 +4.4% |
| 2016 | $19,970 +7.7% | $1,259,500 +2.3% |
| 2015 | $18,546 | $1,231,500 +9.9% |
| 2014 | $18,546 | $1,121,000 +17.6% |
| 2013 | -- | $953,000 +9.8% |
| 2012 | -- | $868,000 -3.6% |
| 2011 | -- | $900,000 |
| 2010 | -- | $900,000 |
| 2009 | -- | $900,000 -12.9% |
| 2008 | -- | $1,033,000 -19.3% |
| 2007 | -- | $1,280,202 +2% |
| 2006 | -- | $1,255,100 +157.2% |
| 2005 | -- | $488,000 |
Find assessor info on the county website
Monthly payment
Est. payment
Payment breakdown
Explore the cost of this home by adjusting the details. Changes won't be saved.Climate risks
Neighborhood: 94582

Similar homes
- $2,498,0004 bd5 ba3.3k sqft1137 Rosamund Dr, San Ramon, CA 94582For Sale
 MLS ID #ML82060977, Daniel Xi. MLSListings Inc
- $2,198,0005 bd3 ba3.4k sqft318 Sunset Dr, Danville, CA 94506For Sale
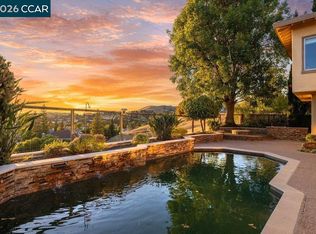 MLS ID #41152237, Keri O'Reilly. CCAR
- $1,649,0004 bd3 ba1.9k sqft3234 Browntail Way, San Ramon, CA 94582For Sale
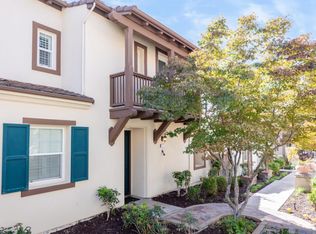 MLS ID #ML82065575, Julie Boc. MLSListings Inc
- $1,849,8884 bd3 ba2.4k sqft4 Woodview Ct, San Ramon, CA 94582For Sale
 MLS ID #41152287, Joel M. Padama. Bay East AOR
