Virtually Staged. Orlando, this is the pool home you’ve been waiting for! Renovated top to bottom, this 4 bedroom home brings the space, the finishes, a bonus 5th bedroom/flex room to make your own. A spacious split floor plan gives everyone room to spread out, while fresh paint inside and out, waterproof luxury vinyl plank flooring, new 5-inch baseboards, and all-new doors, fixtures, and trim bring a fresh, modern feel throughout. You will love the brand new kitchen that features solid wood, soft-close slim shaker cabinets, quartz countertops, a gorgeous backsplash, new fixtures, and a new stainless steel appliance package. The freshly renovated bathrooms is something you do not see at this price, new vanities with quartz countertops, fixtures, toilets, porcelain tile shower walls, and marble, yes ridiculously expensive marble flooring! Outside, your resurfaced pool with new equipment is ready for sunny afternoons and weekend hangouts. The flex room’s sliding door opens directly to the pool area, giving you even more ways to enjoy the space. This home also has a NEW ROOF, new garage door, and premium A.O. Smith Signature smart hybrid water heater, and the upgrades go well beyond the finishes. Space to live, room to entertain, and a pool to enjoy, do not miss out!
For sale
$384,900
3023 ROCKINGHAM CIRCLE, ORLANDO, FL 32808
4beds
2,086sqft
Single Family Residence
Built in 1969
10,599 Square Feet Lot
$380,000 Zestimate®
$185/sqft
$-- HOA
What's special
- 4 days
- 663
- 149
Likely to sell faster than
Zillow last checked:
Listing updated:
Listed by:
Chris Grenier 774-272-0532,
ELEGANT REALTY LLC 407-985-2840,
Wayne Mottley 407-741-3804,
ELEGANT REALTY LLC
Source: Stellar MLS,MLS#: O6452283 Originating MLS: Orlando Regional
Facts & features
Interior
Bedrooms & bathrooms
- Bedrooms: 4
- Bathrooms: 2
- Full bathrooms: 2
Primary bedroom
- Features: Walk-In Closet(s)
- Level: First
Bedroom 1
- Features: Built-in Closet
- Level: First
Bedroom 2
- Features: Built-in Closet
- Level: First
Bedroom 3
- Features: Built-in Closet
- Level: First
Bedroom 4
- Features: Built-in Closet
- Level: First
Primary bathroom
- Level: First
Bathroom 1
- Level: First
Dining room
- Level: First
Kitchen
- Level: First
Living room
- Level: First
Heating
- Central, Electric
Cooling
- Central Air
Appliances
- Included: Dishwasher, Disposal, Electric Water Heater, Range, Range Hood, Refrigerator
- Laundry: In Garage
Features
- Ceiling Fan(s), Kitchen/Family Room Combo, Living Room/Dining Room Combo, Open Floorplan, Other, Primary Bedroom Main Floor, Solid Surface Counters, Solid Wood Cabinets, Thermostat
- Flooring: Luxury Vinyl, Marble
- Doors: Sliding Doors
- Has fireplace: No
Interior area
- Total structure area: 3,181
- Total interior livable area: 2,086 sqft
Video & virtual tour
Property
Parking
- Total spaces: 2
- Parking features: Garage - Attached
- Attached garage spaces: 2
Features
- Levels: One
- Stories: 1
- Exterior features: Other
- Has private pool: Yes
- Pool features: In Ground
- Fencing: Wood
Lot
- Size: 10,599 Square Feet
Details
- Parcel number: 122228923900220
- Zoning: R-1A
- Special conditions: None
Construction
Type & style
- Home type: SingleFamily
- Property subtype: Single Family Residence
Materials
- Block
- Foundation: Slab
- Roof: Shingle
Condition
- Completed
- New construction: No
- Year built: 1969
Utilities & green energy
- Sewer: Public Sewer
- Water: Public
- Utilities for property: Public
Community & HOA
Community
- Pet fee: $0 monthly
- Subdivision: WESTWOOD HEIGHTS 2ND ADD
HOA
- Has HOA: No
Location
- Region: Orlando
Financial & listing details
- Price per square foot: $185/sqft
- Tax assessed value: $261,872
- Annual tax amount: $5,302
- Date on market: 10/23/2026
- Cumulative days on market: 5 days
- Listing terms: Cash,Conventional,FHA,VA Loan
- Ownership: Fee Simple
- Total actual rent: 0
- Road surface type: Paved
Estimated market value
$380,000
$361,000 - $399,000
$2,472/mo
Price history
| Date | Event | Price |
|---|---|---|
| 10/23/2026 | Listed for sale | $384,900+305.2%$185/sqft |
Source:  Stellar MLS #O6452283 Report a problem | ||
| 2/22/2002 | Sold | $95,000+8%$46/sqft |
Source: Public Record Report a problem | ||
| 9/1/1994 | Sold | $88,000$42/sqft |
Source: Public Record Report a problem | ||
Public tax history
| Year | Property taxes | Tax assessment |
|---|---|---|
| 2024 | $4,656 +11.8% | $258,715 +10% |
| 2023 | $4,165 +12.1% | $235,195 +10% |
| 2022 | $3,714 +325.6% | $213,814 +230.4% |
| 2021 | $873 +0.8% | $64,709 +1.4% |
| 2020 | $866 +2.6% | $63,816 +2.3% |
| 2019 | $844 +2.5% | $62,381 +1.9% |
| 2018 | $823 | $61,218 -51.3% |
| 2017 | $823 +3.7% | $125,613 +14.1% |
| 2016 | $793 +2.1% | $110,043 +14% |
| 2015 | $777 -5.9% | $96,563 +17% |
| 2014 | $826 +1% | $82,537 +25.6% |
| 2013 | $818 +0.2% | $65,696 +17.2% |
| 2012 | $816 -8.2% | $56,047 -13.1% |
| 2011 | $889 -12.9% | $64,506 -18.6% |
| 2010 | $1,021 | $79,240 -40.7% |
| 2009 | -- | $133,619 -31% |
| 2008 | $1,788 -5.4% | $193,763 -11.3% |
| 2007 | $1,889 -5.2% | $218,403 +33.2% |
| 2006 | $1,993 +1.6% | $163,950 +26.6% |
| 2005 | $1,962 +4.8% | $129,505 +9% |
| 2004 | $1,873 -17.8% | $118,793 +4.9% |
| 2003 | $2,279 +27.1% | $113,236 +0.7% |
| 2002 | $1,793 -15.1% | $112,401 +11% |
| 2001 | $2,111 +9% | $101,260 +11.1% |
| 2000 | $1,938 | $91,166 |
Find assessor info on the county website
Monthly payment
Est. payment
Payment breakdown
Explore the cost of this home by adjusting the details. Changes won't be saved.Climate risks
Neighborhood: 32808
Similar homes
- $300,0004 bd2 ba1.8k sqft2711 PIONEER ROAD, ORLANDO, FL 32808For Sale
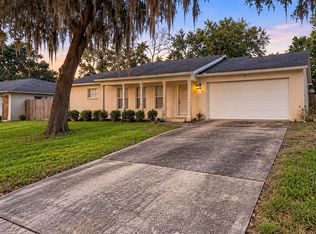
 MLS ID #O6452313, Nesterine Blair-Brandon, BLAIR REALTY GROUP INC. Stellar MLS
- $350,0004 bd2 ba1.8k sqft4904 DANNY BOY CIRCLE, ORLANDO, FL 32808For Sale
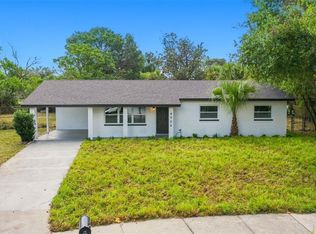 MLS ID #O6441388, Austin Cummings, NEXTDWELL. Stellar MLS
- $299,0003 bd2 ba1.8k sqft5714 FERNHILL DRIVE, ORLANDO, FL 32808For Sale
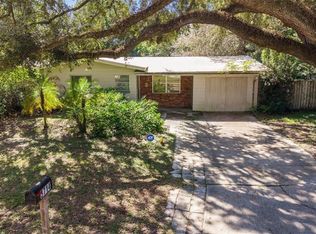 MLS ID #A4710742, Scott Fader, JOSEPH WALTER REALTY LLC. Stellar MLS
- $395,0004 bd2 ba1.9k sqft4828 JUDY ANN COURT, ORLANDO, FL 32808For Sale
 MLS ID #O6447263, Marge Sillien, HOMES PREMIER REALTY LLC. Stellar MLS
- $349,0004 bd2 ba1.6k sqft3423 ALISSA COURT, ORLANDO, FL 32808For SaleMLS ID #O6449275, Jenny Wemert, WEMERT GROUP REALTY LLC. Stellar MLS
- $334,0004 bd2 ba1.8k sqft3414 Portersfield RD, ORLANDO, FL 32808For Sale
 MLS ID #226030405, Eddy Garcon, KW Elevate Luxury. SWFLMLS
- $374,9004 bd3 ba2.2k sqft4001 TIMBER TRL, ORLANDO, FL 32808For SaleMLS ID #O6437063, Anna Carolli Vasconcelos Ferreira Campos, ORCHARD BROKERAGE, LLC. Stellar MLS
- $350,0004 bd3 ba1.8k sqft5300 FERNHILL COURT, ORLANDO, FL 32808For SaleMLS ID #O6445143, James Guerrier, LOKATION. Stellar MLS
- $299,9993 bd2 ba1k sqft3633 RANCHWOOD ROAD, ORLANDO, FL 32808For SaleMLS ID #O6452303, Redondo Estiverne, CENTURY 21 CARIOTI. Stellar MLS
- $399,9003 bd2 ba1.9k sqft3438 BRETWOOD DRIVE, ORLANDO, FL 32808For SaleMLS ID #OM732443, Anthony Alfarone, REAL BROKER LLC - OCALA. Stellar MLS
- $359,9004 bd2 ba1.6k sqft4058 LUAN DRIVE, ORLANDO, FL 32808For SaleMLS ID #O6445239, Ahmad Hassan, PA, COMPASS FLORIDA LLC. Stellar MLS
- $325,0004 bd2 ba1.8k sqft2733 CASTLE OAK AVENUE, ORLANDO, FL 32808For SaleMLS ID #O6417635, Rodi Guzman, KELLER WILLIAMS CLASSIC. Stellar MLS
- $349,0005 bd3 ba2.3k sqft6121 HOLIDAY HILL LANE, ORLANDO, FL 32808For SaleMLS ID #O6429291, Evens Chery, MILLENNIUM REALTY CENTER LLC. Stellar MLS
- $345,0003 bd3 ba2.2k sqft3709 WESTGATE ROAD, ORLANDO, FL 32808For SaleMLS ID #O6411528, Belkis Salazar de Medina, CENTURY 21 CARIOTI. Stellar MLS
- $310,0003 bd2 ba2k sqft4722 SOUTHOLD STREET, ORLANDO, FL 32808For SaleMLS ID #S5158527, Karla Salvatierra, PA, VALSTAR REALTY LLC. Stellar MLS
- $340,0004 bd2 ba1.4k sqft4533 LEMANS DRIVE, ORLANDO, FL 32808For SaleMLS ID #O6443518, Marge Sillien, HOMES PREMIER REALTY LLC. Stellar MLS
- $399,9004 bd3 ba1.8k sqft4823 KATHY JO TERRACE, ORLANDO, FL 32808For SaleMLS ID #O6372845, Yogi Ganeshram, EXP REALTY LLC. Stellar MLS
- $360,0003 bd2 ba1.6k sqft6107 BEAUMONT AVENUE, ORLANDO, FL 32808For SaleMLS ID #O6423247, Bazelais Estime, ZENITH HOMES CENTER LLC. Stellar MLS
- $379,9007 bd3 ba1.9k sqft4739 CEDAR VIEW ROAD, ORLANDO, FL 32808For SaleMLS ID #O6379194, Samerson Sylvain, LA ROSA REALTY CW PROPERTIES L. Stellar MLS
