Life on the farm is just better! Discover the endless possibilities of country living on this incredible 114+ acre property, featuring nearly all fenced and cross-fenced pastures. Ideally equipped for a thriving cattle operation, this exceptional property offers everything you need for your farm, along with an amazing home and huge barn/workshop. The spacious home offers over 2,400 square feet of comfortable living space, featuring 4 BR, 3 BA, and an inviting open floor plan. You'll enjoy cozy evenings by the wood-burning stove, a huge laundry/mud room, walk-in pantry, and a sunroom with absolutely breathtaking views of the surrounding countryside. A covered front porch and back deck provide the perfect spots to relax, unwind, and take in the peaceful scenery. The impressive metal 40' x 75' workshop is a standout feature, complete with two overhead doors, upstairs loft storage, a full bathroom, and an attached 40' x 50' canopy/shed. Whether you need space for equipment, projects, or general farm operations, this building delivers! The property is thoughtfully equipped for livestock and agricultural use, featuring two large barns, including one with a large utility room, cattle chute system, and catch panels. Additionally, there are concrete water troughs throughout the farm, along with excellent fencing, including some hot wire. Nearly all fenced and cross-fenced pastures & two ponds. A picturesque, tree-lined driveway welcomes you home. Just when you think it couldn't get any better, tucked along the edge of the woods sits a charming historic general store! This unique piece of history creates a truly magical setting and would provide an incredible backdrop for photo sessions. Whether you're looking to expand your cattle operation, establish your dream homestead, or simply escape to a private country retreat, this property offers it all.
Active
$1,500,000
3023 Teasley Rd, Elberton, GA 30635
4beds
2,424sqft
Single Family Residence
Built in 2007
114.52 Acres Lot
$1,465,200 Zestimate®
$619/sqft
$-- HOA
What's special
Covered front porchInviting open floor planPicturesque tree-lined drivewayWalk-in pantryTwo ponds
- 7 days
- 270
- 20
Likely to sell faster than
Zillow last checked:
Listing updated:
Listed by:
Jennifer E Lane 706-255-9625,
RE/MAX Complete
Source: GAMLS,MLS#: 10884914
Facts & features
Interior
Bedrooms & bathrooms
- Bedrooms: 4
- Bathrooms: 3
- Full bathrooms: 3
- Main level bathrooms: 3
- Main level bedrooms: 4
Rooms
- Room types: Laundry, Other, Sun Room
Kitchen
- Features: Kitchen Island, Walk-in Pantry
Heating
- Central
Cooling
- Central Air
Appliances
- Included: Cooktop, Dishwasher, Double Oven, Refrigerator, Stainless Steel Appliance(s)
- Laundry: Other
Features
- Double Vanity, Other, Separate Shower, Split Bedroom Plan, Walk-In Closet(s)
- Flooring: Hardwood
- Basement: Crawl Space
- Number of fireplaces: 1
- Fireplace features: Wood Burning Stove
Interior area
- Total structure area: 2,424
- Total interior livable area: 2,424 sqft
- Finished area above ground: 2,424
- Finished area below ground: 0
Property
Parking
- Parking features: Attached, Garage, Garage Door Opener
- Has attached garage: Yes
Features
- Levels: One
- Stories: 1
- Patio & porch: Deck, Porch
- Exterior features: Garden
- Fencing: Fenced,Other
Lot
- Size: 114.52 Acres
- Features: Level, Pasture
Details
- Additional structures: Barn(s), Other, Shed(s), Workshop
- Parcel number: 048 141
Construction
Type & style
- Home type: SingleFamily
- Architectural style: Ranch
- Property subtype: Single Family Residence
Materials
- Vinyl Siding
- Roof: Composition
Condition
- Resale
- New construction: No
- Year built: 2007
Utilities & green energy
- Sewer: Septic Tank
- Water: Well
- Utilities for property: Electricity Available
Community & HOA
Community
- Features: None
- Subdivision: None
HOA
- Has HOA: No
- Services included: None
Location
- Region: Elberton
Financial & listing details
- Price per square foot: $619/sqft
- Tax assessed value: $728,432
- Annual tax amount: $4,569
- Date on market: 11/4/2026
- Cumulative days on market: 7 days
- Listing agreement: Exclusive Right To Sell
- Electric utility on property: Yes
Estimated market value
$1,465,200
$1.39M - $1.54M
$1,825/mo
Price history
| Date | Event | Price |
|---|---|---|
| 11/4/2026 | Listed for sale | $1,500,000$619/sqft |
Source:  GAMLS #10884914 Report a problem | ||
Public tax history
| Year | Property taxes | Tax assessment |
|---|---|---|
| 2025 | $3,774 -8.5% | $291,373 +11.1% |
| 2024 | $4,123 +0.3% | $262,230 |
| 2023 | $4,111 +20.8% | $262,230 +39.2% |
| 2022 | $3,404 +3.7% | $188,366 +3.7% |
| 2021 | $3,281 -2.9% | $181,609 +10% |
| 2020 | $3,378 +0.5% | $165,051 |
| 2019 | $3,361 -9.8% | $165,051 |
| 2018 | $3,726 -5.9% | $165,051 +22.3% |
| 2017 | $3,962 | $134,970 |
| 2016 | $3,962 | $134,970 |
| 2015 | -- | $134,970 0% |
| 2014 | -- | $134,971 |
| 2013 | -- | $134,971 |
| 2012 | -- | -- |
| 2011 | -- | -- |
| 2010 | -- | -- |
| 2009 | -- | -- |
Find assessor info on the county website
Monthly payment
Est. payment
Payment breakdown
Explore the cost of this home by adjusting the details. Changes won't be saved.Climate risks
Neighborhood: 30635
Nearby schools
Schools provided by the listing agent
- Elementary: Elbert
- Middle: Elbert
- High: Elbert
Source: GAMLS. This data may not be complete. We recommend contacting the local school district to confirm school assignments for this home.
Similar homes
- $1,290,0004 bd5 ba3k sqft4365 Highway 28 N, Abbeville, SC 29620For Sale
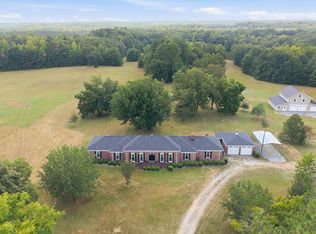 MLS ID #140468, Walter Roark IV, The Whitmire Agency. MLS Of Greenwood Sc Inc.
- $1,300,0002 bd3 ba1.7k sqft257 Methodist Park Ln, Hartwell, GA 30643Active
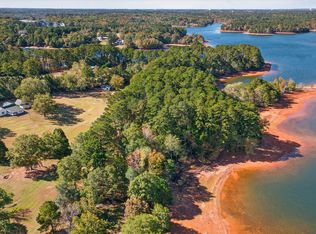
 MLS ID #10640391, Amy Petrenko, The Petrenko Group. GAMLS
- $1,485,0004 bd5 ba3.4k sqft72 Stinson Ct, Hartwell, GA 30643Active
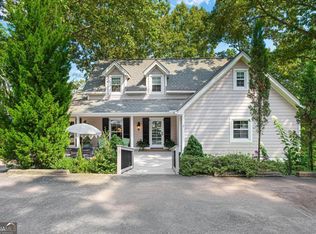 MLS ID #10815628, Jeanna S Foley, Coldwell Banker Fort Realty. GAMLS
- $949,0004 bd4 ba3.1k sqft1132 Sunset Ln, Anderson, SC 29626For Sale
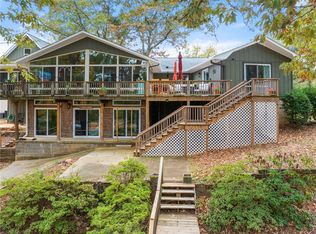 MLS ID #20309141, Quigley Team, Parker Quigley Properties LLC. WUMLS
- $1,710,0004 bd5 ba2.6k sqft601 Early Dr, Hartwell, GA 30643ActiveMLS ID #10868350, Debbie Henry, Living Down South Realty. GAMLS
- $834,0004 bd2 ba2.4k sqft1975 Deep Creek Rd NW, Dewy Rose, GA 30634ActiveMLS ID #10885428, Guy Victor, Living Down South Realty. GAMLS
- $2,200,0004 bd6 ba3.4k sqft429 Frank Kelley Rd, Canon, GA 30520ActiveMLS ID #10718533, Christina Parker, Trelora Realty, Inc.. GAMLS
- $823,0005 bd4 ba2.6k sqft660 Tom Cobb Dr, Hartwell, GA 30643ActiveMLS ID #10867535, Debbie Henry, Living Down South Realty. GAMLS
- $980,0003 bd3 ba3k sqft32 Songbird Ln, Hartwell, GA 30643ActiveMLS ID #10847471, Stephanie Walker, Living Down South Realty. GAMLS
- $998,7504 bd3 ba2.3k sqft309 Kari Ln, Anderson, SC 29626ActiveMLS ID #10840716, Kyle Corbett, BuyHartwellLake. GAMLS
- $995,0005 bd4 ba3.3k sqft227 Capri Dr, Hartwell, GA 30643ActiveMLS ID #10738193, Charlene Fields, Charlene's Lakeside Realty. GAMLS
- $825,0003 bd2 ba2.4k sqft174 Rosewood Cir, Hartwell, GA 30643ActiveMLS ID #10803710, Robin Johnson, RE/MAX Classic. GAMLS
- $900,0002 bd2 ba1.4k sqft148 Brown Cir, Hartwell, GA 30643ActiveMLS ID #10816823, Dr. Pam Fields, Charlene's Lakeside Realty. GAMLS
- $995,0004 bd4 ba2.8k sqftLOT 6 S Pointe Dr, Hartwell, GA 30643ActiveMLS ID #10733099, Doug Carter, Coldwell Banker Fort Realty. GAMLS
