Located in Granbury's newest luxury community of Stewart Ranch, this exceptional new construction by SWP Custom Homes delivers high-end craftsmanship, intentional design, and the kind of finish-out you simply do not see every day.
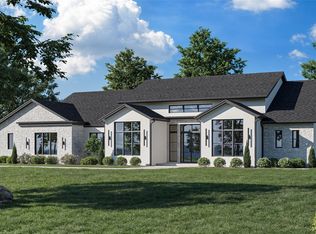
The exterior makes a statement before you ever walk inside. Once through the doors, wide-plank wood floors, vaulted ceilings with beam detail, and natural light immediately set the tone. The living room is anchored by a striking stone gas fireplace and opens seamlessly to a kitchen that was built to impress.
GE Café appliances, a gas cooktop, custom cabinetry with gold hardware, designer lighting, and a spacious butler’s pantry elevate this kitchen beyond ordinary. It is functional, refined, and designed for both entertaining and everyday living. The dining space flows effortlessly off the kitchen, creating a natural gathering place.
A private office or study provides flexibility for work or quiet retreat, while a well-designed mudroom adds practical organization without sacrificing style. The split-bedroom layout includes four bedrooms, with a Jack-and-Jill bath thoughtfully connecting secondary rooms.
The primary suite stands out with its vaulted ceiling and a spa-inspired bath that feels both expansive and serene. Clean lines, upscale finishes, and balanced design create a space that feels luxurious yet livable.
An underground propane tank and quality construction throughout reflect the attention to detail that defines every SWP Custom Homes build. As most people have said walking through an SWP Custom Home...It just feels different.
Offered at $879,000, this is an opportunity to own a true luxury home in one of Granbury’s most promising emerging neighborhoods.
Sold
Price Unknown
3024 Wheeler Branch Rd, Granbury, TX 76049
4beds
3,164sqft
Single Family Residence
Built in 2026
1.21 Acres Lot
$880,600 Zestimate®
$--/sqft
$3,505 Estimated rent
Home value
$880,600
$793,000 - $977,000
$3,505/mo
Zestimate® history
Owner options
List your home for rent
$3,505/mo
Rent Zestimate®
Find your next renter with Zillow Rental Manager. Plus, with online applications, you can quickly screen prospective tenants – for free.
$3,505/mo
Rent Zestimate®
Refinance and save
$799/mo
Est. payment
Refinancing to a lower rate could help reduce your monthly payments and save thousands over the life of the loan.
$799/mo
Est. payment
Explore your selling options
Work with a Zillow partner agent
Leverage their expertise and Zillow's premium Showcase listings to get your home seen by more buyers.
Get startedList with your own agent
Get your home in front of millions of buyers by listing it on Zillow.
Learn how to do itSell it yourself
Take full control of how buyers see your home on Zillow by listing For Sale by Owner (FSBO).
List your homeWhat's special
Striking stone gas fireplacePrivate office or studyWide-plank wood floorsNatural lightDesigner lightingGas cooktopUnderground propane tank
Zillow last checked:
Listing updated:
Listed by:
Eric Wilkins 0767567,
VYBE Realty 817-479-9986
Bought with:
Kacey Huggins
Keller Williams Brazos West
Source: NTREIS,MLS#: 21185143
Facts & features
Interior
Bedrooms & bathrooms
- Bedrooms: 4
- Bathrooms: 3
- Full bathrooms: 3
Primary bedroom
- Features: En Suite Bathroom, Walk-In Closet(s)
- Level: First
- Dimensions: 1 x 1
Bedroom
- Features: Ceiling Fan(s), Walk-In Closet(s)
- Level: First
- Dimensions: 1 x 1
Bedroom
- Features: Ceiling Fan(s), Walk-In Closet(s)
- Level: First
- Dimensions: 1 x 1
Bedroom
- Features: Ceiling Fan(s), Walk-In Closet(s)
- Level: First
- Dimensions: 1 x 1
Primary bathroom
- Features: Built-in Features, Double Vanity, En Suite Bathroom, Stone Counters, Separate Shower
- Level: First
- Dimensions: 1 x 1
Dining room
- Level: First
- Dimensions: 1 x 1
Other
- Features: Built-in Features, Jack and Jill Bath, Stone Counters
- Level: First
- Dimensions: 1 x 1
Other
- Features: Built-in Features, Stone Counters
- Level: First
- Dimensions: 1 x 1
Kitchen
- Features: Built-in Features, Butler's Pantry, Eat-in Kitchen, Kitchen Island, Stone Counters, Walk-In Pantry
- Level: First
- Dimensions: 1 x 1
Laundry
- Features: Built-in Features
- Level: First
- Dimensions: 1 x 1
Living room
- Features: Fireplace
- Level: First
- Dimensions: 1 x 1
Office
- Level: First
- Dimensions: 1 x 1
Heating
- Central, Electric, Fireplace(s)
Cooling
- Central Air, Ceiling Fan(s), Electric
Appliances
- Included: Dishwasher, Disposal, Gas Range, Microwave
Features
- Decorative/Designer Lighting Fixtures, Double Vanity, Eat-in Kitchen, Kitchen Island, Open Floorplan, Pantry, Vaulted Ceiling(s), Walk-In Closet(s)
- Flooring: Carpet, Tile, Wood
- Has basement: No
- Number of fireplaces: 1
- Fireplace features: Gas, Living Room
Interior area
- Total interior livable area: 3,164 sqft
Property
Parking
- Total spaces: 3
- Parking features: Concrete, Driveway, Garage
- Attached garage spaces: 3
Features
- Levels: One
- Stories: 1
- Patio & porch: Covered
- Exterior features: Lighting, Rain Gutters
- Pool features: None
Lot
- Size: 1.21 Acres
- Features: Acreage, Interior Lot, Landscaped, Subdivision, Few Trees
Details
- Parcel number: R000110093
Construction
Type & style
- Home type: SingleFamily
- Architectural style: Contemporary/Modern,Detached
- Property subtype: Single Family Residence
Materials
- Brick, Rock, Stone
- Foundation: Slab
- Roof: Composition
Condition
- Year built: 2026
Utilities & green energy
- Sewer: Aerobic Septic
- Utilities for property: Municipal Utilities, Septic Available, Water Available
Community & HOA
Community
- Subdivision: Stewart Ranch
HOA
- Has HOA: Yes
- Services included: Association Management
- HOA fee: $799 annually
- HOA name: Gran Development LLC
- HOA phone: 214-842-7975
Location
- Region: Granbury
Financial & listing details
- Date on market: 2/21/2026
- Cumulative days on market: 101 days
- Listing terms: Cash,Conventional,VA Loan
Price history
| Date | Event | Price |
|---|---|---|
| 6/2/2026 | Sold | -- |
Source: NTREIS #21185143 Report a problem | ||
| 4/18/2026 | Contingent | $879,000$278/sqft |
Source: NTREIS #21185143 Report a problem | ||
| 2/21/2026 | Listed for sale | $879,000$278/sqft |
Source: NTREIS #21185143 Report a problem | ||
Public tax history
Tax history is unavailable.
Neighborhood: 76049
Nearby homes
- $--4 bd4 ba3.2k sqft3013 Wheeler Branch Dr, Granbury, TX 76049Sold
- $874,9905 bd4 ba3.1k sqft3006 Wheeler Branch Rd, Granbury, TX 76049For Sale

- $1,266,100-- bd-- ba-- sqft6525 Cleburne Hwy, Granbury, TX 76049Off Market
- $830,410-- bd-- ba-- sqft6525 Cleburne Hwy, Granbury, TX 76049Off Market
- $999,9004 bd4 ba3.6k sqft2006 Lindale Ln, Granbury, TX 76049For Sale
- $309,9004.58 acres2019 Lindale Ln, Granbury, TX 76049Lot/Land
- $--1 acre5007 Stover Way, Granbury, TX 76049Sold
- $--1 acre3037 Wheeler Branch Rd, Granbury, TX 76049Sold
Nearby schools
GreatSchools rating
- 8/10Acton Elementary SchoolGrades: PK-5Distance: 4.1 mi
- 8/10Acton Middle SchoolGrades: 6-8Distance: 2.8 mi
- 6/10Granbury High SchoolGrades: 9-12Distance: 8.3 mi
Schools provided by the listing agent
- Elementary: Acton
- Middle: Acton
- High: Granbury
- District: Granbury ISD
Source: NTREIS. This data may not be complete. We recommend contacting the local school district to confirm school assignments for this home.
Get a cash offer in 3 minutes
Find out how much your home could sell for in as little as 3 minutes with a no-obligation cash offer.
Estimated market value
$880,600
Get a cash offer in 3 minutes
Find out how much your home could sell for in as little as 3 minutes with a no-obligation cash offer.
Estimated market value
$880,600
- Texas
- Hood County
- Granbury
- 76049
- 3024 Wheeler Branch Rd
