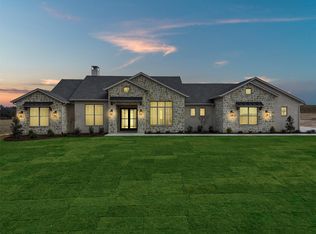
Elegant French Country single-story! Perfectly positioned on the east side of the lake in Stewart Ranch, Granbury's most convenient luxurious neighborhood. Step inside to soaring ceilings framed with rich wooden beams, waterfall quartz countertops and stainless steel appliances that anchor a chef-ready kitchen. Engineered hardwood floors flow throughout, complemented by upgraded light fixtures that add warmth and character to every room. The thoughtful split floor plan offers four bedrooms, a dedicated office, and a spacious game room — giving everyone room to work, play, and unwind. Outside, a full metal perimeter fence, sprinkler system, seamless gutters, and beautiful landscaping complete this true turn-key property, ready for kids or pets. Elegant. Functional. Move-in ready. Schedule your tour today!
For sale
Price cut: $25K (7/30)
$874,990
3006 Wheeler Branch Rd, Granbury, TX 76049
5beds
3,152sqft
Single Family Residence
Built in 2026
1.21 Acres Lot
$868,300 Zestimate®
$278/sqft
$63/mo HOA
What's special
Dedicated officeThoughtful split floor planEngineered hardwood floorsStainless steel appliancesFour bedroomsWaterfall quartz countertopsSpacious game room
- 93 days
- 193
- 12
Zillow last checked:
Listing updated:
Listed by:
Joel Allen 0702231 817-888-0683,
All City 866-277-6005
Source: NTREIS,MLS#: 21331435
Facts & features
Interior
Bedrooms & bathrooms
- Bedrooms: 5
- Bathrooms: 4
- Full bathrooms: 3
- 1/2 bathrooms: 1
Primary bedroom
- Features: Ceiling Fan(s), En Suite Bathroom
- Level: First
- Dimensions: 16 x 14
Bedroom
- Features: Ceiling Fan(s)
- Level: First
- Dimensions: 14 x 11
Bedroom
- Features: Ceiling Fan(s)
- Level: First
- Dimensions: 15 x 12
Bedroom
- Features: Ceiling Fan(s), Walk-In Closet(s)
- Level: First
- Dimensions: 12 x 13
Bedroom
- Features: Ceiling Fan(s), Walk-In Closet(s)
- Level: First
- Dimensions: 17 x 14
Primary bathroom
- Features: Dual Sinks, Granite Counters, Garden Tub/Roman Tub, Separate Shower
- Level: First
- Dimensions: 11 x 8
Dining room
- Level: First
- Dimensions: 12 x 7
Other
- Features: Dual Sinks
- Level: First
- Dimensions: 10 x 8
Other
- Features: Dual Sinks
- Level: First
- Dimensions: 6 x 9
Living room
- Features: Ceiling Fan(s), Fireplace
- Level: First
- Dimensions: 21 x 18
Heating
- Central, Electric, ENERGY STAR Qualified Equipment
Cooling
- Central Air, Electric, ENERGY STAR Qualified Equipment
Appliances
- Included: Double Oven, Dishwasher, Electric Oven, Gas Cooktop, Disposal, Microwave
- Laundry: Dryer Hookup, ElectricDryer Hookup, Laundry in Utility Room
Features
- Chandelier, Decorative/Designer Lighting Fixtures, Eat-in Kitchen, Granite Counters, Kitchen Island, Open Floorplan, Pantry, Paneling/Wainscoting, Vaulted Ceiling(s), Walk-In Closet(s)
- Flooring: Carpet, Ceramic Tile, Engineered Hardwood
- Has basement: No
- Number of fireplaces: 1
- Fireplace features: Propane
Interior area
- Total interior livable area: 3,152 sqft
Video & virtual tour
Property
Parking
- Total spaces: 3
- Parking features: Garage, Garage Door Opener, Garage Faces Side
- Attached garage spaces: 3
Features
- Levels: One
- Stories: 1
- Patio & porch: Covered
- Exterior features: Lighting, Private Yard, Rain Gutters
- Pool features: None
- Fencing: Back Yard,Fenced,Metal,Perimeter
Lot
- Size: 1.21 Acres
- Features: Back Yard, Cleared, Interior Lot, Lawn, Landscaped, Level, Subdivision, Sprinkler System
- Residential vegetation: Grassed
Details
- Parcel number: R000110090
- Other equipment: Irrigation Equipment
Construction
Type & style
- Home type: SingleFamily
- Architectural style: French Provincial,Detached
- Property subtype: Single Family Residence
- Attached to another structure: Yes
Materials
- Brick
- Foundation: Slab
- Roof: Composition,Shingle
Condition
- Year built: 2026
Utilities & green energy
- Sewer: Septic Tank
- Utilities for property: Electricity Available, Municipal Utilities, Septic Available, Water Available
Community & HOA
Community
- Features: Gated
- Security: Smoke Detector(s)
- Subdivision: Stewart Ranch
HOA
- Has HOA: Yes
- Services included: Maintenance Grounds
- HOA fee: $750 annually
- HOA name: Stewart Ranch Incorporated
- HOA phone: 217-991-8180
Location
- Region: Granbury
Financial & listing details
- Price per square foot: $278/sqft
- Annual tax amount: $619
- Date on market: 7/16/2026
- Cumulative days on market: 94 days
- Listing terms: Cash,Conventional,FHA,VA Loan
Estimated market value
$868,300
$825,000 - $912,000
$4,107/mo
Price history
| Date | Event | Price |
|---|---|---|
| 7/30/2026 | Price change | $874,990-2.8%$278/sqft |
Source: NTREIS #21331435 Report a problem | ||
| 7/16/2026 | Listed for sale | $899,990$286/sqft |
Source: NTREIS #21331435 Report a problem | ||
Public tax history
Tax history is unavailable.
Monthly payment
Est. payment
Payment breakdown
Explore the cost of this home by adjusting the details. Changes won't be saved.Climate risks
Neighborhood: 76049
Nearby schools
Schools provided by the listing agent
- Elementary: Acton
- Middle: Acton
- High: Granbury
- District: Granbury ISD
Source: NTREIS. This data may not be complete. We recommend contacting the local school district to confirm school assignments for this home.
Similar homes
- $919,9005 bd3 ba3.3k sqft1024 Ranch Vista Rd, Granbury, TX 76049For Sale
 MLS ID #21281294, Amanda Ryan. NTREIS
 - $904,9003 bd3 ba3k sqft1031 Ranch Vista Rd, Granbury, TX 76049For Sale
 MLS ID #21383987, Jonathan Lopez. NTREIS
 - $999,9004 bd4 ba3.6k sqft2006 Lindale Ln, Granbury, TX 76049For Sale
 MLS ID #21280040, Amanda Ryan. NTREIS
 - $799,9004 bd3 ba2.8k sqft509 Acorn Trl, Granbury, TX 76049For Sale
 MLS ID #21352406, Kacey Huggins. NTREIS
