Simply stunning! This exquisite traditional home is filled with designer detailing and décor. From fine finishes to custom cabinetry and quality craftsmanship, every inch of this heavenly home has been renovated and styled to make entertaining a breeze.
The first floor showcases an elegant foyer and formal living and dining rooms. The gorgeous kitchen is a chef’s dream with abundant cabinetry, pantry, beautiful countertops and backsplash, a breakfast bar, beverage center, and there’s plenty of room to relax and enjoy time with family and friends. The large family room features a soaring ceiling and wonderful windows, while a terrific den, convenient laundry room, and pretty powder room complete the main level.
The second floor boasts nicely sized bedrooms, including a spectacular owner’s suite with a walk-in closet and spa-like bath.
A partially finished basement offers endless possibilities for work, study, and play. Outside, the professionally landscaped lot, patio, and gardens create the perfect setting for al-fresco dining and summer celebrations. Magnificent moldings, breathtaking built-ins, and creamy, soft paint tones create a space that feels sensational in every way. Garage floor resurfacing 2021, new furnace & A/C 2023, new roof 2020, new gutter and skylights 2022.
I'd like to Welcome you to your home!
Active
$750,000
18 Blue Heron Ct, East Amherst, NY 14051
4beds
3,243sqft
Single Family Residence
Built in 1985
0.28 Acres Lot
$735,800 Zestimate®
$231/sqft
$-- HOA
What's special
Fine finishesPartially finished basementProfessionally landscaped lotNicely sized bedroomsQuality craftsmanshipBreathtaking built-insWalk-in closet
- 3 days |
- 1,266 |
- 97 |
Zillow last checked:
Listing updated:
Listed by:
Howard Hanna WNY Inc. 716-634-4200,
Karen Baker Levin 716-830-7264
Source: NYSAMLSs,MLS#: B1706242 Originating MLS: Buffalo
Originating MLS: BuffaloFacts & features
Interior
Bedrooms & bathrooms
- Bedrooms: 4
- Bathrooms: 3
- Full bathrooms: 2
- 1/2 bathrooms: 1
- Main level bathrooms: 1
Heating
- Gas, Forced Air
Cooling
- Central Air
Appliances
- Included: Built-In Range, Built-In Oven, Dryer, Dishwasher, Gas Cooktop, Gas Water Heater, Microwave
- Laundry: Main Level
Features
- Breakfast Bar, Separate/Formal Dining Room, Entrance Foyer, Eat-in Kitchen, Great Room, Home Office, Kitchen Island, Pantry
- Flooring: Carpet, Ceramic Tile, Hardwood, Varies
- Basement: Full,Partially Finished
- Number of fireplaces: 2
Interior area
- Total structure area: 3,243
- Total interior livable area: 3,243 sqft
Video & virtual tour
Property
Parking
- Total spaces: 2
- Parking features: Attached, Garage, Shared Driveway
- Attached garage spaces: 2
Features
- Levels: Two
- Stories: 2
- Patio & porch: Patio
- Exterior features: Sprinkler/Irrigation, Patio
Lot
- Size: 0.28 Acres
- Dimensions: 79 x 152
- Features: Rectangular, Rectangular Lot, Residential Lot
Details
- Parcel number: 1422890421500008013000
- Special conditions: Standard
- Other equipment: Generator
Construction
Type & style
- Home type: SingleFamily
- Architectural style: Two Story,Traditional
- Property subtype: Single Family Residence
Materials
- Brick, Stucco, Vinyl Siding
- Foundation: Poured
Condition
- Resale
- Year built: 1985
Utilities & green energy
- Sewer: Connected
- Water: Connected, Public
- Utilities for property: Sewer Connected, Water Connected
Community & HOA
Community
- Security: Security System Owned
Location
- Region: East Amherst
Financial & listing details
- Price per square foot: $231/sqft
- Tax assessed value: $530,000
- Annual tax amount: $11,003
- Date on market: 8/12/2026
- Listing terms: Cash,Conventional,VA Loan
Estimated market value
$735,800
$699,000 - $773,000
$3,444/mo
Price history
| Date | Event | Price |
|---|---|---|
| 8/12/2026 | Listed for sale | $750,000+146.7%$231/sqft |
Source:  NYSAMLSs #B1706242 Report a problem NYSAMLSs #B1706242 Report a problem | ||
| 3/26/2004 | Sold | $304,000$94/sqft |
Source: Agent Provided Report a problem | ||
Public tax history
| Year | Property taxes | Tax assessment |
|---|---|---|
| 2025 | -- | $530,000 -3.6% |
| 2024 | -- | $550,000 +57.1% |
| 2023 | -- | $350,000 |
| 2022 | -- | $350,000 |
| 2021 | -- | $350,000 |
| 2020 | -- | $350,000 |
| 2019 | -- | $350,000 |
| 2018 | -- | $350,000 |
| 2017 | $10,028 +156.4% | $350,000 +10% |
| 2016 | $3,911 | $318,200 |
| 2015 | -- | $318,200 |
| 2014 | -- | $318,200 |
| 2013 | -- | $318,200 |
| 2012 | -- | $318,200 |
| 2011 | -- | $318,200 |
| 2010 | -- | $318,200 |
| 2009 | -- | $318,200 +17.9% |
| 2008 | -- | $270,000 |
| 2007 | -- | $270,000 |
| 2006 | -- | $270,000 |
| 2005 | -- | $270,000 +14.4% |
| 2004 | -- | $236,000 |
| 2003 | -- | $236,000 -2.5% |
| 2002 | -- | $242,000 +16.2% |
| 2001 | -- | $208,300 |
| 2000 | -- | $208,300 |
Find assessor info on the county website
Monthly payment
Climate risks
Neighborhood: 14051
Nearby schools
GreatSchools rating
- 9/10Transit Middle SchoolGrades: 5-8Distance: 1.4 mi
- 9/10Williamsville East High SchoolGrades: 9-12Distance: 1.1 mi
- 6/10Maple East Elementary SchoolGrades: K-4Distance: 1.9 mi
Schools provided by the listing agent
- District: Williamsville
Source: NYSAMLSs. This data may not be complete. We recommend contacting the local school district to confirm school assignments for this home.
- $642,0004 bd2 ba2.8k sqft26 Blue Heron Ct, East Amherst, NY 14051Off Market
- $679,6004 bd3 ba3k sqft10 Blue Heron Ct, East Amherst, NY 14051Off Market
- $638,1004 bd2 ba2.7k sqft34 Blue Heron Ct, East Amherst, NY 14051Off Market
- $717,7004 bd2 ba3.3k sqft25 Plumwood Ct, East Amherst, NY 14051Off Market
- $586,1004 bd3 ba2.6k sqft2 Blue Heron Ct, East Amherst, NY 14051Off Market
- $628,3004 bd2 ba2.7k sqft64 Birdsong Cir, East Amherst, NY 14051Off Market
- $635,0004 bd3 ba2.3k sqft179 Quail Hollow Ln, East Amherst, NY 14051Sold
- $805,7004 bd2 ba3.4k sqft33 Plumwood Ct, East Amherst, NY 14051Off Market
A local agent can set up tours, give advice and negotiate with sellers.
Similar homes
- $574,9004 bd3 ba2.5k sqft22 Waxwing Ln, East Amherst, NY 14051For Sale

 MLS ID #B1706376, Maryanne Floss, Listing by: Howard Hanna WNY Inc.. NYSAMLSs
 - $669,0003 bd4 ba3.1k sqft154 Muegel Rd, East Amherst, NY 14051For Sale
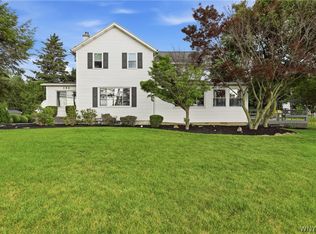 MLS ID #B1706717, Ashley J Litwin, Listing by: Litwin Realty. NYSAMLSs
 - $599,9004 bd3 ba2.6k sqft56 Wagon Wheel Dr, East Amherst, NY 14051For Sale
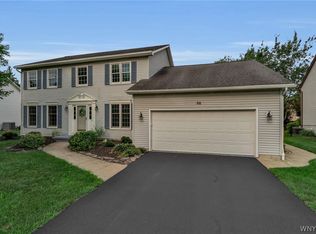 MLS ID #B1706606, Deirdre G Powers, Listing by: MJ Peterson Real Estate Inc.. NYSAMLSs
 - $640,0004 bd3 ba2.3k sqft6090 Meadow Lakes Dr, East Amherst, NY 14051For Sale
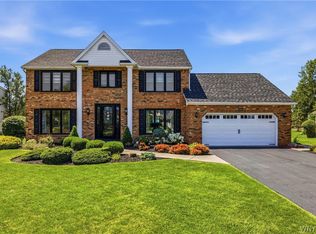 MLS ID #B1705078, Geraldine A Andolina, Listing by: Century 21 North East. NYSAMLSs
 - $599,9004 bd3 ba2.1k sqft41 Mission Dr, East Amherst, NY 14051For Sale By Owner
- $635,0004 bd3 ba3.1k sqft16 Chapel Woods Ct, Buffalo, NY 14221For SaleMLS ID #B1705966, Barry E Maloney, Listing by: Chubb-Aubrey Leonard Real Estate. NYSAMLSs
- $589,0004 bd3 ba3.2k sqft2 Chicory Ln, East Amherst, NY 14051For SaleMLS ID #B1680853, Ann J Caruana, Listing by: Chubb-Aubrey Leonard Real Estate. NYSAMLSs
- $799,9004 bd4 ba3.2k sqft50 Autumn Creek Ct, East Amherst, NY 14051For SaleMLS ID #B1703956, Ryan Daley, Listing by: Keller Williams Realty Lancaster. NYSAMLSs
- $595,9004 bd3 ba2.6k sqft66 Windsong Ct, East Amherst, NY 14051For SaleMLS ID #B1702156, Janice M Mroz, Listing by: HUNT Real Estate ERA. NYSAMLSs
- $799,9004 bd3 ba2.8k sqft8184 Driftwood Ct, Williamsville, NY 14221For SaleMLS ID #B1706122, Beth H Klipfel, Listing by: HUNT Real Estate ERA. NYSAMLSs
- $874,9004 bd3 ba3.3k sqft11 Stratford Ct, East Amherst, NY 14051For SaleMLS ID #B1691282, Beth H Klipfel, Listing by: HUNT Real Estate ERA. NYSAMLSs
- $699,0003 bd3 ba4.1k sqft33 Insbrook Ct, East Amherst, NY 14051For SaleMLS ID #B1701892, Inder S Malik, Listing by: 716 Realty Group WNY LLC. NYSAMLSs
- $650,0005 bd4 ba2.9k sqft154 Chasewood Ln, East Amherst, NY 14051For SaleMLS ID #B1702361, Jean A Manders, Listing by: Realty ONE Group Empower. NYSAMLSs
- $589,9003 bd3 ba2.1k sqft500 Casey Rd, East Amherst, NY 14051For SaleMLS ID #B1703767, Cecile M Meyer, Listing by: HUNT Real Estate ERA. NYSAMLSs
- $649,9004 bd3 ba3.3k sqft134 King Anthony Way, Getzville, NY 14068For SaleMLS ID #B1707176, Jason Madden, Listing by: 716 Realty Group WNY LLC. NYSAMLSs
- $500,0004 bd3 ba2.2k sqft12 Skylark Ct, East Amherst, NY 14051For SaleMLS ID #B1705454, Jason P Sokody, Listing by: Howard Hanna WNY Inc.. NYSAMLSs
- $564,9004 bd3 ba2.3k sqft17 Sherrelwood Ct, Williamsville, NY 14221For SaleMLS ID #B1706087, Deacon Tasker, Listing by: HUNT Real Estate ERA. NYSAMLSs
- $639,9003 bd3 ba2.8k sqft265 Paradise Rd, East Amherst, NY 14051For SaleMLS ID #B1696741, Maxine A Destefano, Listing by: MJ Peterson Real Estate Inc.. NYSAMLSs
- $824,9004 bd5 ba3.4k sqft154 Viscount Dr, Williamsville, NY 14221For SaleMLS ID #B1701227, Michelle Petrie, Listing by: WNY Metro Roberts Realty. NYSAMLSs
- $675,0004 bd3 ba2.8k sqft127 Covent Garden Ln, Williamsville, NY 14221For SaleMLS ID #B1704898, Kelly A Poulos, Listing by: HUNT Real Estate ERA. NYSAMLSs
