Skip main navigation
Closed
  • Price Unknown

    30247 Cowart Bush Rd, Bush, LA 70431

    3beds
    1,232sqft
    Single Family Residence
    Built in 2026
    2.02 Acres Lot
    $255,000 Zestimate®
    $--/sqft
    $1,720 Estimated rent

    Home value

    $255,000

    $242,000 - $268,000

    $1,720/mo

    Zestimate® history
    Loading
    Loading...

    Owner options

    List your home for rent

    $1,720/mo

    Rent Zestimate®

    Find your next renter with Zillow Rental Manager. Plus, with online applications, you can quickly screen prospective tenants – for free.

    Learn more

    $1,720/mo

    Rent Zestimate®

    Refinance and save

    Refinancing to a lower rate could help reduce your monthly payments and save thousands over the life of the loan.

    See today's rates

    Explore your selling options

    Work with a Zillow partner agent

    Leverage their expertise and Zillow's premium Showcase listings to get your home seen by more buyers.

    Get started

    List with your own agent

    Get your home in front of millions of buyers by listing it on Zillow.

    Learn how to do it

    Sell it yourself

    Take full control of how buyers see your home on Zillow by listing For Sale by Owner (FSBO).

    List your home

    What's special

    Quartz counter topsFrigidaire appliancesQuiet wooded areaAll vinyl on exteriorOpen to the kitchenRecessed cans
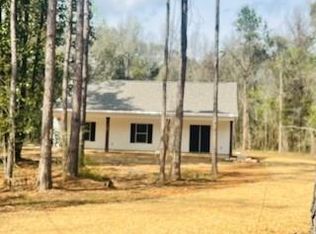
    New Construction in quiet wooded area near the St. Tammany Parish Recreation Center and off the new Highway. Easy to get to and not far of the main roads but in a serene spot to make your own. Easy to keep up, all vinyl on exterior and stained concrete floors throughout. Vaulted ceiling in the living area and open to the Kitchen. Large pantry w/ wood shelving, Frigidaire appliances, recessed cans, quartz counter tops and all electric. See idential home next door, MLS #2546463

    Zillow last checked:

    Listing updated:

    Listed by:

    Tiffany Hymel 985-960-1492,

    Southern Properties Real Estate LLC

    Bought with:

    Heather Seal

    Downtown Realty

    Source: GSREIN,MLS#: 2546458MLS Logo

    Facts & features

    Interior

    Bedrooms & bathrooms
    • Bedrooms: 3
    • Bathrooms: 2
    • Full bathrooms: 2
    Primary bedroom
    • Description: Flooring: Concrete,Painted/Stained
    • Level: Lower
    • Dimensions: 13x14
    Bedroom
    • Description: Flooring: Concrete,Painted/Stained
    • Level: Lower
    • Dimensions: 10x12
    Bedroom
    • Description: Flooring: Concrete,Painted/Stained
    • Level: Lower
    • Dimensions: 10x12
    Kitchen
    • Description: Flooring: Concrete,Painted/Stained
    • Level: Lower
    • Dimensions: 17x13.10
    Laundry
    • Description: Flooring: Concrete,Painted/Stained
    • Level: Lower
    • Dimensions: 5x7
    Living room
    • Description: Flooring: Concrete,Painted/Stained
    • Level: Lower
    • Dimensions: 17x14.2
    Heating
    • Central
    Cooling
    • Central Air, 1 Unit
    Appliances
    • Included: Dishwasher, Microwave, Range
    Features
    • Attic, Ceiling Fan(s), Pantry, Pull Down Attic Stairs, Vaulted Ceiling(s)
    • Attic: Pull Down Stairs
    • Has fireplace: No
    • Fireplace features: None
    Interior area
    • Total structure area: 1,496
    • Total interior livable area: 1,232 sqft

    Property

    Parking
    • Parking features: None
    Features
    • Levels: One
    • Stories: 1
    • Pool features: None
    Lot
    • Size: 2.02 Acres
    • Dimensions: 249 x 381
    • Features: 1 to 5 Acres, Outside City Limits
    Details
    • Parcel number: 0
    • Special conditions: None

    Construction

    Type & style
    • Home type: SingleFamily
    • Architectural style: Traditional
    • Property subtype: Single Family Residence
    Materials
    • Vinyl Siding
    • Foundation: Slab
    • Roof: Shingle
    Condition
    • New Construction
    • New construction: Yes
    • Year built: 2026
    Details
    • Warranty included: Yes

    Utilities & green energy

    • Sewer: Septic Tank
    • Water: Well

    Community & HOA

    Community
    • Subdivision: Not a Subdivision
    HOA
    • Has HOA: No
    • HOA name: none
    Location
    • Region: Bush

    Financial & listing details

    • Date on market: 3/7/2026

    Price history

    DateEventPrice
    7/17/2026Sold--
    Source: GSREIN #2546458 Report a problem
    7/8/2026Pending sale$265,000$215/sqft
    Source: GSREIN #2546458 Report a problem
    6/25/2026Contingent$265,000$215/sqft
    Source: GSREIN #2546458 Report a problem
    5/20/2026Price change$265,000-1.5%$215/sqft
    Source: GSREIN #2546458 Report a problem
    3/8/2026Listed for sale$269,000$218/sqft
    Source: GSREIN #2546458 Report a problem

    Public tax history

    Tax history is unavailable.

    Neighborhood: 70431

    Nearby schools

    GreatSchools rating