Completed New Construction in quiet wooded area by the St. Tammany Recreation Center and off the new Highway. Easy to get to and not far of the main roads but in a serene spot to make your own. Easy to keep up, all vinyl on exterior and stained concrete floors throughout. Vaulted ceiling in the living area and open to the Kitchen. Large pantry w/ wood shelving, Frigidaire appliances, recessed cans, quartz counter tops and all electric. 3 bedrooms, 2 baths. Acreage not fully cleared but room to grow. Must see to appreciate and enjoy the quiet surroundings and nature.
For sale
$262,000
30269 Cowart Bush Rd, Bush, LA 70431
3beds
1,232sqft
Single Family Residence
Built in 2026
1.74 Acres Lot
$-- Zestimate®
$213/sqft
$-- HOA
What's special
Serene spotQuartz countertopsFrigidaire appliancesQuiet wooded areaAll electricAll vinyl on exteriorQuiet surroundings and nature
- 12 days
- 57
- 0
Zillow last checked:
Listing updated:
Listed by:
Tiffany McMath Hymel,
Southern Properties Real Estate 985-960-1492
Source: ROAM MLS,MLS#: 2546463
Facts & features
Interior
Bedrooms & bathrooms
- Bedrooms: 3
- Bathrooms: 2
- Full bathrooms: 2
Primary bedroom
- Description: Lower Level, Ceiling Ht: 9, Flooring: Stained/Scored Concrete
- Area: 182 Square Feet
- Dimensions: 13x14
Bedroom
- Description: Lower Level, Ceiling Ht: 9, Flooring: Stained/Scored Concrete
- Area: 120 Square Feet
- Dimensions: 10x12
Bedroom
- Description: Lower Level, Ceiling Ht: 9, Flooring: Stained/Scored Concrete
- Area: 120 Square Feet
- Dimensions: 10x12
Kitchen
- Description: Lower Level, Ceiling Ht: 9, Flooring: Stained/Scored Concrete
- Area: 222.7 Square Feet
- Dimensions: 17x13.10
Laundry
- Description: Lower Level, Ceiling Ht: 9, Flooring: Stained/Scored Concrete
- Area: 35 Square Feet
- Dimensions: 5x7
Living room
- Description: Lower Level, Flooring: Stained/Scored Concrete
- Area: 241.4 Square Feet
- Dimensions: 17x14.2
Heating
- Central, Other
Cooling
- Central Air, Ceiling Fan(s), Other
Appliances
- Included: Dishwasher, Microwave, Range
Features
- Pantry, Vaulted Ceiling(s)
- Flooring: Painted/Stained, Concrete
- Has fireplace: No
Interior area
- Total structure area: 1,496
- Total interior livable area: 1,232 sqft
Property
Parking
- Parking features: None
Features
- Levels: One
- Stories: 1
Lot
- Size: 1.74 Acres
- Dimensions: 249 x 381
- Features: Rear Yard Vehicle Access
Details
- Parcel number: 0
Construction
Type & style
- Home type: SingleFamily
- Architectural style: Traditional
- Property subtype: Single Family Residence
Materials
- Vinyl Siding
- Foundation: Slab
- Roof: Shingle
Condition
- Year built: 2026
Details
- Warranty included: Yes
Utilities & green energy
- Sewer: Septic Tank
- Water: Well
- Utilities for property: Natural Gas Not Available
Community & HOA
HOA
- Has HOA: No
- HOA name: none
Location
- Region: Bush
Financial & listing details
- Price per square foot: $213/sqft
- Date on market: 3/7/2026
Estimated market value
Not available
Estimated sales range
Not available
Not available
Price history
| Date | Event | Price |
|---|---|---|
| 5/20/2026 | Price change | $262,000-2.6%$213/sqft |
Source:  GSREIN #2546463 Report a problem | ||
| 3/9/2026 | Listed for sale | $269,000$218/sqft |
Source: GSREIN #2546463 Report a problem | ||
Public tax history
Tax history is unavailable.
Monthly payment
Est. payment
Payment breakdown
Explore the cost of this home by adjusting the details. Changes won't be saved.Climate risks
Neighborhood: 70431
Similar homes
- $264,9003 bd3 ba1.5k sqft79120 Watts Thomas Rd, Bush, LA 70431For Sale
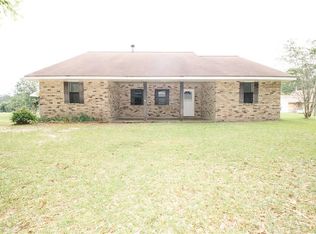
 MLS ID #2557054, BETHANY SEAL, Goings Group Real Estate Servi. ROAM MLS
- $277,0003 bd2 ba1.3k sqft24445 Sanders Rd, Covington, LA 70435For Sale
 MLS ID #2571808, Cillen E Meisler, REACH Real Estate Solutions. ROAM MLS
- $269,0004 bd2 ba1.8k sqft125 7th Ave, Carriere, MS 39426For Sale
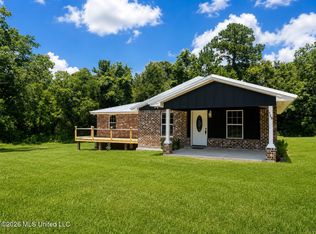 MLS ID #4166995, Natalie Graham, Epique. MLS United
- $289,0003 bd2 ba1.1k sqft83468 Beason Rd, Folsom, LA 70437For Sale
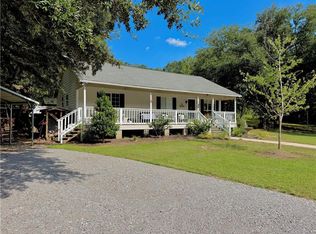 MLS ID #2579207, Keith J Silvestri, Vylla Home. ROAM MLS
- $275,0003 bd2 ba1.5k sqft73324 Penn Mill Rd, Covington, LA 70435For SaleMLS ID #200EBI, Rachelle M Savwoir, Homesmart Realty South - Metairie. ROAM MLS
- $239,0003 bd2 ba1.5k sqft17156 Million Dollar Rd, Covington, LA 70435For SaleMLS ID #2572019, Rosie Rumore, Gulf Meridian Realty . ROAM MLS
- $248,9003 bd2 ba1.5k sqft36186 Jessie Singletary Rd, Pearl River, LA 70452For SaleMLS ID #2556932, Jillian M Smith, Vylla Home. ROAM MLS
- $293,5002 bd2 ba1.5k sqft102 Chenel St, Folsom, LA 70437For SaleMLS ID #2479315, Eva Shonti Privette Vial, Smith & Core, Inc.. ROAM MLS
- $238,9003 bd2 ba1.2k sqft82440 City Limits Rd, Folsom, LA 70437For SaleMLS ID #2577621, MaryJo DiSalvo Doussan, Engel & Volkers Slidell - Mand. ROAM MLS
- $255,0003 bd2 ba1.7k sqft37360 W Thorner Rd, Pearl River, LA 70452For SaleMLS ID #2581834, Erica M Julian, Engel & Volkers Slidell - Mand. ROAM MLS
- $265,0003 bd2 ba1.7k sqft24 Hickory Dr, Covington, LA 70433For SaleMLS ID #2581661, Scott A Matthews, HGI Realty, LLC*. ROAM MLS
- $199,0003 bd2 ba1.6k sqft59511 Twin Pines Rd, Bogalusa, LA 70427For SaleMLS ID #200HWV, Charlotte F. Johnson, Keller Williams Realty Service. ROAM MLS
- $225,0003 bd2 ba1.3k sqft74301 Zeta Ave, Covington, LA 70435For SaleMLS ID #2600009911, Pat Barnard, Keller Williams Realty Acadiana. ROAM MLS
- $210,0003 bd2 ba1.3k sqft20537 Choctaw Rd, Franklinton, LA 70438For SaleMLS ID #2563964, KELLI GOINGS, Goings Group Real Estate Servi. ROAM MLS
- $249,9003 bd2 ba1.3k sqft66325 Markham Dr, Lacombe, LA 70445For SaleMLS ID #2580713, Christine L Curtis, NOLA Living Realty. ROAM MLS
