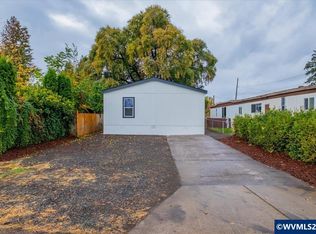
BRAND NEW HOME WITH LAND INCLUDED! Why settle for an older home with aging systems and potential costly repairs when you can enjoy the comfort and peace of mind that comes with everything NEW? Eligible buyers may qualify for 0% down VA or as little as 3.5% down FHA financing, making homeownership more accessible than you might think! This 1,280 square foot, single level manufactured home offers 3 bedrooms, 2 full bathrooms, and the opportunity to own both your home and the land beneath it. From the roof, siding, and windows to the furnace, water heater, electrical, and plumbing, everything is brand new! The thoughtfully designed floor plan offers comfortable everyday living with a private primary suite featuring its own bathroom with double sinks and a step in shower. Step outside to a partially fenced yard with a convenient rear gate providing direct access to the expansive community greenspace and nearby swimming pool. Located in the established Surfwood Villa community, residents enjoy an impressive collection of amenities including a large outdoor pool, clubhouse, walking paths, open greenspaces, and a designated RV and trailer parking area for member use. Even better, the HOA dues are just $60 per month and INCLUDE your community water bill! Located in Marion County with LOWER PROPERTY TAX RATES than nearby Salem city limits, this property offers an appealing combination of land ownership, affordable HOA dues, and long-term value. Whether you are looking for a fresh start, a simpler lifestyle, or an alternative to purchasing an older home, this property delivers the benefits of brand new construction without the maintenance concerns that often come with resale homes. Own the land, enjoy the amenities, and experience the value of starting fresh in a home where everything is NEW!
Active
$349,900
3025 Brown Rd NE, Salem, OR 97305
3beds
1,280sqft
Residential, Manufactured Home
Built in 2026
4,356 Square Feet Lot
$350,300 Zestimate®
$273/sqft
$60/mo HOA
What's special
Expansive community greenspaceNearby swimming poolPartially fenced yardThoughtfully designed floor planPrivate primary suite
- 6 days
- 133
- 5
Likely to sell faster than
Zillow last checked:
Listing updated:
Listed by:
Mark Shadrin 503-983-4405,
Berkshire Hathaway HomeServices Real Estate Professionals
Source: RMLS (OR),MLS#: 668502373
Facts & features
Interior
Bedrooms & bathrooms
- Bedrooms: 3
- Bathrooms: 2
- Full bathrooms: 2
- Main level bathrooms: 2
Rooms
- Room types: Laundry, Bedroom 2, Bedroom 3, Dining Room, Family Room, Kitchen, Living Room, Primary Bedroom
Primary bedroom
- Features: Bathroom, Closet, High Speed Internet, Wallto Wall Carpet
- Level: Main
- Area: 156
- Dimensions: 13 x 12
Bedroom 2
- Features: Closet, High Speed Internet, Wallto Wall Carpet
- Level: Main
- Area: 120
- Dimensions: 10 x 12
Bedroom 3
- Features: Closet, High Speed Internet, Wallto Wall Carpet
- Level: Main
- Area: 90
- Dimensions: 10 x 9
Dining room
- Features: High Speed Internet, Laminate Flooring
- Level: Main
- Area: 130
- Dimensions: 10 x 13
Kitchen
- Features: Dishwasher, Kitchen Dining Room Combo, Free Standing Range, Free Standing Refrigerator, High Speed Internet, Laminate Flooring
- Level: Main
- Area: 96
- Width: 12
Living room
- Features: Living Room Dining Room Combo, High Speed Internet, Wallto Wall Carpet
- Level: Main
- Area: 204
- Dimensions: 17 x 12
Heating
- Forced Air
Cooling
- Air Conditioning Ready
Appliances
- Included: Dishwasher, Free-Standing Range, Free-Standing Refrigerator, Stainless Steel Appliance(s), Electric Water Heater
Features
- High Speed Internet, Closet, Kitchen Dining Room Combo, Living Room Dining Room Combo, Bathroom, Kitchen Island, Pantry
- Flooring: Laminate, Wall to Wall Carpet
- Windows: Double Pane Windows, Vinyl Frames
Interior area
- Total structure area: 1,280
- Total interior livable area: 1,280 sqft
Video & virtual tour
Property
Parking
- Parking features: Driveway, RV Access/Parking
- Has uncovered spaces: Yes
Accessibility
- Accessibility features: Main Floor Bedroom Bath, One Level, Utility Room On Main, Walkin Shower, Accessibility
Features
- Levels: One
- Stories: 1
- Patio & porch: Deck
- Exterior features: Yard
- Fencing: Fenced
- Has view: Yes
- View description: Territorial
Lot
- Size: 4,356 Square Feet
- Features: Greenbelt, Level, Trees, SqFt 3000 to 4999
Details
- Parcel number: 561778
- Zoning: RS
Construction
Type & style
- Home type: MobileManufactured
- Property subtype: Residential, Manufactured Home
Materials
- T111 Siding, Wood Siding
- Foundation: Block, Skirting
- Roof: Composition
Condition
- New Construction
- New construction: Yes
- Year built: 2026
Details
- Warranty included: Yes
Utilities & green energy
- Sewer: Public Sewer
- Water: Community
- Utilities for property: DSL
Community & HOA
HOA
- Has HOA: Yes
- Amenities included: Commons, Maintenance Grounds, Party Room, Pool, Recreation Facilities, Water
- HOA fee: $60 monthly
Location
- Region: Salem
Financial & listing details
- Price per square foot: $273/sqft
- Tax assessed value: $110,070
- Annual tax amount: $1,116
- Date on market: 10/28/2026
- Listing terms: Cash,Conventional,FHA,State GI Loan,VA Loan
- Road surface type: Paved
- Body type: Double Wide
Estimated market value
$350,300
$333,000 - $368,000
Not available
Price history
| Date | Event | Price |
|---|---|---|
| 10/28/2026 | Listed for sale | $349,900$273/sqft |
Source:  RMLS (OR) #668502373 Report a problem | ||
Public tax history
| Year | Property taxes | Tax assessment |
|---|---|---|
| 2025 | $1,191 +35.4% | $44,440 +3% |
| 2024 | $879 +5.7% | $43,150 +6.1% |
| 2023 | $832 +2.5% | $40,680 |
| 2022 | $812 | $40,680 |
Find assessor info on the county website
Monthly payment
Climate risks
Neighborhood: Hayesville
Nearby schools
Schools provided by the listing agent
- Elementary: Scott
- Middle: Waldo
- High: Mckay
Source: RMLS (OR). This data may not be complete. We recommend contacting the local school district to confirm school assignments for this home.
Similar homes
- $349,9003 bd2 ba1.2k sqft3025 Brown Rd NE, Salem, OR 97305New Construction
 MLS ID #846929, MARK SHADRIN, Berkshire Hathaway Homeservices R E Prof. WVMLS
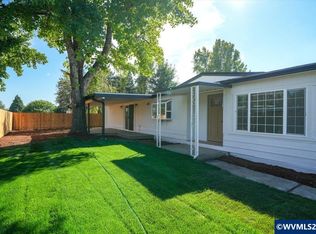
- $324,9003 bd2 ba1.3k sqft4706 Deepwood Loop NE, Salem, OR 97305For Sale
 MLS ID #846937, PAUL BORISYUK, Dat Real Estate Solutions, Pc. WVMLS
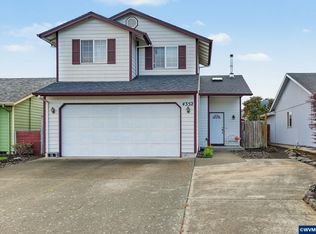
- $385,0003 bd3 ba1.3k sqft4352 Rodeo Dr NE, Salem, OR 97305For Sale
 MLS ID #847025, BRANDON LAO, Homesmart Realty Group. WVMLS
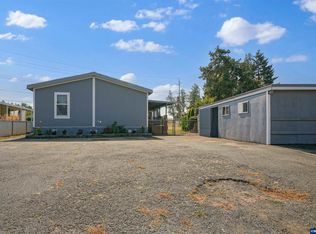
- $300,0003 bd2 ba1.1k sqft2868 Tide Ct NE, Salem, OR 97305For Sale
 MLS ID #844388, SARA SHATTO, Exp Realty, Llc. WVMLS
- $356,0003 bd2 ba1k sqft3042 Colleen St NE, Salem, OR 97305Active
 MLS ID #554608715, Sharon Parmenter, Opendoor Brokerage LLC. RMLS (OR)
- $345,0003 bd2 ba1.4k sqft4721 Serra Ct NE, Salem, OR 97305For SaleMLS ID #843721, REBECCA OVERALL, Overall Real Estate. WVMLS
- $350,0003 bd2 ba1.2k sqft4570 Drake Ct NE, Salem, OR 97301For SaleMLS ID #846750, SUZANNE GILDER, Keller Williams Realty Mid Willamette. WVMLS
- $329,9003 bd2 ba1k sqft3124 Surfwood Dr NE, Salem, OR 97305New ConstructionMLS ID #840915, MARK SHADRIN, Berkshire Hathaway Homeservices R E Prof. WVMLS
- $349,9003 bd1 ba1.1k sqft4077 Penticton Cir NE, Salem, OR 97305ActiveMLS ID #797720694, Joey McNamara, Real Broker. RMLS (OR)
- $385,0003 bd2 ba1.2k sqft4742 Oak Park Dr NE, Salem, OR 97305For SaleMLS ID #845185, NOELLE PHILLIPS, Jmg Jason Mitchell Group-Albany. WVMLS
- $334,9003 bd2 ba1.2k sqft2111 Pippin St NE, Salem, OR 97305ActiveMLS ID #229767592, Kim Carty, Soldera Properties, Inc. RMLS (OR)
- $363,5003 bd1 ba1.3k sqft4102 Watson Ave NE, Salem, OR 97305For SaleMLS ID #846365, LUPITA GARCIA ROJAS, Realty One Group Willamette Valley. WVMLS
- $399,0003 bd2 ba1.1k sqft4342 Rodeo Dr NE, Salem, OR 97305For SaleMLS ID #846711, SEAN KEENE, Reger Homes, Llc. WVMLS
- $395,0003 bd2 ba1.2k sqft3555 Middle Grove Dr NE, Salem, OR 97305For SaleMLS ID #846469, GLADYS BLUM, Blum Real Estate. WVMLS
- $390,0003 bd2 ba1.3k sqft4404 47th Ave NE, Salem, OR 97305For SaleMLS ID #846242, AMY MCLEOD P.C., Keller Williams Capital City. WVMLS
- $349,9003 bd2 ba1.2k sqft4722 Swegle Rd NE, Salem, OR 97301For SaleMLS ID #846539, SHERRY KRUSE, Premiere Property Group, Llc Albany. WVMLS
- $434,9003 bd2 ba1.5k sqft4331 Vasend Ct NE, Salem, OR 97305For SaleMLS ID #846823, TREVOR SCHARER, Tradition Real Estate Partners. WVMLS
