**Photos from 2023 Tour of Homes. Updated Photos Coming 7/16**
Better than new custom built patio home in central location! 3 bedrooms, 2 baths in modern layout with stained concrete floors. The large custom kitchen features a 7' island and an abundance of open counter space. No shortage of storage with the oversized walk in butler's pantry with plug ins for the coffee bar and microwave.
The Primary Suite features a large tile walk in shower and dual vanity sinks, a generous walk in closet and more storage!
Custom features include the sauna on the covered patio and the heated, insulated garage with attic storage. The third stall is walled off to be a workout room. This space could easily transform for YOUR hobby.
Pending
$485,000
3025 Nottingham Rd S, Saint Cloud, MN 56301
3beds
1,728sqft
Single Family
Built in 2023
1.02 Acres Lot
$480,700 Zestimate®
$281/sqft
$-- HOA
What's special
Modern layoutPrimary suiteGenerous walk in closetMore storageDual vanity sinksLarge custom kitchen
- 64 days
- 147
- 0
Zillow last checked:
Listing updated:
Listed by:
Marty Czech 320-333-2626,
Premier Real Estate Services
Source: NorthstarMLS as distributed by MLS GRID,MLS#: 7108881
Facts & features
Interior
Bedrooms & bathrooms
- Bedrooms: 3
- Bathrooms: 2
- Full bathrooms: 2
Bedroom
- Level: Main
- Area: 183.33 Square Feet
- Dimensions: 14'8x12'6
Bedroom 2
- Level: Main
- Area: 132 Square Feet
- Dimensions: 12x11
Bedroom 3
- Level: Main
- Area: 132 Square Feet
- Dimensions: 12x11
Dining room
- Level: Main
- Area: 140 Square Feet
- Dimensions: 14x10
Great room
- Level: Main
- Area: 224 Square Feet
- Dimensions: 16x14
Kitchen
- Level: Main
- Area: 224 Square Feet
- Dimensions: 16x14
Heating
- In-Floor Heating
Cooling
- Central Air
Appliances
- Included: Air-To-Air Exchanger, Dishwasher, Dryer, Electric Water Heater, Microwave, Range, Refrigerator, Stainless Steel Appliance(s), Washer
- Laundry: Laundry Room, Main Level
Features
- Basement: None
- Number of fireplaces: 1
- Fireplace features: Electric, Family Room
Interior area
- Total structure area: 1,728
- Total interior livable area: 1,728 sqft
- Finished area above ground: 1,728
- Finished area below ground: 0
Property
Parking
- Total spaces: 3
- Parking features: Attached, Concrete, Garage, Garage Door Opener, Heated Garage, Insulated Garage, Storage
- Attached garage spaces: 3
- Has uncovered spaces: Yes
- Details: Garage Dimensions (34x24), Garage Door Height (7), Garage Door Width (18)
Accessibility
- Accessibility features: Doors 36"+, Hallways 42"+, Door Lever Handles, No Stairs External, No Stairs Internal
Features
- Levels: One
- Stories: 1
- Patio & porch: Covered, Patio
Lot
- Size: 1.02 Acres
Details
- Foundation area: 1728
- Parcel number: 82511880051
- Zoning description: Residential-Single Family
Construction
Type & style
- Home type: SingleFamily
- Property subtype: Single Family
Materials
- Frame
- Roof: Age 8 Years or Less
Condition
- New construction: No
- Year built: 2023
Utilities & green energy
- Electric: Circuit Breakers, 200+ Amp Service
- Gas: Natural Gas
- Sewer: City Sewer/Connected
- Water: City Water/Connected
Community & HOA
Community
- Subdivision: Stone Gate
HOA
- Has HOA: No
Location
- Region: Saint Cloud
Financial & listing details
- Price per square foot: $281/sqft
- Tax assessed value: $415,200
- Annual tax amount: $5,028
- Date on market: 7/13/2026
- Cumulative days on market: 65 days
- Road surface type: Paved
Estimated market value
$480,700
$457,000 - $505,000
$2,601/mo
Price history
| Date | Event | Price |
|---|---|---|
| 8/31/2026 | Pending sale | $485,000$281/sqft |
Source:  NorthstarMLS as distributed by MLS GRID #7108881 Report a problem NorthstarMLS as distributed by MLS GRID #7108881 Report a problem | ||
| 7/13/2026 | Listed for sale | $485,000+603.9%$281/sqft |
Source: NorthstarMLS as distributed by MLS GRID #7108881 Report a problem | ||
| 9/7/2022 | Sold | $68,900$40/sqft |
Source: Public Record Report a problem | ||
Public tax history
| Year | Property taxes | Tax assessment |
|---|---|---|
| 2025 | $5,020 -0.8% | $415,200 +7.3% |
| 2024 | $5,058 +919.8% | $387,000 +1190% |
| 2023 | $496 -5.7% | $30,000 |
| 2022 | $526 | $30,000 |
| 2021 | $526 -3.3% | $30,000 |
| 2020 | $544 | $30,000 |
| 2019 | $544 -1.4% | $30,000 |
| 2018 | $552 -0.7% | $30,000 |
| 2017 | $556 -82.8% | $30,000 |
| 2016 | $3,224 | -- |
| 2015 | $3,224 | -- |
| 2014 | $3,224 -12.8% | -- |
| 2013 | $3,698 -5.2% | -- |
| 2012 | $3,900 -2% | -- |
| 2011 | $3,978 +0.4% | -- |
| 2010 | $3,964 +949% | -- |
| 2009 | $378 +46.1% | -- |
| 2008 | $259 | -- |
Find assessor info on the county website
Monthly payment
Est. payment
Payment breakdown
Explore the cost of this home by adjusting the details. Changes won't be saved.Climate risks
Neighborhood: 56301
- $311,600-- bd-- ba-- sqft3037 Nottingham Rd S, Saint Cloud, MN 56301Off Market
- $604,0004 bd3 ba2.3k sqft3013 Nottingham Rd S, Saint Cloud, MN 56301Sold
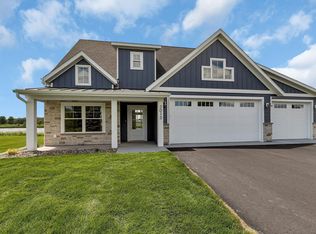
- $485,0002 bd2 ba2.1k sqft3049 Nottingham Rd S, Saint Cloud, MN 56301For Sale
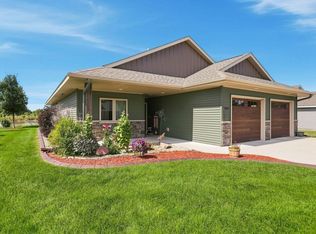
- $424,900-- bd-- ba-- sqft2983 Nottingham Rd S, Saint Cloud, MN 56301Off Market
Similar homes
- $485,0002 bd2 ba2.1k sqft3049 Nottingham Rd S, Saint Cloud, MN 56301For Sale
 MLS ID #7135352, Debbie Niemeyer, Coldwell Banker Realty. NorthstarMLS as distributed by MLS GRID
 - $500,0003 bd2 ba1.6k sqft3085 Nottingham Rd S, Saint Cloud, MN 56301New Construction
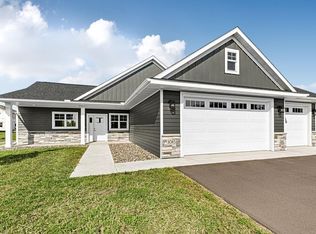 MLS ID #7054934, Jason M. Miller, e-PRO, GRI, Trust Real Estate Company, LLC. NorthstarMLS as distributed by MLS GRID
 - $429,9002 bd2 ba1.6k sqft4361 30th St S, Saint Cloud, MN 56301For Sale
 MLS ID #7132326, George Moore, Premier Real Estate Services. NorthstarMLS as distributed by MLS GRID
 - $559,5004 bd2 ba2.1k sqft25461 County Road 74 St, Saint Cloud, MN 56301For Sale
 MLS ID #7143274, Lisa Johnson-Barnier, RE/MAX Results. NorthstarMLS as distributed by MLS GRID
 - $459,9005 bd2 ba2.2k sqft4334 Cooper Ave S, Saint Cloud, MN 56301For SaleMLS ID #7111825, Maria A Hillard, Bridge Realty, LLC. NorthstarMLS as distributed by MLS GRID
- $689,9003 bd2 ba2k sqft2417 34th St S, Saint Cloud, MN 56301For SaleMLS ID #7144085, Christine Kowalzek, Coldwell Banker Realty. NorthstarMLS as distributed by MLS GRID
- $350,0003 bd3 ba2.2k sqft2608 Edgewood Cir, Saint Cloud, MN 56301For SaleMLS ID #7142518, Megan Moreau, Kris Lindahl Real Estate. NorthstarMLS as distributed by MLS GRID
- $399,9004 bd2 ba2.1k sqft24825 22nd Ave, Saint Cloud, MN 56301For SaleMLS ID #7143911, Melanie Janey, Premier Real Estate Services. NorthstarMLS as distributed by MLS GRID
- $429,9006 bd2 ba2k sqft1814 Clearwater Rd, Saint Cloud, MN 56301For SaleMLS ID #7138879, Ahmed Farah, Goodir Realty Inc. NorthstarMLS as distributed by MLS GRID
- $399,9003 bd2 ba1.4k sqft2400 40th Ave S, Saint Cloud, MN 56301For SaleMLS ID #7119731, Shanelle Monreal, RE/MAX Results. NorthstarMLS as distributed by MLS GRID
- $255,0003 bd3 ba1.9k sqft2304 County Road 74 St, Saint Cloud, MN 56301For SaleMLS ID #7129555, Andrew Zabel, Edina Realty, Inc. NorthstarMLS as distributed by MLS GRID
- $275,0005 bd3 ba1.5k sqft2835 Pioneer Ln, Saint Cloud, MN 56301For SaleMLS ID #7141179, Amber Haddy, Kris Lindahl Real Estate. NorthstarMLS as distributed by MLS GRID
- $550,0004 bd3 ba2.3k sqft9422 County Road 138, Saint Cloud, MN 56301For SaleMLS ID #7125992, Heidi J. Voigt, VoigtJohnson. NorthstarMLS as distributed by MLS GRID
- $499,0004 bd2 ba2.3k sqft7352 Ahles Rd, Saint Cloud, MN 56301For SaleMLS ID #7031378, Robin R. Hentges, Premier Real Estate Services. NorthstarMLS as distributed by MLS GRID
- $294,9003 bd2 ba1.8k sqft2550 43rd Ave S, Saint Cloud, MN 56301For SaleMLS ID #7137374, Kelly Schepers, Premier Real Estate Services. NorthstarMLS as distributed by MLS GRID
- $364,9004 bd3 ba2.2k sqft2105 Prairie Hill Rd, Saint Cloud, MN 56301For SaleMLS ID #7111539, Roger U. Schleper, Premier Real Estate Services. NorthstarMLS as distributed by MLS GRID
- $299,9004 bd2 ba2.1k sqft3113 Partridge Cir, Saint Cloud, MN 56301For SaleMLS ID #7124399, Samuel Lieser, Purpose Driven Realty, LLC. NorthstarMLS as distributed by MLS GRID
- $330,0003 bd2 ba2.2k sqft1251 Heritage Dr, Waite Park, MN 56387For SaleMLS ID #7141309, Carley R Hoff-Davis, Keller Williams Integrity NW. NorthstarMLS as distributed by MLS GRID
