Welcome to 383 Springville Ave, a beautifully maintained home situated on a quiet neighborhood street within the desirable Amherst Central School District. Offering 3 bedrooms, 1 full and 1 half bathroom, this home features a versatile floor plan including a first-floor space that can function as another bedroom, office, or bonus room for added convenience.
The partially finished basement offers additional living space with a bar and fireplace, providing a great setting for recreation, entertaining or relaxing. Outside, enjoy your private fully fenced backyard complete with a deck, patio, hot tub, basketball hoop, and storage shed. A one-car garage is complemented by an additional reinforced off-street parking pad, easily accessed through a removable section of the fence.
Numerous updates provide peace of mind, highlighted by a new A/C system (2026), furnace (2024), roof (2021), sump pump and drainage improvements by Frank's Basement (2025), remodeled kitchen (2020), kitchen appliances (2022), updated electrical service and wiring (2020), and vinyl siding (2016).
Combining a desirable location, flexible living space, extensive updates, and an exceptional backyard, this home offers a wonderful opportunity in Amherst. Move-in ready and waiting for its next owner!
Open house Sun 8/16 1pm-3pm.
Active
$284,900
383 Springville Ave, Amherst, NY 14226
3beds
1,596sqft
Single Family Residence
Built in 1940
4,356 Square Feet Lot
$278,900 Zestimate®
$179/sqft
$-- HOA
What's special
Private fully fenced backyardBasketball hoopPartially finished basementStorage shedHot tubVersatile floor planOne-car garage
- 1 day |
- 586 |
- 58 |
Zillow last checked:
Listing updated:
Listed by:
HUNT Real Estate ERA 716-832-4838,
Aaron Schreiber 716-868-5648,
Cheryl L O'Donnell 716-553-5787,
HUNT Real Estate ERA
Source: NYSAMLSs,MLS#: B1706030 Originating MLS: Buffalo
Originating MLS: BuffaloFacts & features
Interior
Bedrooms & bathrooms
- Bedrooms: 3
- Bathrooms: 2
- Full bathrooms: 1
- 1/2 bathrooms: 1
- Main level bathrooms: 1
Bedroom 1
- Level: Second
- Dimensions: 17.50 x 13.00
Bedroom 2
- Level: Second
- Dimensions: 12.50 x 12.50
Bedroom 3
- Level: Second
- Dimensions: 8.70 x 13.00
Dining room
- Level: First
- Dimensions: 9.00 x 12.50
Family room
- Level: First
- Dimensions: 12.50 x 12.50
Kitchen
- Level: First
- Dimensions: 14.50 x 15.50
Living room
- Level: First
- Dimensions: 15.00 x 12.50
Other
- Level: First
- Dimensions: 12.00 x 9.50
Heating
- Gas, Forced Air
Cooling
- Central Air
Appliances
- Included: Dryer, Dishwasher, Electric Cooktop, Electric Oven, Electric Range, Gas Water Heater, Refrigerator, Washer
- Laundry: In Basement
Features
- Ceiling Fan(s), Entrance Foyer, Eat-in Kitchen, Separate/Formal Living Room, Kitchen Island, Living/Dining Room, Other, See Remarks, Solid Surface Counters, Programmable Thermostat
- Flooring: Hardwood, Luxury Vinyl, Tile, Varies
- Basement: Full,Partially Finished,Sump Pump
- Number of fireplaces: 1
Interior area
- Total structure area: 1,596
- Total interior livable area: 1,596 sqft
Property
Parking
- Total spaces: 1
- Parking features: Detached, Garage, Driveway, Garage Door Opener
- Garage spaces: 1
Features
- Levels: Two
- Stories: 2
- Patio & porch: Deck, Patio
- Exterior features: Concrete Driveway, Deck, Fully Fenced, Hot Tub/Spa, Patio
- Has spa: Yes
- Fencing: Full
Lot
- Size: 4,356 Square Feet
- Dimensions: 40 x 112
- Features: Corner Lot, Near Public Transit, Rectangular, Rectangular Lot, Residential Lot
Details
- Additional structures: Shed(s), Storage
- Parcel number: 1422890677200004001000
- Special conditions: Standard
Construction
Type & style
- Home type: SingleFamily
- Architectural style: Cape Cod,Two Story
- Property subtype: Single Family Residence
Materials
- Vinyl Siding, Copper Plumbing
- Foundation: Block
- Roof: Pitched,Shingle
Condition
- Resale
- Year built: 1940
Utilities & green energy
- Electric: Circuit Breakers
- Sewer: Connected
- Water: Connected, Public
- Utilities for property: Electricity Connected, Sewer Connected, Water Connected
Community & HOA
Location
- Region: Amherst
Financial & listing details
- Price per square foot: $179/sqft
- Tax assessed value: $223,000
- Annual tax amount: $5,332
- Date on market: 8/13/2026
- Listing terms: Cash,Conventional,FHA,VA Loan
Estimated market value
$278,900
$265,000 - $293,000
$2,176/mo
Price history
| Date | Event | Price |
|---|---|---|
| 8/13/2026 | Listed for sale | $284,900+265.3%$179/sqft |
Source:  NYSAMLSs #B1706030 Report a problem NYSAMLSs #B1706030 Report a problem | ||
| 4/30/2004 | Sold | $78,000$49/sqft |
Source: Agent Provided Report a problem | ||
Public tax history
| Year | Property taxes | Tax assessment |
|---|---|---|
| 2025 | -- | $223,000 |
| 2024 | -- | $223,000 +62.8% |
| 2023 | -- | $137,000 |
| 2022 | -- | $137,000 |
| 2021 | -- | $137,000 |
| 2020 | -- | $137,000 |
| 2019 | -- | $137,000 |
| 2018 | -- | $137,000 |
| 2017 | $3,075 +114.9% | $137,000 +34.3% |
| 2016 | $1,431 | $102,000 |
| 2015 | -- | $102,000 |
| 2014 | -- | $102,000 |
| 2013 | -- | $102,000 |
| 2012 | -- | $102,000 |
| 2011 | -- | $102,000 |
| 2010 | -- | $102,000 |
| 2009 | -- | $102,000 +27.5% |
| 2008 | -- | $80,000 |
| 2007 | -- | $80,000 |
| 2006 | -- | $80,000 |
| 2005 | -- | $80,000 +15.9% |
| 2004 | -- | $69,000 |
| 2003 | -- | $69,000 |
| 2002 | -- | $69,000 -12.9% |
| 2001 | -- | $79,200 |
| 2000 | -- | $79,200 |
Find assessor info on the county website
Monthly payment
Climate risks
Neighborhood: Eggertsville
Nearby schools
GreatSchools rating
- 6/10Windermere Blvd SchoolGrades: PK-5Distance: 0.3 mi
- 7/10Amherst Middle SchoolGrades: 6-8Distance: 1.6 mi
- 9/10Amherst Central High SchoolGrades: 9-12Distance: 1.4 mi
Schools provided by the listing agent
- Elementary: Windermere Blvd
- Middle: Amherst Middle
- High: Amherst Central High
- District: Amherst
Source: NYSAMLSs. This data may not be complete. We recommend contacting the local school district to confirm school assignments for this home.
- $215,6003 bd2 ba1k sqft379 Springville Ave, Amherst, NY 14226Off Market
- $255,4003 bd1 ba1.1k sqft375 Springville Ave, Amherst, NY 14226Off Market
- $270,0004 bd1 ba1.8k sqft393 Springville Ave, Amherst, NY 14226Off Market
- $235,0003 bd1 ba1.1k sqft372 Callodine Ave, Amherst, NY 14226Off Market
- $213,3003 bd1 ba1.2k sqft371 Springville Ave, Amherst, NY 14226Off Market
- $241,0003 bd1 ba1.1k sqft368 Callodine Ave, Amherst, NY 14226Off Market
- $350,0006 bd2 ba2.2k sqft380 Callodine Ave, Amherst, NY 14226Sold
- $249,4003 bd1 ba1.2k sqft367 Springville Ave, Amherst, NY 14226Off Market
A local agent can set up tours, give advice and negotiate with sellers.
Similar homes
- $257,5004 bd2 ba1.3k sqft332 Springville Ave, Amherst, NY 14226For Sale

 MLS ID #B1705684, Edward Shvartsberg, Listing by: Cilicia Realty LLC. NYSAMLSs
 - $269,9003 bd1 ba1.2k sqft43 Norman Pl, Amherst, NY 14226For Sale
 MLS ID #B1706185, Kevin Kazmierczak, Listing by: WNY Metro Roberts Realty. NYSAMLSs
 - $299,9003 bd2 ba1.6k sqft504 Capen Blvd, Amherst, NY 14226For Sale
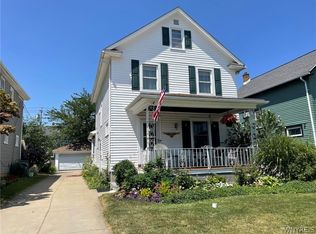 MLS ID #B1701658, Ann Finneran, Listing by: Red Door Real Estate WNY LLC. NYSAMLSs
 - $274,9003 bd1 ba1.1k sqft41 Jasper Dr, Amherst, NY 14226For Sale
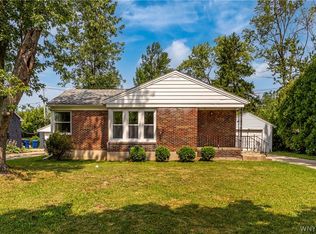 MLS ID #B1701772, Deborah J Zych, Listing by: Keller Williams Realty WNY. NYSAMLSs
 - $269,9003 bd2 ba1.3k sqft233 Rosedale Blvd, Amherst, NY 14226For SaleMLS ID #B1701764, Mark J Brylinski, Listing by: HUNT Real Estate ERA. NYSAMLSs
- $310,0004 bd3 ba2.3k sqft15 Colonial Dr, Amherst, NY 14226For SaleMLS ID #B1706445, Joshua McDougall, Listing by: HUNT Real Estate ERA. NYSAMLSs
- $214,5003 bd1 ba954 sqft161 Longmeadow Rd, Amherst, NY 14226For SaleMLS ID #B1706238, Mark J Brylinski, Listing by: HUNT Real Estate ERA. NYSAMLSs
- $309,9004 bd3 ba1.5k sqft183 Rosedale Blvd, Amherst, NY 14226For SaleMLS ID #B1690205, Md Nazmul Hussain, Listing by: HUNT Real Estate ERA. NYSAMLSs
- $349,9004 bd2 ba1.6k sqft129 Hendricks Blvd, Amherst, NY 14226For SaleMLS ID #B1705044, Cheryl A Vance, Listing by: HUNT Real Estate ERA. NYSAMLSs
- $299,9003 bd2 ba1.5k sqft103 Wingate Ave, Buffalo, NY 14216For SaleMLS ID #B1706101, John O'Connell, Listing by: HUNT Real Estate ERA. NYSAMLSs
- $279,9004 bd2 ba2k sqft384 Athens Blvd, Buffalo, NY 14223For SaleMLS ID #B1705650, Robert E Rentz, Listing by: WNY Metro Roberts Realty. NYSAMLSs
- $272,4004 bd1 ba1.2k sqft4295 Bailey Ave, Amherst, NY 14226For SaleMLS ID #B1698020, Matthew Guariglia, Listing by: Towne Housing Real Estate. NYSAMLSs
- $424,9003 bd2 ba2.3k sqft28 Bissell Dr, Amherst, NY 14226For SaleMLS ID #B1706845, James J Conley, Listing by: MJ Peterson Real Estate Inc.. NYSAMLSs
- $289,9003 bd3 ba1.5k sqft19 Belcourt St, Amherst, NY 14226For SaleMLS ID #B1701337, Christopher Ricci, Listing by: WNY Metro Roberts Realty. NYSAMLSs
- $274,9004 bd2 ba1.5k sqft39 Springville Ave, Amherst, NY 14226For SaleMLS ID #B1701610, Wendy L Syed, Listing by: Howard Hanna WNY Inc.. NYSAMLSs
- $309,9004 bd2 ba1.7k sqft418 Springville Ave, Buffalo, NY 14226For SaleMLS ID #B1702672, Gary Berger, Listing by: HUNT Real Estate ERA. NYSAMLSs
- $359,9005 bd2 ba1.6k sqft112 Hartford Rd, Amherst, NY 14226For SaleMLS ID #B1705935, Suzanne Tomasello, Listing by: Keller Williams Realty WNY. NYSAMLSs
- $259,9004 bd2 ba1.5k sqft591 Longmeadow Rd, Eggertsville, NY 14226For SaleMLS ID #B1699801, Kazi Rashid, Listing by: Towne Housing Real Estate. NYSAMLSs
- $299,0003 bd2 ba1.1k sqft651 Moore Ave, Buffalo, NY 14223For SaleMLS ID #B1701775, Jacqueline Kane, Listing by: Gurney Becker & Bourne. NYSAMLSs
- $229,9003 bd2 ba1.6k sqft124 Dalton Dr, Buffalo, NY 14223For SaleMLS ID #B1699745, Jeanmarie Muscarella, Listing by: 716 Realty Group WNY LLC. NYSAMLSs
