Set along a tree-lined Amherst street, this 2,350SF appraiser measured authentic English Tudor architecture, thoughtful updates and flexible living space come together in this custom-built 1940s home. A rounded entry door opens to a dedicated tiled foyer with generous storage. Hardwood floors, rich architectural detail and timeless character continue throughout the first floor. The expansive living room features a large bay window, fireplace and flanking built-in shelving, while the oversized formal dining room is filled with natural light from a picture window. A rear den provides a comfortable retreat with direct access to the awning-covered porch and fully fenced backyard. Completely remodeled in 2017, the kitchen features quartz countertops, a tiled backsplash, center island with breakfast-bar seating, stainless steel appliances and a walk-in pantry. Upstairs are three well-proportioned bedrooms, including a primary bedroom with a walk-in closet organized by California Closets and direct access to the beautifully remodeled full bath. Designer finishes include a dual-sink hard-surface vanity and tiled tub/shower walls. A fully finished third floor adds versatile bonus space for recreation, work, hobbies or relaxation. The basement further extends the home's functionality with a dedicated laundry area and a large exercise or recreation room. Outside, a detached two-car garage complements the fenced yard and covered rear porch. Additional features include a tear-off architectural roof installed approximately 2014, a newer forced-air heating and central air system serving the first floor, and multiple mini-split units providing individualized temperature control throughout much of the home. Historic character, quality finishes and adaptable living spaces create a distinctive Amherst offering. Showings commence at the open house on Saturday 8/15 11am.
Active
$424,900
28 Bissell Dr, Amherst, NY 14226
3beds
2,350sqft
Single Family Residence
Built in 1940
4,743 Square Feet Lot
$418,400 Zestimate®
$181/sqft
$-- HOA
What's special
Covered rear porchDetached two-car garageThree well-proportioned bedroomsStainless steel appliancesRich architectural detailTimeless characterFlanking built-in shelving
- 2 days |
- 1,893 |
- 179 |
Zillow last checked:
Listing updated:
Listed by:
MJ Peterson Real Estate Inc. 716-689-7800,
James J Conley 716-587-2903
Source: NYSAMLSs,MLS#: B1706845 Originating MLS: Buffalo
Originating MLS: BuffaloFacts & features
Interior
Bedrooms & bathrooms
- Bedrooms: 3
- Bathrooms: 2
- Full bathrooms: 1
- 1/2 bathrooms: 1
- Main level bathrooms: 1
Bedroom 1
- Level: Second
- Dimensions: 12.90 x 16.30
Bedroom 2
- Level: Second
- Dimensions: 14.00 x 12.80
Bedroom 3
- Level: Second
- Dimensions: 8.40 x 9.10
Den
- Level: First
- Dimensions: 10.60 x 11.10
Dining room
- Level: First
- Dimensions: 13.40 x 12.10
Foyer
- Level: First
- Dimensions: 8.40 x 4.30
Kitchen
- Level: First
- Dimensions: 13.40 x 13.40
Living room
- Level: First
- Dimensions: 18.40 x 16.30
Loft
- Level: Third
- Dimensions: 17.00 x 27.00
Other
- Level: Third
- Dimensions: 27.00 x 17.30
Heating
- Ductless, Gas, Zoned, Forced Air
Cooling
- Ductless, Zoned
Appliances
- Included: Appliances Negotiable, Dryer, Dishwasher, Disposal, Gas Oven, Gas Range, Gas Water Heater, Microwave, Refrigerator, Washer
- Laundry: In Basement
Features
- Attic, Breakfast Bar, Den, Entrance Foyer, Separate/Formal Living Room, Kitchen Island, Living/Dining Room, Solid Surface Counters, Walk-In Pantry, Natural Woodwork, Convertible Bedroom, Loft
- Flooring: Carpet, Hardwood, Tile, Varies
- Basement: Full,Partially Finished,Sump Pump
- Number of fireplaces: 3
Interior area
- Total structure area: 2,350
- Total interior livable area: 2,350 sqft
Property
Parking
- Total spaces: 2
- Parking features: Detached, Electricity, Garage
- Garage spaces: 2
Features
- Stories: 3
- Patio & porch: Patio
- Exterior features: Awning(s), Concrete Driveway, Fully Fenced, Patio
- Fencing: Full
Lot
- Size: 4,743 Square Feet
- Dimensions: 40 x 119
- Features: Near Public Transit, Rectangular, Rectangular Lot, Residential Lot
Details
- Parcel number: 1422890677400006010000
- Special conditions: Standard
Construction
Type & style
- Home type: SingleFamily
- Architectural style: Historic/Antique,Tudor
- Property subtype: Single Family Residence
Materials
- Brick, Stucco, Copper Plumbing, PEX Plumbing
- Foundation: Block
- Roof: Architectural,Pitched,Shingle
Condition
- Resale
- Year built: 1940
Utilities & green energy
- Electric: Circuit Breakers
- Sewer: Connected
- Water: Connected, Public
- Utilities for property: Cable Available, Electricity Connected, Sewer Connected, Water Connected
Community & HOA
Community
- Subdivision: Cleveland Park Terrace
Location
- Region: Amherst
Financial & listing details
- Price per square foot: $181/sqft
- Tax assessed value: $347,000
- Annual tax amount: $7,916
- Date on market: 8/13/2026
- Listing terms: Cash,Conventional,FHA,VA Loan
Estimated market value
$418,400
$393,000 - $444,000
$2,512/mo
Price history
| Date | Event | Price |
|---|---|---|
| 8/13/2026 | Listed for sale | $424,900+46.6%$181/sqft |
Source:  NYSAMLSs #B1706845 Report a problem NYSAMLSs #B1706845 Report a problem | ||
| 12/5/2019 | Sold | $289,900-1.4%$123/sqft |
Source: NYSAMLSs #B1222955 Report a problem | ||
| 9/27/2019 | Pending sale | $294,000$125/sqft |
Source: Howard Hanna - Amherst, NY #B1222955 Report a problem | ||
| 9/20/2019 | Price change | $294,000-4.9%$125/sqft |
Source: Howard Hanna - Amherst, NY #B1222955 Report a problem | ||
| 9/4/2019 | Listed for sale | $309,000+61.4%$131/sqft |
Source: Howard Hanna #B1222955 Report a problem | ||
| 9/9/2015 | Sold | $191,500-3%$81/sqft |
Source: Agent Provided Report a problem | ||
| 7/7/2015 | Pending sale | $197,500$84/sqft |
Source: Coldwell Banker Chubb Real Estate #B476993 Report a problem | ||
| 6/8/2015 | Listed for sale | $197,500$84/sqft |
Source: Coldwell Banker Chubb Real Estate #B476993 Report a problem | ||
Public tax history
| Year | Property taxes | Tax assessment |
|---|---|---|
| 2025 | -- | $347,000 |
| 2024 | -- | $347,000 +80.7% |
| 2023 | -- | $192,000 |
| 2022 | -- | $192,000 |
| 2021 | -- | $192,000 |
| 2020 | -- | $192,000 |
| 2019 | -- | $192,000 |
| 2018 | -- | $192,000 |
| 2017 | $5,186 +205.6% | $192,000 +24.1% |
| 2016 | $1,697 | $154,700 |
| 2015 | -- | $154,700 |
| 2014 | -- | $154,700 |
| 2013 | -- | $154,700 |
| 2012 | -- | $154,700 |
| 2011 | -- | $154,700 |
| 2010 | -- | $154,700 |
| 2009 | -- | $154,700 +10.5% |
| 2008 | -- | $140,000 |
| 2007 | -- | $140,000 |
| 2006 | -- | $140,000 |
| 2005 | -- | $140,000 +59.1% |
| 2004 | -- | $88,000 |
| 2003 | -- | $88,000 |
| 2002 | -- | $88,000 |
| 2001 | -- | $88,000 |
| 2000 | -- | $88,000 |
Find assessor info on the county website
Monthly payment
Climate risks
Neighborhood: Eggertsville
Nearby schools
GreatSchools rating
- 6/10Windermere Blvd SchoolGrades: PK-5Distance: 0.6 mi
- 7/10Amherst Middle SchoolGrades: 6-8Distance: 1.1 mi
- 9/10Amherst Central High SchoolGrades: 9-12Distance: 0.9 mi
Schools provided by the listing agent
- District: Amherst
Source: NYSAMLSs. This data may not be complete. We recommend contacting the local school district to confirm school assignments for this home.
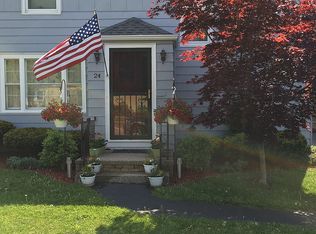
- $300,0003 bd2 ba1.3k sqft24 Bissell Dr, Amherst, NY 14226Sold
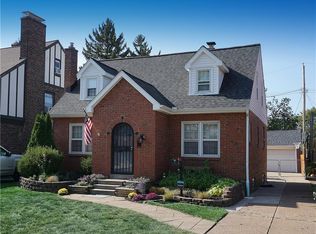
- $314,1003 bd2 ba1.1k sqft32 Bissell Dr, Amherst, NY 14226Off Market
- $326,7004 bd1 ba2.1k sqft36 Bissell Dr, Amherst, NY 14226Off Market
- $304,2003 bd1 ba1.4k sqft20 Bissell Dr, Amherst, NY 14226Off Market
- $350,0003 bd2 ba2k sqft45 Rosedale Blvd, Amherst, NY 14226Off Market
- $243,1002 bd1 ba1.3k sqft42 Bissell Dr, Amherst, NY 14226Off Market
- $326,2003 bd2 ba1.3k sqft41 Rosedale Blvd, Amherst, NY 14226Off Market
- $361,3004 bd1 ba2.4k sqft55 Rosedale Blvd, Amherst, NY 14226Off Market
A local agent can set up tours, give advice and negotiate with sellers.
Similar homes
- $425,0003 bd2 ba2.3k sqft68 Radcliffe Rd, Buffalo, NY 14214For Sale

 MLS ID #B1706302, Emily Cornwell, Listing by: Howard Hanna WNY Inc.. NYSAMLSs
 - $349,9004 bd2 ba1.6k sqft129 Hendricks Blvd, Amherst, NY 14226For Sale
 MLS ID #B1705044, Cheryl A Vance, Listing by: HUNT Real Estate ERA. NYSAMLSs
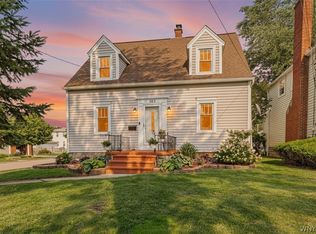
 - $284,9003 bd2 ba1.5k sqft383 Springville Ave, Amherst, NY 14226For Sale
 MLS ID #B1706030, Aaron Schreiber, Listing by: HUNT Real Estate ERA. NYSAMLSs
 - $419,8004 bd3 ba2.9k sqft91 Mount Vernon Rd, Amherst, NY 14226Auction
 MLS ID #S1599641, Neven Lee Spralja, REALHome Services & Solutions. NYSAMLSs
 - $419,9003 bd2 ba2k sqft505 Brantwood Rd, Amherst, NY 14226For SaleMLS ID #B1697085, Nancy Caruana, Listing by: HUNT Real Estate ERA. NYSAMLSs
- $310,0004 bd3 ba2.3k sqft15 Colonial Dr, Amherst, NY 14226For SaleMLS ID #B1706445, Joshua McDougall, Listing by: HUNT Real Estate ERA. NYSAMLSs
- $385,0003 bd2 ba1.8k sqft415 Roycroft Blvd, Amherst, NY 14226For SaleMLS ID #B1704999, Michael Sobotka, Listing by: WNY Metro Roberts Realty. NYSAMLSs
- $419,9004 bd3 ba1.7k sqft298 Donna Lea Blvd, Williamsville, NY 14221For SaleMLS ID #B1706873, Joshua James, Listing by: Keller Williams Realty WNY. NYSAMLSs
- $269,9003 bd1 ba1.2k sqft43 Norman Pl, Amherst, NY 14226For SaleMLS ID #B1706185, Kevin Kazmierczak, Listing by: WNY Metro Roberts Realty. NYSAMLSs
- $359,9005 bd2 ba1.6k sqft112 Hartford Rd, Amherst, NY 14226For SaleMLS ID #B1705935, Suzanne Tomasello, Listing by: Keller Williams Realty WNY. NYSAMLSs
- $429,9006 bd2 ba2.2k sqft113 Argyle Ave, Amherst, NY 14226For SaleMLS ID #B1703354, Marialisa Giglia-Remington, Listing by: WNY Metro Roberts Realty. NYSAMLSs
- $384,9004 bd3 ba2.4k sqft660 N Forest Rd, Buffalo, NY 14221For SaleMLS ID #B1706322, Walter Mysiak, Listing by: WNY Metro Roberts Realty. NYSAMLSs
- $339,9003 bd2 ba1.9k sqft120 Capen Blvd, Amherst, NY 14226For SaleMLS ID #B1704965, Daniel F Eisenhauer, Listing by: REMAX North. NYSAMLSs
- $424,9004 bd3 ba2.3k sqft38 Sandhurst Ln, Amherst, NY 14221For SaleMLS ID #B1705842, Beth H Klipfel, Listing by: HUNT Real Estate ERA. NYSAMLSs
- $375,0004 bd2 ba2.2k sqft4685 Main St, Amherst, NY 14226For SaleMLS ID #B1678526, Julie A Higgins, Listing by: WNY Metro Roberts Realty. NYSAMLSs
- $257,5004 bd2 ba1.3k sqft332 Springville Ave, Amherst, NY 14226For SaleMLS ID #B1705684, Edward Shvartsberg, Listing by: Cilicia Realty LLC. NYSAMLSs
- $395,0003 bd2 ba1.9k sqft95 Cindy Dr, Williamsville, NY 14221For SaleMLS ID #B1705811, Ava B Eichel, Listing by: Greco Real Estate.Com. NYSAMLSs
- $399,9003 bd3 ba1.7k sqft340 Athens Blvd, Buffalo, NY 14223For SaleMLS ID #R1704753, David White, Listing by: Owner Entry.com. NYSAMLSs
- $309,9004 bd3 ba1.5k sqft183 Rosedale Blvd, Amherst, NY 14226For SaleMLS ID #B1690205, Md Nazmul Hussain, Listing by: HUNT Real Estate ERA. NYSAMLSs
- $299,9003 bd2 ba1.6k sqft504 Capen Blvd, Amherst, NY 14226For SaleMLS ID #B1701658, Ann Finneran, Listing by: Red Door Real Estate WNY LLC. NYSAMLSs
