Priced Thousands Below Market! Recent Area Solds: $400,000; $399,000; $379,000; $340,000; $335,000! Buyer Bonus! 30 Day Discount! Special Financing Available: Free 2-1 Buydopwn or 6.25% Interest Rate! NO HOA! 2 Boat Ramps At Public Parks Within 1 Mile! Bright, Open, Eat-In Kitchen! Vaulted Great Room With Cozy Wood Burning Fireplace! Rocking Chair Front Porch! No Carpeting, All LPV Flooring! Master On the Main Level! Roommate Floor Plan! Huge Master Bedroom! His & Hers Master Walk-In Closets! Double Vanity In Master Bath! .83 Acre Lot 335 Feet Deep, 114 Feet Wide, Plenty Of Room Behind The Home For A Pool, Kids Play Area, Firepit, Entertaining Area...You Name it...and It's Totally Private! Solid Surface Countertops In the Kitchen & Bathrooms! Propane Tank For The Gas Starter In The Wood Burning Fireplace! New Double French Doors Open To The Patio Out Back! New Water Heater! Newer Roof & HVAC! Plantation Blinds Throughout! All Vinyl Siding Means Minimal Maintenance! Some images in this listing have been virtually staged to illustrate the potential use and layout of the property. Furnishings, decor and other items shown are for visual representation purposes only and are not included in the sale of the property. Actual property conditions may differ from what is shown in the images. Buyers are encouraged to visit the property in person to verify all details. All information is subject to change.
Pending
$274,472
3026 Fork Rd, Gainesville, GA 30506
3beds
1,400sqft
Single Family Residence
Built in 2003
0.83 Acres Lot
$274,300 Zestimate®
$196/sqft
$-- HOA
What's special
Cozy wood burning fireplaceRocking chair front porchHuge master bedroomPlantation blinds throughoutRoommate floor planAll lpv flooringBright open eat-in kitchen
- 20 days
- 2,083
- 178
Zillow last checked:
Listing updated:
Listed by:
Brad Carlton brad.carlton@metrobrokers.com,
BHGRE Metro Brokers
Source: GAMLS,MLS#: 10858137
Facts & features
Interior
Bedrooms & bathrooms
- Bedrooms: 3
- Bathrooms: 2
- Full bathrooms: 2
- Main level bathrooms: 2
- Main level bedrooms: 3
Rooms
- Room types: Great Room, Laundry
Dining room
- Features: Dining Rm/Living Rm Combo
Kitchen
- Features: Solid Surface Counters, Breakfast Room, Pantry
Heating
- Other
Cooling
- Central Air
Appliances
- Included: Dishwasher, Electric Water Heater, Microwave
- Laundry: In Hall
Features
- Double Vanity, Vaulted Ceiling(s), Split Bedroom Plan, Walk-In Closet(s)
- Flooring: Hardwood
- Windows: Double Pane Windows
- Basement: None
- Number of fireplaces: 1
- Fireplace features: Gas Starter
- Common walls with other units/homes: No Common Walls
Interior area
- Total structure area: 1,400
- Total interior livable area: 1,400 sqft
- Finished area above ground: 1,400
- Finished area below ground: 0
Property
Parking
- Total spaces: 2
- Parking features: Garage
- Has garage: Yes
Accessibility
- Accessibility features: Other
Features
- Levels: One
- Stories: 1
- Patio & porch: Patio
- Exterior features: Other, Garden
Lot
- Size: 0.83 Acres
- Features: Level, Private
- Residential vegetation: Partially Wooded
Details
- Parcel number: 10069 005032
- Other equipment: Satellite Dish
Construction
Type & style
- Home type: SingleFamily
- Architectural style: Contemporary,Ranch
- Property subtype: Single Family Residence
Materials
- Vinyl Siding
- Foundation: Slab
- Roof: Composition
Condition
- Fixer
- New construction: No
- Year built: 2003
Details
- Warranty included: Yes
Utilities & green energy
- Electric: 220 Volts
- Sewer: Septic Tank
- Water: Public
- Utilities for property: Cable Available, Electricity Available, Phone Available, Water Available
Community & HOA
Community
- Features: None
- Security: Smoke Detector(s)
- Subdivision: None
HOA
- Has HOA: No
- Services included: None
Location
- Region: Gainesville
Financial & listing details
- Price per square foot: $196/sqft
- Tax assessed value: $364,700
- Annual tax amount: $3,549
- Date on market: 10/2/2026
- Cumulative days on market: 20 days
- Listing agreement: Exclusive Right To Sell
- Listing terms: 1031 Exchange,Cash,Conventional,FHA,USDA Loan,VA Loan
- Electric utility on property: Yes
Estimated market value
$274,300
$261,000 - $288,000
$1,846/mo
Price history
| Date | Event | Price |
|---|---|---|
| 10/8/2026 | Pending sale | $274,472$196/sqft |
Source:  GAMLS #10858137 Report a problem | ||
| 10/2/2026 | Listed for sale | $274,472+98.9%$196/sqft |
Source: GAMLS #10858137 Report a problem | ||
| 5/5/2004 | Sold | $138,000$99/sqft |
Source: Public Record Report a problem | ||
Public tax history
| Year | Property taxes | Tax assessment |
|---|---|---|
| 2025 | $3,548 +23.7% | $145,880 +22.3% |
| 2024 | $2,869 +2.1% | $119,240 +5.8% |
| 2023 | $2,808 +3.9% | $112,720 +8.3% |
| 2022 | $2,703 +42.1% | $104,080 +50.9% |
| 2021 | $1,902 0% | $68,960 -0.2% |
| 2020 | $1,903 -11.9% | $69,120 -9.1% |
| 2019 | $2,159 +14.3% | $76,040 +13.2% |
| 2018 | $1,890 -1% | $67,160 +15.8% |
| 2017 | $1,909 +19% | $58,000 -0.5% |
| 2016 | $1,605 +36.5% | $58,320 +38.2% |
| 2015 | $1,176 | $42,200 |
| 2014 | $1,176 | $42,200 |
| 2013 | -- | -- |
| 2012 | -- | -- |
| 2011 | -- | -- |
| 2010 | -- | -- |
| 2009 | $1,468 +18.4% | -- |
| 2007 | $1,239 +8.1% | -- |
| 2006 | $1,146 +3.4% | -- |
| 2005 | $1,108 | -- |
Find assessor info on the county website
Monthly payment
Est. payment
Payment breakdown
Explore the cost of this home by adjusting the details. Changes won't be saved.Climate risks
Neighborhood: 30506
Nearby schools
Schools provided by the listing agent
- Elementary: Sardis
- Middle: Chestatee
- High: Chestatee
Source: GAMLS. This data may not be complete. We recommend contacting the local school district to confirm school assignments for this home.

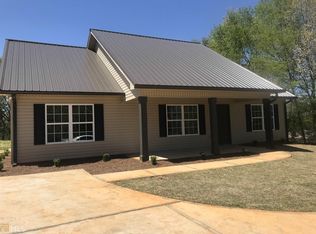
Similar homes
- $291,0004 bd2 ba1.8k sqft2333 Donnie Lee Dr, Gainesville, GA 30506Active

 MLS ID #10821469, Doug Smith, Mainstay Brokerage. GAMLS
- $280,0003 bd2 ba2k sqft6600 Crystal Cove Trl, Gainesville, GA 30506Active
 MLS ID #10822818, Giovanni Triana, HOUSEITGOING LLC. GAMLS
- $339,8003 bd2 ba1.9k sqft3412 Springdale Forrest Ave, Gainesville, GA 30506For Sale
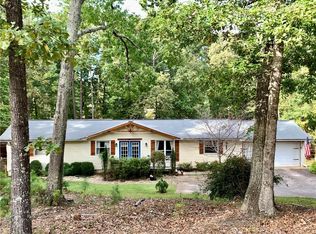
 MLS ID #7850464, Port Kaufman, Chapman Hall Realty. FMLS GA
- $292,0003 bd3 ba1.7k sqft3518 Meadow Ln, Gainesville, GA 30506Active
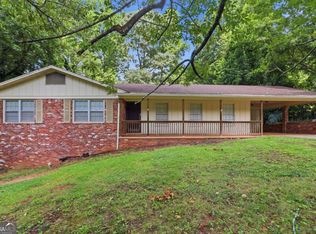 MLS ID #10821793, Doug Smith, Mainstay Brokerage. GAMLS
- $315,0003 bd2 ba1.9k sqft5665 Lakeview Ct, Gainesville, GA 30506ActiveMLS ID #10719156, Eric Baham, Sovereign Real Estate Group. GAMLS
- $319,0003 bd3 ba1.3k sqft5350 Tomahawk Ter, Gainesville, GA 30506ActiveMLS ID #10760593, Rhonda L Forbes, Keller Williams Lanier Partners. GAMLS
- $245,0002 bd2 ba1.1k sqft4012 Hidden Hollow Ter APT A, Gainesville, GA 30506ActiveMLS ID #10805979, Pat Burke, Keller Williams Lanier Partners. GAMLS
- $269,9004 bd2 ba1.6k sqft2228 Lee St, Gainesville, GA 30504ActiveMLS ID #10770213, Ana L Munoz, Keller Williams Lanier Partners. GAMLS
- $224,9003 bd1 ba960 sqft4107 Belvedere Dr, Gainesville, GA 30506ActiveMLS ID #10728149, Hector Almonte, Keller Williams Realty Atl. Partners. GAMLS
- $279,9003 bd2 ba1.1k sqft721 Mill St SE, Gainesville, GA 30501ActiveMLS ID #10796127, Barry J Sanders, RE/MAX Center. GAMLS
- $285,0003 bd2 ba1.5k sqft9015 Corvair Trl, Gainesville, GA 30506ActiveMLS ID #10833725, Yexica Calderon, Maximum One Premier Realtors. GAMLS
- $249,0002 bd2 ba928 sqft9315 Dogwood Pl, Gainesville, GA 30506ActiveMLS ID #10791656, Tanya Pickens, Opendoor Brokerage. GAMLS
- $345,0003 bd2 ba1.3k sqft5019 Bird Rd, Gainesville, GA 30506ActiveMLS ID #10795663, Timothy Gibson, Keller Williams North GA Partners. GAMLS
- $360,0004 bd3 ba1.6k sqft8675 Bayhill Dr, Gainesville, GA 30506ActiveMLS ID #10693609, Julie O Butler, Coldwell Banker Realty. GAMLS
- $389,0004 bd3 ba2k sqft4622 Middleboro Ln, Gainesville, GA 30506ActiveMLS ID #10771997, Carol R Lance, Virtual Properties Realty.com. GAMLS
- $285,0003 bd2 ba1.4k sqft5211 Ponderosa Farm Rd, Gainesville, GA 30507ActiveMLS ID #10821085, Danthika G Borst, Keller Williams Realty Atl. Partners. GAMLS
- $290,0004 bd2 ba1.4k sqft3489 Bell Rd, Gainesville, GA 30507ActiveMLS ID #10841735, Cody Chembars, Anchor Real Estate Advisors. GAMLS
- $324,9003 bd2 ba1.1k sqft3215 The Trail Rd, Gainesville, GA 30501ActiveMLS ID #10822424, Amy Kinsey, Keller Williams North GA Partners. GAMLS
- $265,0003 bd3 ba1.2k sqft4740 Autumn Rose Trl, Oakwood, GA 30566ActiveMLS ID #10843109, Michael Riggan, BHHS Georgia Properties. GAMLS
- $264,9992 bd2 ba1.1k sqft2947 Florence Dr, Gainesville, GA 30504ActiveMLS ID #10835967, Krystal Ingram, Virtual Properties Realty.com. GAMLS
