Welcome to 3027 Fairdale Road, a turnkey Parkwood gem that's ready for its next owner! Bright, sun-filled, and full of warmth and charm, this lovingly maintained home offers a wonderful combination of comfortable living and functional space. Step inside to a welcoming main level featuring a spacious living room and dining area, beautifully complemented by hardwood flooring and a charming built-in partition with open shelving that adds character while subtly defining the spaces. The kitchen features an abundance of warm wood cabinetry, generous counter space, classic white appliances including a built-in microwave, and a wall of windows that fill the space with natural light. Upstairs, you'll find three comfortable bedrooms and a full bathroom. Need a little extra room? The finished lower level offers versatile space perfect for a family room, home office, gym, or playroom, along with a convenient powder room and additional storage. Outside, enjoy great curb appeal, driveway parking, and a large fenced-in backyard with plenty of room for entertaining, relaxing, or letting your four-legged family members roam. Located in the desirable Parkwood neighborhood, this home offers a wonderful suburban feel while keeping you right here in Philadelphia, with easy access to major highways, shopping, and dining. Move right in and enjoy all that this Parkwood gem has to offer!
Coming soon 11/13
$289,900
3027 Fairdale Rd, Philadelphia, PA 19154
3beds
1,152sqft
Townhouse
Built in 1972
1,890 Square Feet Lot
$281,200 Zestimate®
$252/sqft
$-- HOA
What's special
- 1 day
- 110
- 9
Zillow last checked:
Listing updated:
Listed by:
Susie Lauterborn 215-869-0600,
Compass RE 2674358015
Source: Bright MLS,MLS#: PAPH2689198
Facts & features
Interior
Bedrooms & bathrooms
- Bedrooms: 3
- Bathrooms: 2
- Full bathrooms: 1
- 1/2 bathrooms: 1
Basement
- Area: 0
Heating
- Forced Air, Natural Gas
Cooling
- Central Air, Electric
Appliances
- Included: Dryer, Dishwasher, Washer, Refrigerator, Oven/Range - Gas, Microwave, Gas Water Heater
- Laundry: In Basement
Features
- Ceiling Fan(s), Dining Area, Recessed Lighting
- Windows: Skylight(s)
- Basement: Finished
- Has fireplace: No
Interior area
- Total structure area: 1,152
- Total interior livable area: 1,152 sqft
- Finished area above ground: 1,152
- Finished area below ground: 0
Property
Parking
- Total spaces: 1
- Parking features: Concrete, Driveway
- Uncovered spaces: 1
Accessibility
- Accessibility features: None
Features
- Levels: Three
- Stories: 3
- Exterior features: Sidewalks
- Pool features: None
Lot
- Size: 1,890 Square Feet
Details
- Additional structures: Above Grade, Below Grade
- Parcel number: 663024600
- Zoning: RSA4
- Special conditions: Standard
Construction
Type & style
- Home type: Townhouse
- Architectural style: Other
- Property subtype: Townhouse
Materials
- Masonry
- Foundation: Other
Condition
- New construction: No
- Year built: 1972
Utilities & green energy
- Sewer: Public Sewer
- Water: Public
Community & HOA
Community
- Subdivision: Parkwood
HOA
- Has HOA: No
Location
- Region: Philadelphia
- Municipality: PHILADELPHIA
Financial & listing details
- Price per square foot: $252/sqft
- Tax assessed value: $305,800
- Annual tax amount: $4,280
- Date on market: 11/13/2026
- Listing agreement: Exclusive Right To Sell
- Inclusions: Washer, Dryer, Refrigerator, Dishwasher
- Ownership: Fee Simple
Estimated market value
$281,200
$253,000 - $304,000
$2,077/mo
Price history
Price history is unavailable.
Public tax history
| Year | Property taxes | Tax assessment |
|---|---|---|
| 2025 | $3,947 +26.6% | $282,000 +26.6% |
| 2024 | $3,117 | $222,700 |
| 2023 | $3,117 +19.2% | $222,700 |
| 2022 | $2,615 | -- |
| 2021 | $2,615 +6.2% | -- |
| 2018 | $2,462 -84.1% | -- |
| 2017 | $15,448 +761.5% | -- |
| 2016 | $1,793 | -- |
| 2015 | $1,793 | -- |
| 2014 | $1,793 | $158,100 +673.2% |
| 2012 | -- | $20,448 |
| 2011 | -- | $20,448 |
| 2010 | -- | $20,448 |
| 2009 | -- | $20,448 |
| 2008 | -- | $20,448 |
| 2007 | -- | $20,448 +7.6% |
| 2006 | -- | $19,008 |
| 2005 | -- | $19,008 |
| 2004 | -- | $19,008 +6.8% |
| 2003 | -- | $17,792 +4.7% |
| 2002 | -- | $16,992 |
| 2000 | -- | $16,992 |
| 1999 | -- | $16,992 |
Find assessor info on the county website
Monthly payment
Est. payment
Payment breakdown
Explore the cost of this home by adjusting the details. Changes won't be saved.Climate risks
Neighborhood: Parkwood Manor
Nearby schools
- $330,4003 bd2 ba1.1k sqft3025 Fairdale Rd, Philadelphia, PA 19154Off Market
- $298,0003 bd1 ba1.1k sqft3023 Fairdale Rd, Philadelphia, PA 19154Off Market
- $289,5003 bd1 ba1.1k sqft3029 Fairdale Rd, Philadelphia, PA 19154Off Market
- $289,6003 bd1 ba1.1k sqft3021 Fairdale Rd, Philadelphia, PA 19154Off Market

Similar homes
- $329,9003 bd3 ba1.1k sqft12236 Sweet Briar Rd, Philadelphia, PA 19154For Sale
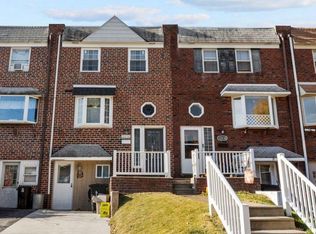
 MLS ID #PAPH2687418, Pat Lewis, Honest Real Estate. Bright MLS
- $319,0003 bd2 ba1.5k sqft4417 Deerpath Ln, Philadelphia, PA 19154For Sale
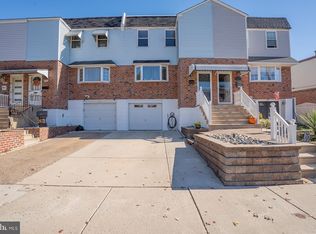 MLS ID #PAPH2688320, Brendan Markle, Opus Elite Real Estate. Bright MLS
- $360,0003 bd2 ba1.3k sqft12714 Cabell Rd, Philadelphia, PA 19154For Sale
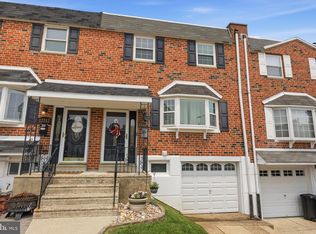 MLS ID #PAPH2682760, Carolee Oberholtzer, Keller Williams Real Estate-Langhorne. Bright MLS
- $299,9003 bd2 ba1.2k sqft3340 Morning Glory Rd, Philadelphia, PA 19154For Sale
 MLS ID #PAPH2678526, Mindy Deng, Home Vista Realty. Bright MLS
- $334,9003 bd2 ba1.3k sqft3658 Academy Rd, Philadelphia, PA 19154For SaleMLS ID #PAPH2688072, Brent Parsons, Homestarr Realty. Bright MLS
- $314,9003 bd2 ba1.3k sqft3130 Morning Glory Rd, Philadelphia, PA 19154For SaleMLS ID #PAPH2592050, Dilya Kasymova, Premier Realty One, Inc.. Bright MLS
- $340,0003 bd2 ba1.3k sqft12519 Calpine Rd, Philadelphia, PA 19154For SaleMLS ID #PAPH2684662, Jennifer Mariano, Keller Williams Real Estate-Langhorne. Bright MLS
- $314,9003 bd3 ba1.2k sqft3717 Vader Dr, Philadelphia, PA 19154For SaleMLS ID #PAPH2683116, Mary Jo Potts, Elfant Wissahickon-Mt Airy. Bright MLS
- $320,0003 bd2 ba1.4k sqft12018 Waldemire Dr, Philadelphia, PA 19154For SaleMLS ID #PAPH2681510, Dawn M. Little, Keller Williams Real Estate - Newtown. Bright MLS
- $295,0002 bd2 ba920 sqft11921 Covert Rd, Philadelphia, PA 19154For SaleMLS ID #PAPH2645020, Paula Goy-Severino, BHHS Fox & Roach-Blue Bell. Bright MLS
- $310,0004 bd2 ba1.4k sqft4210 Fairdale Rd, Philadelphia, PA 19154For SaleMLS ID #PAPH2683996, jennifer beck, Honest Real Estate. Bright MLS
- $299,9003 bd2 ba1.4k sqft10916 Modena Pl, Philadelphia, PA 19154For SaleMLS ID #PAPH2652152, Alexander Shulzhenko, Compass RE. Bright MLS
- $325,0003 bd2 ba1.2k sqft4130 Whiting Rd, Philadelphia, PA 19154For SaleMLS ID #PAPH2677808, Hernan Alvarado, Realty ONE Group Focus. Bright MLS
- $350,0003 bd1 ba1.3k sqft12206 Medford Rd, Philadelphia, PA 19154For SaleMLS ID #PAPH2679264, Christopher Chang, Realty Mark Associates-CC. Bright MLS
- $260,0003 bd2 ba1.5k sqft13073 Townsend Rd, Philadelphia, PA 19154For SaleMLS ID #PAPH2658652, Ken Prause, Opus Elite Real Estate. Bright MLS
- $349,9003 bd3 ba1.3k sqft12843 Cabell Rd, Philadelphia, PA 19154For SaleMLS ID #PAPH2680074, Joe DeLuca, Century 21 Integra - Newtown. Bright MLS
- $359,9003 bd2 ba1.4k sqft11728 Lanett Rd, Philadelphia, PA 19154For SaleMLS ID #PAPH2682104, Ryan Godshall, Keller Williams Real Estate-Montgomeryville. Bright MLS
