Welcome to 12519 Calpine Road in Philadelphia’s Parkwood neighborhood! This three-bedroom, one-and-a-half-bath home offers a functional layout with plenty of potential to make it your own. The main level features inviting living spaces and a dining room conveniently located off of the kitchen. Upstairs, you’ll find three nicely sized bedrooms offering comfortable space and flexibility. The finished basement provides additional living space, along with a dedicated laundry room and half bath. Windows replaced in 2023 and HVAC in 2022. Enjoy the convenience of an attached garage and private driveway. Just beyond the basement’s rear door, you’ll find a covered patio and yard, complete with a storage shed for added convenience. Conveniently located within walking distance of parks and schools, with easy access to major highways, this home offers an excellent opportunity to create a space that reflects your personal style while enjoying the neighborhood’s amenities. Schedule your showing today and discover the possibilities at 12519 Calpine Road!
For sale
$340,000
12519 Calpine Rd, Philadelphia, PA 19154
3beds
1,360sqft
Townhouse
Built in 1961
-- sqft lot
$334,600 Zestimate®
$250/sqft
$-- HOA
What's special
Attached garageStorage shedInviting living spacesThree nicely sized bedroomsPrivate drivewayDedicated laundry roomCovered patio
- --
- on Zillow
- 500
- views
- 24
- saves
Likely to sell faster than
Zillow last checked:
Listing updated:
Listed by:
Jennifer Mariano 215-498-1655,
Keller Williams Real Estate-Langhorne (215) 757-6100,
Co-Listing Agent: Brian P Gunn 215-292-3886,
Keller Williams Real Estate-Langhorne
Source: Bright MLS,MLS#: PAPH2684662
Facts & features
Interior
Bedrooms & bathrooms
- Bedrooms: 3
- Bathrooms: 2
- Full bathrooms: 1
- 1/2 bathrooms: 1
- Main level bathrooms: 2
- Main level bedrooms: 3
Basement
- Area: 0
Heating
- Forced Air
Cooling
- Central Air
Appliances
- Included: Dishwasher, Microwave, Oven/Range - Gas, Refrigerator, Cooktop, Washer, Dryer, Gas Water Heater
Features
- Combination Kitchen/Dining, Eat-in Kitchen
- Windows: Bay/Bow, Double Pane Windows
- Basement: Finished,Garage Access,Walk-Out Access
- Has fireplace: No
Interior area
- Total structure area: 1,360
- Total interior livable area: 1,360 sqft
- Finished area above ground: 1,360
- Finished area below ground: 0
Property
Parking
- Total spaces: 2
- Parking features: Basement, Garage Faces Front, Concrete, Attached, Driveway
- Attached garage spaces: 1
- Uncovered spaces: 1
Accessibility
- Accessibility features: >84" Garage Door, 2+ Access Exits
Features
- Levels: Three
- Stories: 3
- Patio & porch: Patio
- Exterior features: Awning(s)
- Pool features: None
Details
- Additional structures: Above Grade, Below Grade
- Parcel number: 663288700
- Zoning: RSA4
- Special conditions: Standard
Construction
Type & style
- Home type: Townhouse
- Architectural style: AirLite
- Property subtype: Townhouse
Materials
- Masonry
- Foundation: Brick/Mortar
Condition
- New construction: No
- Year built: 1961
Utilities & green energy
- Sewer: Public Sewer
- Water: Public
Community & HOA
Community
- Subdivision: Parkwood
HOA
- Has HOA: No
- Amenities included: None
- Services included: None
Location
- Region: Philadelphia
- Municipality: PHILADELPHIA
Financial & listing details
- Price per square foot: $250/sqft
- Tax assessed value: $323,200
- Annual tax amount: $4,524
- Date on market: 11/5/2026
- Listing agreement: Exclusive Agency
- Inclusions: Refrigerator, Stove, Washer, Dryer, Outdoor Shed
- Ownership: Cooperative
Estimated market value
$334,600
$318,000 - $351,000
$2,361/mo
Price history
| Date | Event | Price |
|---|---|---|
| 9/25/1969 | Sold | $17,600$13/sqft |
Source: Agent Provided Report a problem | ||
Public tax history
| Year | Property taxes | Tax assessment |
|---|---|---|
| 2025 | $4,255 +21.8% | $304,000 +21.8% |
| 2024 | $3,494 | $249,600 |
| 2023 | $3,494 +18.1% | $249,600 |
| 2022 | $2,958 | -- |
| 2021 | $2,958 +6.2% | -- |
| 2018 | $2,786 -84.2% | -- |
| 2017 | $17,686 | -- |
| 2016 | $17,686 +736.7% | -- |
| 2015 | $2,114 | -- |
| 2014 | $2,114 | $181,000 +679.1% |
| 2012 | -- | $23,232 |
| 2011 | -- | $23,232 |
| 2010 | -- | $23,232 |
| 2009 | -- | $23,232 |
| 2008 | -- | $23,232 |
| 2007 | -- | $23,232 +7.6% |
| 2006 | -- | $21,600 |
| 2005 | -- | $21,600 |
| 2004 | -- | $21,600 +9.9% |
| 2003 | -- | $19,648 +8.3% |
| 2002 | -- | $18,144 |
| 2000 | -- | $18,144 |
| 1999 | -- | $18,144 |
Find assessor info on the county website
Monthly payment
Est. payment
Payment breakdown
Explore the cost of this home by adjusting the details. Changes won't be saved.Climate risks
Neighborhood: Parkwood Manor
Nearby schools
- $328,9003 bd1 ba1.3k sqft12517 Calpine Rd, Philadelphia, PA 19154Off Market
- $300,5003 bd1 ba1.3k sqft12521 Calpine Rd, Philadelphia, PA 19154Off Market
- $316,3003 bd1 ba1.3k sqft12515 Calpine Rd, Philadelphia, PA 19154Off Market
- $301,4003 bd1 ba1.3k sqft3306 Belgreen Rd, Philadelphia, PA 19154Off Market
Similar homes
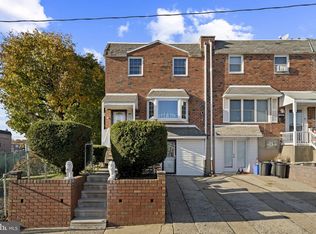
- $360,0003 bd2 ba1.3k sqft12600 Richton Rd, Philadelphia, PA 19154For Sale
 MLS ID #PAPH2683506, Britny Keyes, BHHS Fox & Roach-Southampton. Bright MLS
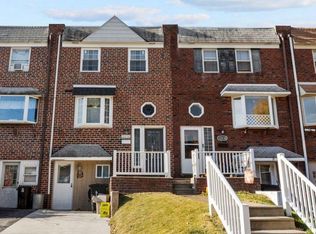
- $329,9003 bd3 ba1.1k sqft12236 Sweet Briar Rd, Philadelphia, PA 19154For Sale
 MLS ID #PAPH2687418, Pat Lewis, Honest Real Estate. Bright MLS
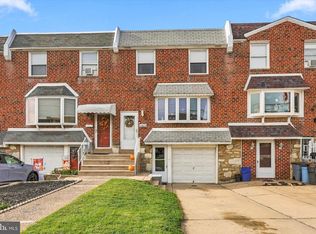
- $320,0003 bd2 ba1.4k sqft12018 Waldemire Dr, Philadelphia, PA 19154For Sale
 MLS ID #PAPH2681510, Dawn M. Little, Keller Williams Real Estate - Newtown. Bright MLS
- $325,0003 bd3 ba1.3k sqft3549 Chalfont Dr, Philadelphia, PA 19154For Sale
 MLS ID #PAPH2621026, Mike Patel, Equity Pennsylvania Real Estate. Bright MLS
- $350,0003 bd2 ba1.4k sqft4211 Lackland Pl, Philadelphia, PA 19114For SaleMLS ID #PAPH2687536, Chuong Van Tran, RE/MAX Access. Bright MLS
- $369,9003 bd3 ba1.4k sqft4449 Ernie Davis Cir, Philadelphia, PA 19154For SaleMLS ID #PAPH2638042, Tony Esposito, RE/MAX Aspire. Bright MLS
- $350,0003 bd2 ba1.4k sqft381 Larchwood Ave, Trevose, PA 19053For SaleMLS ID #PABU2134476, JoAnn Rakowski, BHHS Fox & Roach -Yardley/Newtown. Bright MLS
- $260,0003 bd2 ba1.5k sqft13073 Townsend Rd, Philadelphia, PA 19154For SaleMLS ID #PAPH2658652, Ken Prause, Opus Elite Real Estate. Bright MLS
- $325,0003 bd2 ba1.7k sqft3648 Essex Ln, Philadelphia, PA 19114For SaleMLS ID #PAPH2667174, Tony Clemente, Keller Williams Real Estate-Blue Bell. Bright MLS
- $350,0003 bd3 ba1.4k sqft9749 Evans St, Philadelphia, PA 19115For SaleMLS ID #PAPH2686014, Mike Cirillo, Better Homes Realty Group. Bright MLS
- $319,9003 bd3 ba1.1k sqft8909 E Roosevelt Blvd, Philadelphia, PA 19152For SaleMLS ID #PAPH2681280, Jacky Estrada, Giraldo Real Estate Group. Bright MLS
- $345,0003 bd2 ba2k sqft206 E Franklin Ave, Edgewater Park, NJ 08010For SaleMLS ID #NJBL2122654, Sharif Hatab, EXP Realty, LLC. Bright MLS
- $372,5003 bd1 ba1.3k sqft700 Linfield Ave, Delran, NJ 08075For SaleMLS ID #NJBL2122264, Ashley Moorhouse, Keller Williams Realty - Cherry Hill. Bright MLS
- $260,5002 bd2 ba1.4k sqft3119 S Harbour Dr, Palmyra, NJ 08065For SaleMLS ID #NJBL2124354, Eric Strohm, Garden State Properties Group - Merchantville. Bright MLS
- $379,9993 bd2 ba1.2k sqft2012 Tomlinson Rd, Philadelphia, PA 19116For SaleMLS ID #PAPH2660232, Katie Smith, Homestarr Realty. Bright MLS
- $319,5003 bd2 ba1.2k sqft1839 Benson St, Philadelphia, PA 19152For SaleMLS ID #PAPH2621036, Stacy Allen, Keller Williams Real Estate-Langhorne. Bright MLS
- $325,0004 bd1 ba1.4k sqft410 Holmes Dr, Burlington, NJ 08016For SaleMLS ID #NJBL2121638, Sharif Hatab, EXP Realty, LLC. Bright MLS
- $325,0003 bd3 ba1.5k sqft828 Brighton St, Philadelphia, PA 19111For SaleMLS ID #PAPH2664100, Etta Norton, Quinn & Wilson, Inc.. Bright MLS
- $299,9003 bd2 ba1.1k sqft3433 Decatur St, Philadelphia, PA 19136For SaleMLS ID #PAPH2666818, Jacky Estrada, Giraldo Real Estate Group. Bright MLS
