Welcome to 6751 Hillcroft Drive in the desirable Boston Hills area. This 3-bedroom, 1.5-bath split-level home offers a wonderful opportunity to personalize and make it your own while enjoying a spacious layout and a peaceful setting. The bright living room features a beautiful brick fireplace, creating a warm and inviting gathering space. Three generously sized bedrooms provide comfortable accommodations, while the basement level offers additional potential for recreation and storage.
Outside, you’ll find a spacious 2.5-car garage with ample room for vehicles, hobbies, or a workshop, along with a large driveway and a generous backyard perfect for outdoor enjoyment. Recent updates include a roof (2019), furnace, and tankless hot water system. Conveniently located on a quiet street within the Hamburg Central School District and just minutes from Chestnut Ridge Park, shopping, dining, and other local amenities. Don’t miss the opportunity to make this home your own. Seller will begin to review offers on 8/21 at noon.
OPEN HOUSE 8/16 11am-1pm
Active
$199,999
6751 Hillcroft Dr, Boston, NY 14025
3beds
1,168sqft
Single Family Residence
Built in 1975
0.4 Acres Lot
$-- Zestimate®
$171/sqft
$-- HOA
What's special
Three generously sized bedroomsQuiet streetBeautiful brick fireplaceLarge drivewaySpacious layout
- 1 day |
- 727 |
- 50 |
Zillow last checked:
Listing updated:
Listed by:
WNY Metro Roberts Realty 716-662-0449,
Daniel Vaillancourt 7163597791,
Denise Vaillancourt 716-359-7791,
WNY Metro Roberts Realty
Source: NYSAMLSs,MLS#: B1706458 Originating MLS: Buffalo
Originating MLS: BuffaloFacts & features
Interior
Bedrooms & bathrooms
- Bedrooms: 3
- Bathrooms: 2
- Full bathrooms: 1
- 1/2 bathrooms: 1
- Main level bathrooms: 1
Heating
- Gas, Forced Air
Cooling
- Central Air
Appliances
- Included: Dryer, Gas Oven, Gas Range, Gas Water Heater, Microwave, Refrigerator, Tankless Water Heater, Washer
- Laundry: In Basement
Features
- Eat-in Kitchen, Pantry
- Flooring: Carpet, Laminate, Varies, Vinyl
- Basement: Full,Sump Pump
- Number of fireplaces: 1
Interior area
- Total structure area: 1,168
- Total interior livable area: 1,168 sqft
Property
Parking
- Total spaces: 2
- Parking features: Attached, Electricity, Garage, Garage Door Opener
- Attached garage spaces: 2
Features
- Levels: One
- Stories: 1
- Patio & porch: Covered, Open, Porch
- Exterior features: Blacktop Driveway, Pool
- Pool features: Above Ground
Lot
- Size: 0.4 Acres
- Dimensions: 100 x 175
- Features: Rectangular, Rectangular Lot, Residential Lot
Details
- Additional structures: Shed(s), Storage
- Parcel number: 1426002421300001030000
- Special conditions: Standard
Construction
Type & style
- Home type: SingleFamily
- Architectural style: Split Level
- Property subtype: Single Family Residence
Materials
- Vinyl Siding
- Foundation: Poured
- Roof: Architectural,Shingle
Condition
- Resale
- Year built: 1975
Utilities & green energy
- Sewer: Connected
- Water: Connected, Public
- Utilities for property: Electricity Connected, Sewer Connected, Water Connected
Community & HOA
Location
- Region: Boston
Financial & listing details
- Price per square foot: $171/sqft
- Tax assessed value: $122,300
- Annual tax amount: $5,270
- Date on market: 8/13/2026
- Listing terms: Cash,Conventional,FHA,VA Loan
Estimated market value
Not available
Estimated sales range
Not available
Not available
Price history
| Date | Event | Price |
|---|---|---|
| 8/13/2026 | Listed for sale | $199,999-11.1%$171/sqft |
Source:  NYSAMLSs #B1706458 Report a problem NYSAMLSs #B1706458 Report a problem | ||
| 5/12/2022 | Sold | $225,000+60.8%$193/sqft |
Source: Public Record Report a problem | ||
| 9/2/2010 | Listing removed | $139,900$120/sqft |
Source: WNY METRO ROBERTS REALTY #B362576 Report a problem | ||
| 7/16/2010 | Price change | $139,900-2.1%$120/sqft |
Source: WNY METRO ROBERTS REALTY #B362576 Report a problem | ||
| 6/9/2010 | Price change | $142,900-3.1%$122/sqft |
Source: WNY METRO ROBERTS REALTY #B362576 Report a problem | ||
| 5/9/2010 | Listed for sale | $147,500$126/sqft |
Source: WNY METRO ROBERTS REALTY #B362576 Report a problem | ||
Public tax history
| Year | Property taxes | Tax assessment |
|---|---|---|
| 2025 | -- | $122,300 |
| 2024 | -- | $122,300 |
| 2023 | -- | $122,300 |
| 2022 | -- | $122,300 |
| 2021 | -- | $122,300 |
| 2020 | -- | $122,300 |
| 2019 | -- | $122,300 |
| 2018 | -- | $122,300 |
| 2017 | $4,257 +150.7% | $122,300 |
| 2016 | $1,698 | $122,300 |
| 2015 | -- | $122,300 |
| 2014 | -- | $122,300 |
| 2013 | -- | $122,300 |
| 2012 | -- | $122,300 |
| 2011 | -- | $122,300 |
| 2010 | -- | $122,300 |
| 2009 | -- | $122,300 |
| 2008 | -- | $122,300 |
| 2007 | -- | $122,300 |
| 2006 | -- | $122,300 |
| 2005 | -- | $122,300 +74.7% |
| 2004 | -- | $70,000 |
| 2003 | -- | $70,000 |
| 2002 | -- | $70,000 |
| 2001 | -- | $70,000 |
| 2000 | -- | $70,000 |
Find assessor info on the county website
Monthly payment
Climate risks
Neighborhood: 14025
Nearby schools
GreatSchools rating
- 6/10Boston Valley Elementary SchoolGrades: K-5Distance: 3.3 mi
- 6/10Hamburg Middle SchoolGrades: 6-8Distance: 7.5 mi
- 9/10Hamburg High SchoolGrades: 9-12Distance: 7.4 mi
Schools provided by the listing agent
- District: Hamburg
Source: NYSAMLSs. This data may not be complete. We recommend contacting the local school district to confirm school assignments for this home.
- $284,8003 bd1 ba1.3k sqft6735 Hillcroft Dr, Boston, NY 14025Off Market
- $239,1003 bd1 ba768 sqft6761 Hillcroft Dr, Boston, NY 14025Off Market
- $307,9003 bd1 ba1.3k sqft6727 Hillcroft Dr, Boston, NY 14025Off Market
- $256,3002 bd1 ba1.1k sqft6748 Hillcroft Dr, Boston, NY 14025Off Market
- $366,3003 bd2 ba1.9k sqft6784 Redwing Dr, Boston, NY 14025Off Market
- $434,0004 bd2 ba2.1k sqft6758 Redwing Dr, Boston, NY 14025Off Market
- $265,7003 bd1 ba1.1k sqft6738 Hillcroft Dr, Boston, NY 14025Off Market
- $386,0003 bd1 ba2.2k sqft6760 Hillcroft Dr, Boston, NY 14025Off Market
A local agent can set up tours, give advice and negotiate with sellers.
Similar homes
- $199,9003 bd2 ba1.6k sqft2522 Emery Rd, South Wales, NY 14139For Sale
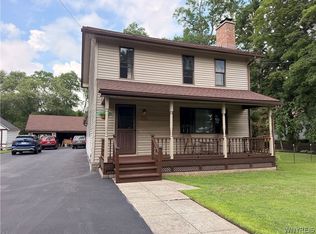
 MLS ID #B1705642, Nancy M Barry, Listing by: Howard Hanna WNY Inc.. NYSAMLSs
 - $220,0002 bd1 ba1.2k sqft54 Vermont St, Holland, NY 14080For Sale By Owner
- $190,0002 bd1 ba1.3k sqft8247 Boston Colden Rd, Colden, NY 14033For Sale
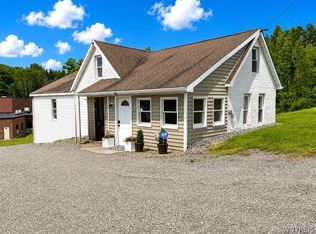 MLS ID #B1701300, Brenda O'Connor, Listing by: Trank Real Estate. NYSAMLSs
 - $229,9003 bd2 ba1.2k sqft6279 Boston State Rd, Hamburg, NY 14075For Sale
 MLS ID #B1705593, Andrew D Donius, Listing by: Keller Williams Realty WNY. NYSAMLSs
 - $249,9003 bd2 ba1.2k sqft139 Euclid Ave, Hamburg, NY 14075For SaleMLS ID #B1706409, Caroline L Raimy, Listing by: HUNT Real Estate ERA. NYSAMLSs
- $--3 bd1 ba1.2k sqft4754 Abbott Rd, Orchard Park, NY 14127AuctionAuction.com 2
- $275,0003 bd1 ba1k sqft4715 Clark St, Hamburg, NY 14075For SaleMLS ID #B1706482, Curtis R Neureuter, Listing by: Howard Hanna WNY Inc.. NYSAMLSs
- $200,0003 bd2 ba1.3k sqft1364 Peppertree Dr, Derby, NY 14047For SaleMLS ID #B1704177, Mark Bostaph, Listing by: WNY Metro Roberts Realty. NYSAMLSs
- $214,9004 bd2 ba1.7k sqft101 Spruce St, Lackawanna, NY 14218For SaleMLS ID #B1706374, AKM Husen, Listing by: Howard Hanna WNY Inc.. NYSAMLSs
- $294,9003 bd1 ba1.1k sqft6410 Deanna Dr, Hamburg, NY 14075For SaleMLS ID #B1704139, Kevin G Cullen, Listing by: Howard Hanna WNY Inc.. NYSAMLSs
- $259,9003 bd3 ba1.7k sqft90 Carriage Dr APT 8, Orchard Park, NY 14127For SaleMLS ID #B1707329, Scott A Walters, Listing by: S.A.W. Commission Cutters. NYSAMLSs
- $--4 bd1 ba1k sqft101 Nason Pkwy, Lackawanna, NY 14218AuctionAuction.com 2
- $249,9004 bd2 ba1.4k sqft81 Chestnut St, Springville, NY 14141For SaleMLS ID #B1705104, Daniel C Pratt, Listing by: Keller Williams Realty WNY. NYSAMLSs
- $224,9003 bd2 ba1.1k sqft4261 Victorian Dr, Hamburg, NY 14075For SaleMLS ID #B1705902, Elizabeth Roberts, Listing by: HUNT Real Estate ERA. NYSAMLSs
- $249,7773 bd2 ba1.3k sqft103 Maryon Dr, Buffalo, NY 14220For SaleMLS ID #B1706629, Louis Vinci, Listing by: Howard Hanna WNY Inc.. NYSAMLSs
- $159,9004 bd1 ba1k sqft14 Boardman Rd, Lackawanna, NY 14218For SaleMLS ID #B1706055, Melissa Torres, Listing by: WNY Metro Roberts Realty. NYSAMLSs
- $250,0003 bd1 ba1k sqft3712 Yale Ave, Hamburg, NY 14075For SaleMLS ID #B1706074, Michael P Kaney, Listing by: Century 21 North East. NYSAMLSs
- $275,0003 bd2 ba1.4k sqft5976 Margaret Ann Dr, Lake View, NY 14085For SaleMLS ID #B1706707, Jessica Brunetto, Listing by: WNY Metro Roberts Realty. NYSAMLSs
- $279,9003 bd1 ba1k sqft4402 Two Rod Rd, East Aurora, NY 14052For SaleMLS ID #B1706563, Amie Simmons, Listing by: Howard Hanna WNY Inc.. NYSAMLSs
- $274,9003 bd2 ba1.4k sqft173 Oakhill Dr, Hamburg, NY 14075For SaleMLS ID #B1706094, Kristine Ward, Listing by: WNY Metro Roberts Realty. NYSAMLSs
