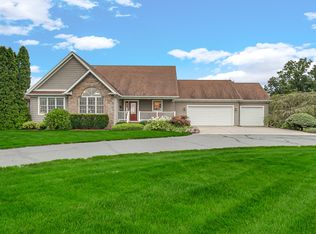
Welcome home to effortless one-level luxury living. This beautifully appointed 3-bedroom, 2.5-bath home offers 2,093 finished sq.ft. of thoughtfully designed living space. Step into the open-concept main living area anchored by tray ceiling and hardwood floors that flow throughout the main living space and into each of the bedrooms and office. The kitchen is a true showpiece featuring granite countertops, SS appliances and a stunning waterfall island! From there, the space flows onto the deck complete with retractable sun awning and into your partially fenced backyard! The new concrete patio, fire pit and established garden area create a true retreat for morning coffee, relaxing hobbies or evening entertaining. The primary suite is a private escape, while two additional bedrooms offer versatility for family, guests, or playroom. Need a space to work from home? No need to use a bedroom because you have a dedicated office space. Looking to expand your footprint or add value? The unfinished daylight basement, already stubbed for a future bathroom and partially framed, offers endless potential to grow this home to match your vision. This is more than a house; it's a lifestyle of comfort, quality, and possibility. Homes like this don't last -- schedule your private showing today.
Active
$490,000
3658 S Nancy Ln, La Porte, IN 46350
3beds
2,096sqft
Single Family Residence
Built in 2019
0.57 Acres Lot
$474,600 Zestimate®
$234/sqft
$-- HOA
What's special
Fire pitEstablished garden areaTray ceilingStunning waterfall islandDedicated office spaceOne-level luxury livingSs appliances
- 1 day |
- 187 |
- 12 |
Zillow last checked:
Listing updated:
Listed by:
Kathryn Leslie,
@properties/Christie's Intl RE 219-243-2120,
John Reagan,
@properties/Christie's Intl RE
Source: NIRA as distributed by MLS GRID,MLS#: 843849
Facts & features
Interior
Bedrooms & bathrooms
- Bedrooms: 3
- Bathrooms: 3
- Full bathrooms: 2
- 1/2 bathrooms: 1
Rooms
- Room types: Bedroom 2, Primary Bedroom, Office, Living Room, Laundry, Kitchen, Dining Room, Bedroom 3
Primary bedroom
- Level: Main
- Area: 201.74
- Dimensions: 13.1 x 15.4
Bedroom 2
- Level: Main
- Area: 134.31
- Dimensions: 12.1 x 11.1
Bedroom 3
- Level: Main
- Area: 134.31
- Dimensions: 12.1 x 11.1
Dining room
- Level: Main
- Area: 181.72
- Dimensions: 11.8 x 15.4
Kitchen
- Level: Main
- Area: 169.4
- Dimensions: 11.0 x 15.4
Laundry
- Level: Main
- Area: 63.84
- Dimensions: 8.4 x 7.6
Living room
- Level: Main
- Area: 299.52
- Dimensions: 20.8 x 14.4
Office
- Level: Main
- Area: 68.64
- Dimensions: 7.8 x 8.8
Heating
- Forced Air
Appliances
- Included: Dishwasher, Stainless Steel Appliance(s), Refrigerator, Microwave
- Laundry: Laundry Room, Main Level
Features
- Ceiling Fan(s), Walk-In Closet(s), Tray Ceiling(s), Soaking Tub, Recessed Lighting, Pantry, Open Floorplan, Kitchen Island, High Ceilings, Granite Counters
- Basement: Bath/Stubbed,Full,Daylight
- Has fireplace: No
Interior area
- Total structure area: 2,096
- Total interior livable area: 2,096 sqft
- Finished area above ground: 2,096
Property
Parking
- Total spaces: 2
- Parking features: Attached, Garage Faces Front, Driveway, Concrete
- Attached garage spaces: 2
- Has uncovered spaces: Yes
Features
- Levels: One
- Patio & porch: Deck, Patio
- Exterior features: Fire Pit, Rain Gutters, Lighting
- Fencing: Partial
- Has view: Yes
- View description: Neighborhood, Trees/Woods
Lot
- Size: 0.57 Acres
- Features: Back Yard, Landscaped, Front Yard
Details
- Parcel number: 460924100060000027
- Special conditions: None
Construction
Type & style
- Home type: SingleFamily
- Property subtype: Single Family Residence
Condition
- New construction: No
- Year built: 2019
Utilities & green energy
- Sewer: Septic Tank
- Water: Well
Community & HOA
Community
- Subdivision: Park Place Ph 5
HOA
- Has HOA: No
Location
- Region: La Porte
Financial & listing details
- Price per square foot: $234/sqft
- Tax assessed value: $378,100
- Annual tax amount: $3,781
- Date on market: 8/14/2026
- Listing agreement: Exclusive Right To Sell
- Listing terms: Cash,VA Loan,FHA,Conventional
Estimated market value
$474,600
$451,000 - $498,000
$3,412/mo
Price history
| Date | Event | Price |
|---|---|---|
| 8/14/2026 | Listed for sale | $490,000+24.1%$234/sqft |
Source:  NIRA as distributed by MLS GRID #843849 Report a problem NIRA as distributed by MLS GRID #843849 Report a problem | ||
| 8/11/2023 | Sold | $395,000-1%$188/sqft |
Source:  MRED as distributed by MLS GRID #11810068 Report a problem MRED as distributed by MLS GRID #11810068 Report a problem | ||
| 6/24/2023 | Contingent | $399,000$190/sqft |
Source: MRED as distributed by MLS GRID #11810068 Report a problem | ||
| 6/16/2023 | Listed for sale | $399,000$190/sqft |
Source: NIRA as distributed by MLS GRID #532027 Report a problem | ||
Public tax history
| Year | Property taxes | Tax assessment |
|---|---|---|
| 2025 | $3,781 +12.8% | $374,200 -1% |
| 2024 | $3,353 -41% | $378,100 +7.5% |
| 2023 | $5,680 -1.7% | $351,600 +14.3% |
| 2022 | $5,778 +7.9% | $307,700 +6.5% |
| 2021 | $5,354 +998.7% | $288,900 +1.2% |
| 2020 | $487 +3431.6% | $285,600 +990.1% |
| 2019 | $14 -23% | $26,200 +3642.9% |
| 2018 | $18 -0.4% | $700 -22.2% |
| 2017 | $18 +371.2% | $900 |
| 2016 | $4 +6.7% | $900 +350% |
| 2014 | $4 -29.5% | $200 -33.3% |
| 2013 | $5 | $300 |
| 2010 | -- | $300 |
Find assessor info on the county website
Monthly payment
Est. payment
Payment breakdown
Explore the cost of this home by adjusting the details. Changes won't be saved.Climate risks
Neighborhood: 46350
Nearby schools
GreatSchools rating
- 6/10Westville Elementary SchoolGrades: PK-6Distance: 3.3 mi
- 8/10Westville High SchoolGrades: 7-12Distance: 3.3 mi
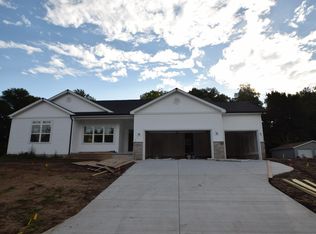
- $450,0003 bd2 ba1.6k sqft3675 S Nancy Ln, La Porte, IN 46350Sold
- $483,9005 bd4 ba3k sqft3662 S Nancy Ln, La Porte, IN 46350Off Market

- $429,3004 bd3 ba2.2k sqft3662 Nancy Ln, La Porte, IN 46350Off Market
- $460,3003 bd2 ba1.8k sqft3652 S Nancy Ln, La Porte, IN 46350Off Market
- $94,9001.3 acresLOT 45 S Nancy Ln, La Porte, IN 46350Lot/Land
- $84,9000.98 acresLOT 46 S Nancy Ln, La Porte, IN 46350Lot/Land
- $68,0000.59 acres41 James Ct, La Porte, IN 46350Sold
- $430,5003 bd2 ba1.6k sqft3651 S Nancy Ln, La Porte, IN 46350Off Market
A local agent can set up tours, give advice and negotiate with sellers.
A local lender can help you make sure your offer is ready when you are.
Similar homes
- $343,9904 bd3 ba2k sqft6408 W Zacharie Dr, La Porte, IN 46350New Construction
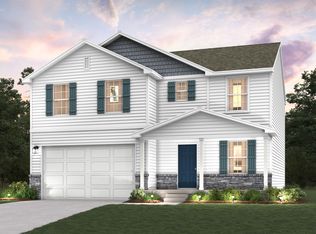
 MLS ID #843821, Octavia Valencia, Octavia Valencia, Broker. NIRA as distributed by MLS GRID
 - $519,9003 bd3 ba2.1k sqft1139 S 500 W, La Porte, IN 46350For Sale
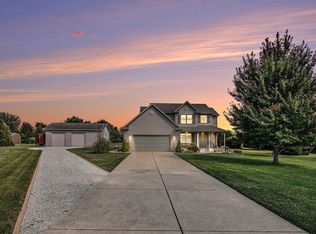 MLS ID #838391, Angela Moser, RE/MAX Diamond Properties. NIRA as distributed by MLS GRID
 - $--3 bd2 ba2.4k sqft1930 Michigan Ave, La Porte, IN 46350Auction
 Auction.com 2
 - $479,9004 bd4 ba2.9k sqft6982 W 1100 S, Union Mills, IN 46382For Sale
 MLS ID #843838, Mary Beth Meyers, McColly Real Estate. NIRA as distributed by MLS GRID
 - $419,9003 bd3 ba1.7k sqft100 S 500 W, La Porte, IN 46350For SaleMLS ID #843236, Sherry Ritter-Banic, Banic Real Estate & Appraisal. NIRA as distributed by MLS GRID
- $373,0003 bd3 ba2.4k sqft3688 N Promenade Cir, La Porte, IN 46350For SaleMLS ID #843539, Meghan Maddox, MTM Realty Group. NIRA as distributed by MLS GRID
- $469,0004 bd3 ba3k sqft1587 N Rustic Dr, La Porte, IN 46350For SaleMLS ID #835914, Kathleen Osinski, New Chapter Real Estate. NIRA as distributed by MLS GRID
- $495,0002 bd2 ba1.2k sqft4396 W Schultz Rd, La Porte, IN 46350For SaleMLS ID #841692, Laura Konieczny, REMAX County Wide 1st. NIRA as distributed by MLS GRID
- $383,9004 bd2 ba2.6k sqft1801 Kingsbury Ave, La Porte, IN 46350For SaleMLS ID #843370, Wendy Hammonds, Key Realty Indiana, LLC. NIRA as distributed by MLS GRID
- $595,0002 bd3 ba1.9k sqft754 S Forrester Rd, La Porte, IN 46350For SaleMLS ID #202615516, Rita Beaty, Coldwell Banker 1st Choice. IRMLS
- $389,9003 bd2 ba2.4k sqft7888 W Applewood Dr, La Porte, IN 46350For SaleMLS ID #843103, Lisa Daniel-King, McColly Real Estate. NIRA as distributed by MLS GRID
- $399,9004 bd3 ba2.4k sqft1419 2nd St, La Porte, IN 46350New ConstructionMLS ID #843722, Bryon Eigenmann, LaPorte County Realty, Inc.. NIRA as distributed by MLS GRID
- $285,0003 bd2 ba1.4k sqft2716 E 450 S, La Porte, IN 46350For SaleMLS ID #843787, Kristy Ruminski, Brokerworks Group. NIRA as distributed by MLS GRID
- $419,0003 bd3 ba2.6k sqft136 Country Club Dr, La Porte, IN 46350For SaleMLS ID #841119, Daniel Kelley, REMAX County Wide 1st. NIRA as distributed by MLS GRID
- $459,0003 bd3 ba2.6k sqft1811 N Country Ln, Michigan City, IN 46360For SaleMLS ID #841024, Gail Odle, Blackrock Real Estate Services. NIRA as distributed by MLS GRID
- $444,9003 bd3 ba1.6k sqft2008 I St, La Porte, IN 46350New ConstructionMLS ID #838548, Jasmine Gonzalez, Coldwell Banker Realty. NIRA as distributed by MLS GRID
- $409,9994 bd2 ba2.4k sqft1512 Indiana Ave, La Porte, IN 46350For SaleMLS ID #841952, Kristy Ruminski, Brokerworks Group. NIRA as distributed by MLS GRID
- $399,9003 bd2 ba1.5k sqft1588 W Severs Rd, La Porte, IN 46350For SaleMLS ID #837456, Kristy Ruminski, Brokerworks Group. NIRA as distributed by MLS GRID
- $355,9003 bd3 ba2.7k sqft101 Whispering Blvd, La Porte, IN 46350For SaleMLS ID #843483, Tracey Cummins, McColly Real Estate. NIRA as distributed by MLS GRID
- $685,0003 bd3 ba2.1k sqft3866 N 700 W, La Porte, IN 46350For SaleMLS ID #841254, Cynthia Freese, Century 21 Circle. NIRA as distributed by MLS GRID
